
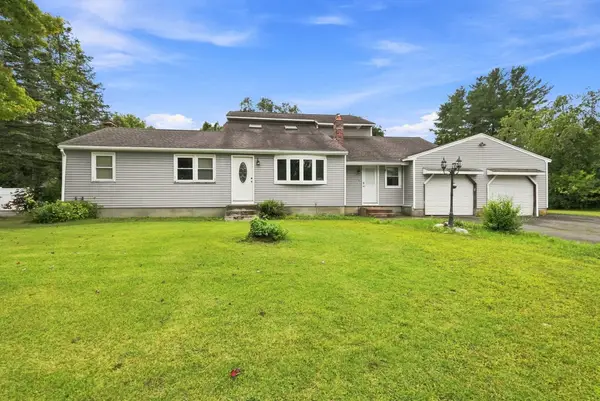
19 Westview Ter, Easthampton, MA 01027
Local realty services provided by:Better Homes and Gardens Real Estate The Shanahan Group
19 Westview Ter,Easthampton, MA 01027
$539,900
- 3 Beds
- 2 Baths
- - sq. ft.
- Single family
- Sold
Listed by: abby youdel goodman
Office: keller williams realty
MLS#:73547386
Source:MLSPIN
Sorry, we are unable to map this address
Price summary
- Price:$539,900
About this home
UPDATED,clean,well maintained 3 bed/ PRIMARY ENSUITE/2 full bath raised ranch in trendy Easthampton-the new hot zip code! A rare gem to find a home like this in a true residential neighborhood where block parties are still a tradition! The NEW extra long driveway adds curb appeal &privacy, elevated just enough to enjoy beautiful winter mountain views.This Ideal LOCATION is close enough to the bike path leading into town for morning coffee,shopping, contemporary dining or strolling the campus of Williston. The home boasts WOOD FLOORS THROUGHOUT, a large open kitchen/Dining room w NEW SS APPLIANCES, NEW built ins,refaced cabinets,NEW reverse osmosis water system at sink for highest quality water,large wood butcher block island &slider to outside wood deck. Big livingroom w/wood burning fireplace,NEW window treatments&lots of sunshine!Easy working at home LL den,laundry&gym/office.2 car garage w NEW doors.NEW $saving HVAC HEATPUMPS,NEW Boiler,NEW flat ceilings& NEW electric.TRUE VALUE!
Contact an agent
Home facts
- Year built:1985
- Listing ID #:73547386
- Updated:September 17, 2026 at 07:01 AM
Rooms and interior
- Bedrooms:3
- Total bathrooms:2
- Full bathrooms:2
- Rooms Total:6
- Flooring:Hardwood
- Dining Description:Hardwood, Open Floorplan, Remodeled, Slider
- Kitchen Description:Balcony / Deck, Dining Area, Dishwasher, Disposal, Flooring - Hardwood, Peninsula, Range, Recessed Lighting, Refrigerator, Remodeled, Stainless Steel Appliances, Water Treatment
- Basement Description:Full, Garage Access, Partially Finished, Walk-Out Access
Heating and cooling
- Cooling:2 Cooling Zones, Air Source Heat Pumps (ASHP), Ductless, Whole House Fan
- Heating:Air Source Heat Pumps (ASHP), Ductless
Structure and exterior
- Roof:Shingle
- Year built:1985
- Architectural Style:Raised Ranch
- Construction Materials:Frame
- Exterior Features:Deck - Wood, Professional Landscaping, Rain Gutters
- Foundation Description:Concrete Perimeter
Schools
- High school:Easthampton High School
- Middle school:Mountain View Easthampton
- Elementary school:Mountain View Easthampton
Utilities
- Water:Public
- Sewer:Public Sewer
Finances and disclosures
- Price:$539,900
- Tax amount:$4,888 (2025)
Features and amenities
- Appliances:Dishwasher, Disposal, Dryer, Range, Refrigerator, Washer, Water Treatment
- Laundry features:Dryer, Electric Dryer Hookup, In Basement, Washer
Parking
- Total parking spaces:6
- Parking description:Attached, Paved, Paved Drive
- Garage:Yes
- Garage spaces:2
New listings near 19 Westview Ter
- Open Sat, 11:30am to 1pmNew
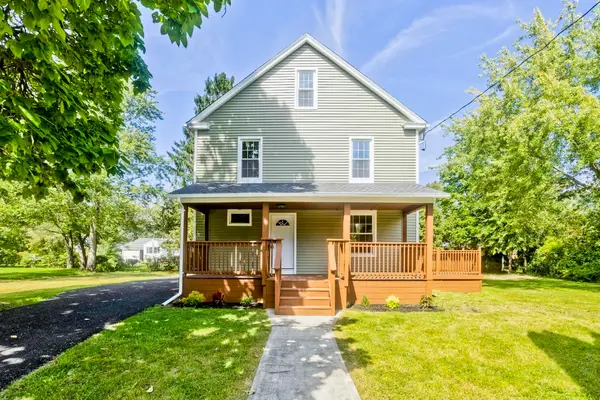 $475,000Active3 beds 3 baths1,879 sq. ft.
7 Lawndale Street, Easthampton, MA 01027
MLS# 73577825Listed by: Ashton Realty Group Inc. - New
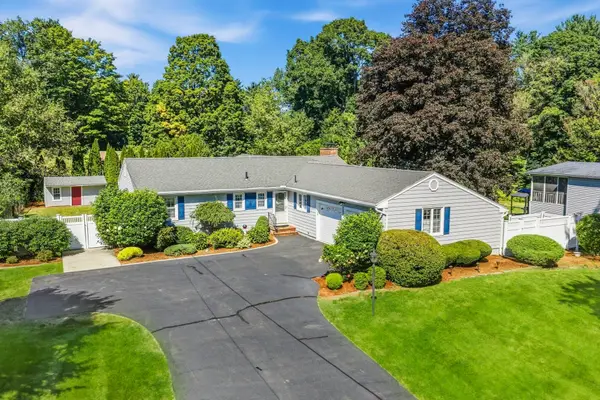 $599,900Active3 beds 2 baths1,878 sq. ft.
207 Loudville Road, Easthampton, MA 01027
MLS# 73577564Listed by: Canon Real Estate, Inc. - New
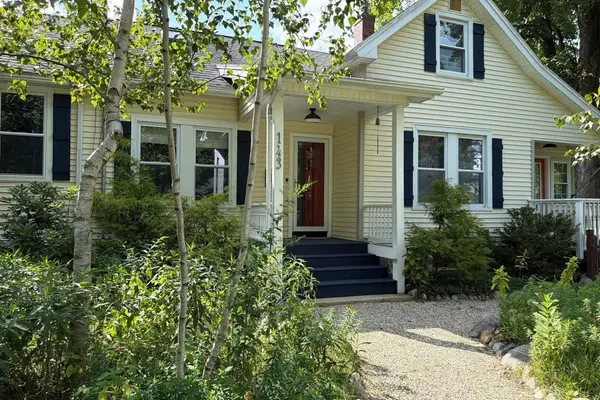 $540,000Active4 beds 2 baths2,101 sq. ft.
143 Park St, Easthampton, MA 01027
MLS# 73576647Listed by: eXp Realty LLC - New
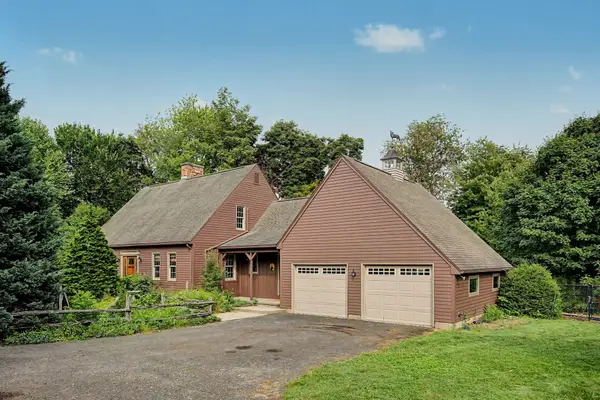 $998,000Active3 beds 2 baths2,147 sq. ft.
60 Main Road, Westhampton, MA 01027
MLS# 73576591Listed by: The Murphys REALTORS®, Inc. - New
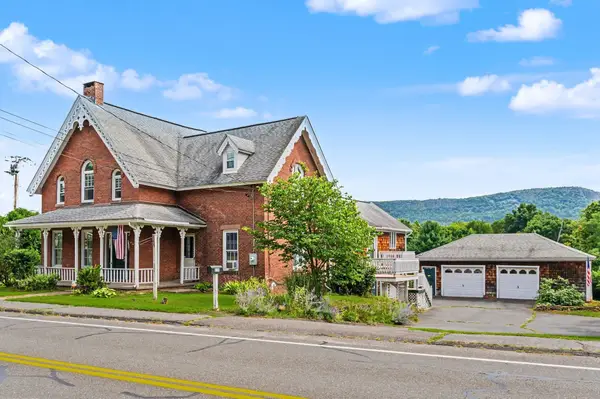 $524,900Active5 beds 4 baths2,800 sq. ft.
238 Park St, Easthampton, MA 01027
MLS# 73575665Listed by: RE/MAX Innovative Properties - New
 $399,900Active3 beds 1 baths1,588 sq. ft.
23 Beyer Dr, Easthampton, MA 01027
MLS# 73569118Listed by: Berkshire Hathaway HomeServices Realty Professionals - Open Sat, 11:30am to 1pmNew
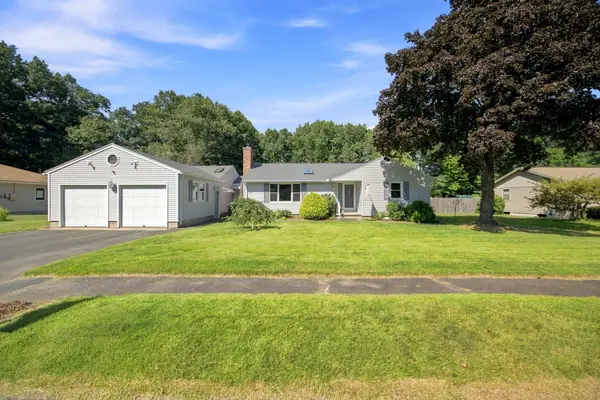 $639,000Active4 beds 3 baths1,813 sq. ft.
47 Overlook Dr, Easthampton, MA 01027
MLS# 73574791Listed by: Delap Real Estate LLC - New
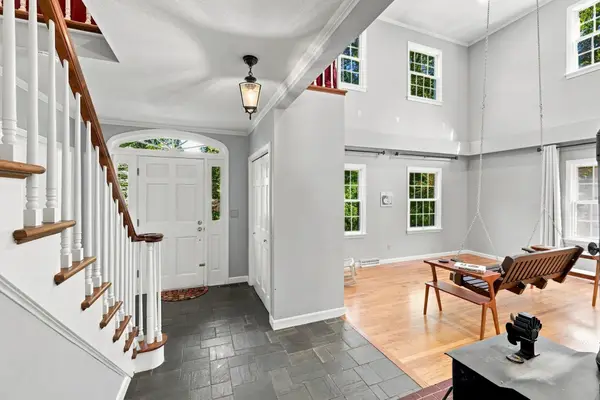 $559,000Active2 beds 3 baths2,400 sq. ft.
87 Montague Rd, Westhampton, MA 01027
MLS# 73574159Listed by: 5 College REALTORS® Northampton - New
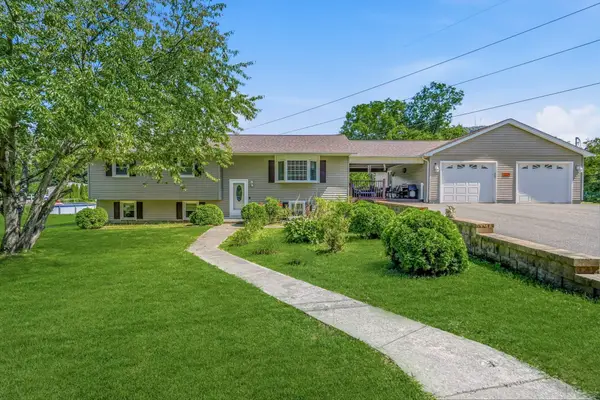 $525,000Active4 beds 2 baths1,760 sq. ft.
45 Brook St, Easthampton, MA 01027
MLS# 73573183Listed by: Canon Real Estate, Inc. - New
 $499,000Active5 beds 3 baths2,532 sq. ft.
45 Campbell Dr, Easthampton, MA 01027
MLS# 73572560Listed by: Brick & Mortar Northampton


Protect your home and budget from life's surprises with an Assurant Home Warranty, backed by a partner that supports you through every step of homeownership. Explore Plans.
© 2026 Better Homes and Gardens Real Estate LLC. An Anywhere Real Estate company. All rights reserved. Better Homes and Gardens® Real Estate is a registered trademark owned by Meredith Operations Corporation, licensed to Better Homes and Gardens Real Estate LLC and used with permission. Better Homes and Gardens Real Estate LLC fully supports the principles of the Fair Housing Act and the Equal Opportunity Act. Listing information is deemed reliable but is not guaranteed accurate.
Each office is independently owned and operated.
Any services or products provided by third parties are not provided by, affiliated with or related to Better Homes and Gardens Real Estate LLC, or its affiliated companies.