
22 Carillon Circle, Easthampton, MA 01027
Local realty services provided by:Better Homes and Gardens Real Estate The Shanahan Group
22 Carillon Circle,Easthampton, MA 01027
$350,000
- 3 Beds
- 1 Baths
- 1,012 sq. ft.
- Single family
- Active
Listed by: kylene canon-smith
Office: canon real estate, inc.
MLS#:73566865
Source:MLSPIN
Price summary
- Price:$350,000
- Price per sq. ft.:$345.85
About this home
Classic L-Ranch in highly desirable Easthampton neighborhood offering a wonderful opportunity to make it your own. The functional layout features an eat-in kitchen that opens to the spacious living room and leads to the hallway with three bedrooms and full bath. The nicely finished basement provides additional living space on one side with abundant, convenient storage and laundry hook-ups on the other. The screened porch is a great spot to relax and enjoy the private, fenced-in backyard. An attached two car garage offers convenience and more storage. Some projects have been started and are ready for the next owner to complete, offering the opportunity to add your own style and finishing touches. Solid home in excellent location with lots of potential!
Contact an agent
Home facts
- Year built:1984
- Listing ID #:73566865
- Updated:August 24, 2026 at 11:04 AM
Rooms and interior
- Bedrooms:3
- Total bathrooms:1
- Full bathrooms:1
- Rooms Total:5
- Flooring:Carpet, Vinyl
- Kitchen Description:Dishwasher, Range, Refrigerator
- Basement Description:Partially Finished
- Living area:1,012 sq. ft.
Heating and cooling
- Heating:Electric Baseboard
Structure and exterior
- Roof:Shingle
- Year built:1984
- Building area:1,012 sq. ft.
- Lot area:0.36 Acres
- Architectural Style:Ranch
- Exterior Features:Screened, Storage
- Foundation Description:Concrete Perimeter
Schools
- High school:Ehs
- Middle school:Mountain View
- Elementary school:Mountain View
Utilities
- Water:Public
- Sewer:Public Sewer
Finances and disclosures
- Price:$350,000
- Price per sq. ft.:$345.85
- Tax amount:$415,400 (2026)
Features and amenities
- Appliances:Dishwasher, Dryer, Range, Refrigerator, Washer
- Laundry features:Dryer, In Basement, Washer
Parking
- Total parking spaces:6
- Parking description:Attached, Off Street, Paved Drive
- Garage:Yes
- Garage spaces:2
New listings near 22 Carillon Circle
- New
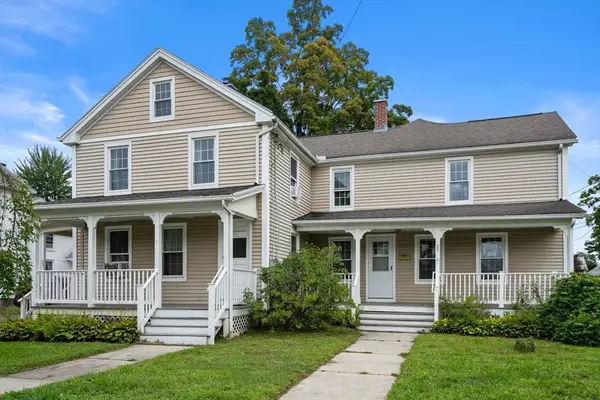 $619,000Active5 beds 3 baths3,214 sq. ft.
23-25 High St, Easthampton, MA 01027
MLS# 73565391Listed by: Coldwell Banker Realty - Western MA - New
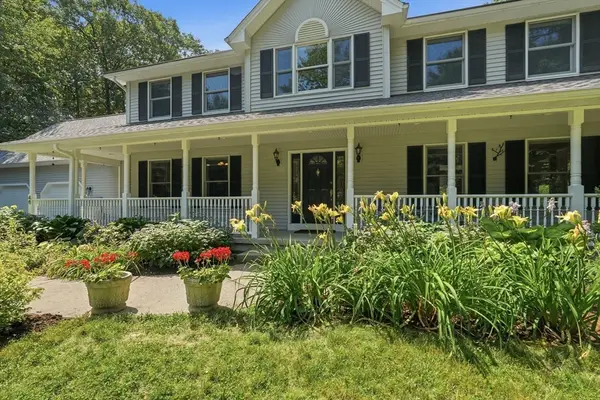 $764,900Active4 beds 3 baths3,064 sq. ft.
46 Laurel Hill Rd, Westhampton, MA 01027
MLS# 73564400Listed by: William Raveis R.E. & Home Services - New
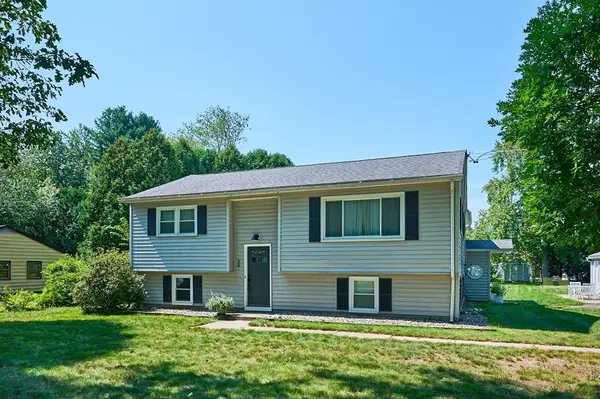 $465,000Active4 beds 2 baths2,131 sq. ft.
26 Oliver St., Easthampton, MA 01027
MLS# 73564541Listed by: Delap Real Estate LLC - New
 $599,900Active3 beds 3 baths2,736 sq. ft.
3 Mckinley Ave, Easthampton, MA 01027
MLS# 73563398Listed by: 5 College REALTORS® Northampton - New
 $375,000Active7 beds 2 baths2,576 sq. ft.
17-19 Arlington St, Easthampton, MA 01027
MLS# 73563446Listed by: Ashton Realty Group Inc.  $425,000Active3 beds 2 baths1,444 sq. ft.
14 Florence Rd, Easthampton, MA 01027
MLS# 73562182Listed by: eXp Realty LLC $399,900Active3 beds 2 baths1,348 sq. ft.
65 Plain St, Easthampton, MA 01027
MLS# 73559667Listed by: Canon Real Estate, Inc. $249,000Active7.1 Acres
246 Chesterfield Rd, Westhampton, MA 01027
MLS# 73558755Listed by: Brick & Mortar Northampton $289,900Active3 beds 2 baths1,478 sq. ft.
8 Underwood Ave, Easthampton, MA 01027
MLS# 73556292Listed by: Canon Real Estate, Inc.


Protect your home and budget from life's surprises with an Assurant Home Warranty, backed by a partner that supports you through every step of homeownership. Explore Plans.
© 2026 Better Homes and Gardens Real Estate LLC. An Anywhere Real Estate company. All rights reserved. Better Homes and Gardens® Real Estate is a registered trademark owned by Meredith Operations Corporation, licensed to Better Homes and Gardens Real Estate LLC and used with permission. Better Homes and Gardens Real Estate LLC fully supports the principles of the Fair Housing Act and the Equal Opportunity Act. Listing information is deemed reliable but is not guaranteed accurate.
Each office is independently owned and operated.
Any services or products provided by third parties are not provided by, affiliated with or related to Better Homes and Gardens Real Estate LLC, or its affiliated companies.