
87 Briggs Street, Easthampton, MA 01027
Local realty services provided by:Better Homes and Gardens Real Estate The Masiello Group
87 Briggs Street,Easthampton, MA 01027
$299,900
- 1 Beds
- 1 Baths
- 1,080 sq. ft.
- Single family
- Active
Upcoming open houses
- Sun, Nov 1511:00 am - 01:00 pm
Listed by: kylene canon-smith
Office: canon real estate, inc.
MLS#:73601169
Source:MLSPIN
Price summary
- Price:$299,900
- Price per sq. ft.:$277.69
About this home
Filled with lots of natural sunlight, this adorable bungalow is conveniently located close to downtown Easthampton. Well-maintained home featuring an open layout with the living room open to the dining area and kitchen. The bedroom is off the kitchen and has a spacious closet. There is a mudroom that leads to a heated porch adding additional living space. Enjoy views of Mt. Tom from the quaint front porch. The backyard offers a lovely outdoor space for gardening or entertaining. Additional highlights include a newer roof, economical natural gas heat in the main living area and convenient off-street parking. Ready for immediate occupancy, this charming and sweet home is a great downsizing option or a nice alternative to condo living.
Contact an agent
Home facts
- Year built:1948
- Listing ID #:73601169
- Updated:November 12, 2026 at 03:13 PM
Rooms and interior
- Bedrooms:1
- Total bathrooms:1
- Full bathrooms:1
- Rooms Total:4
- Flooring:Carpet, Laminate, Vinyl
- Kitchen Description:Range, Refrigerator
- Basement Description:Full
- Living area:1,080 sq. ft.
Heating and cooling
- Heating:Electric Baseboard, Forced Air, Natural Gas
Structure and exterior
- Roof:Shingle
- Year built:1948
- Building area:1,080 sq. ft.
- Lot area:0.13 Acres
- Architectural Style:Bungalow, Cottage
- Exterior Features:Porch, Storage
- Foundation Description:Block
Schools
- High school:Ehs
- Middle school:Mountain View
- Elementary school:Mountain View
Utilities
- Water:Public
- Sewer:Public Sewer
Finances and disclosures
- Price:$299,900
- Price per sq. ft.:$277.69
- Tax amount:$3,679 (2026)
Features and amenities
- Appliances:Range, Refrigerator
- Laundry features:In Basement
Parking
- Total parking spaces:2
- Parking description:Off Street, Paved Drive
New listings near 87 Briggs Street
- New
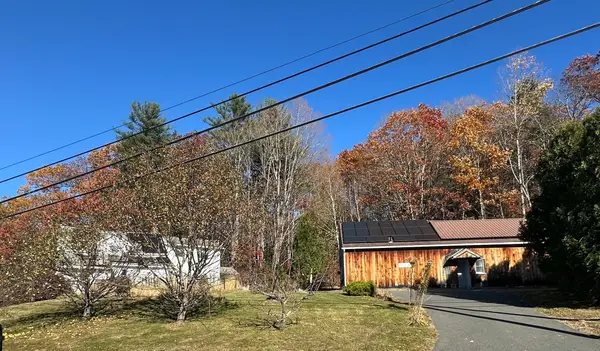 $549,000Active3 beds 3 baths1,867 sq. ft.
91 North Rd, Westhampton, MA 01027
MLS# 73601418Listed by: Delap Real Estate LLC - New
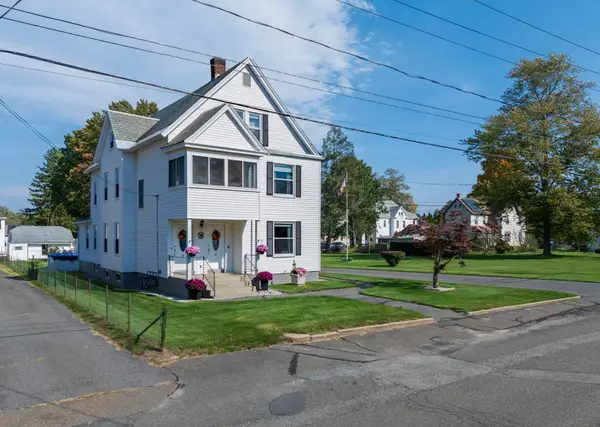 $795,000Active8 beds 3 baths3,110 sq. ft.
55-57 Ward Avenue, Easthampton, MA 01027
MLS# 73600584Listed by: Delap Real Estate LLC - New
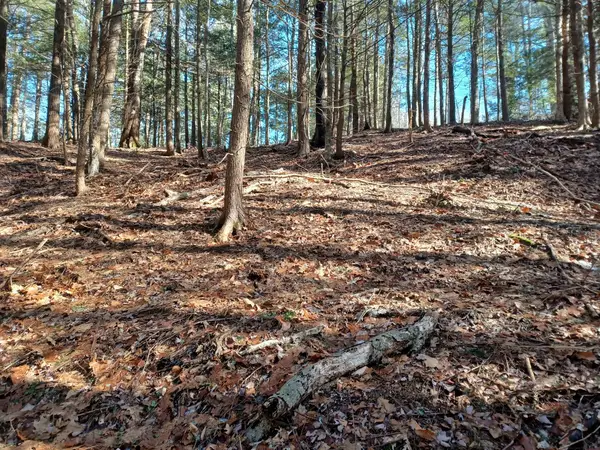 $69,000Active2.2 Acres
296 Northwest Road, Westhampton, MA 01027
MLS# 73600069Listed by: Berkshire Hathaway HomeServices Realty Professionals - New
 $345,000Active2 beds 2 baths912 sq. ft.
127 Strong St, Easthampton, MA 01027
MLS# 73600042Listed by: William Raveis R.E. & Home Services - New
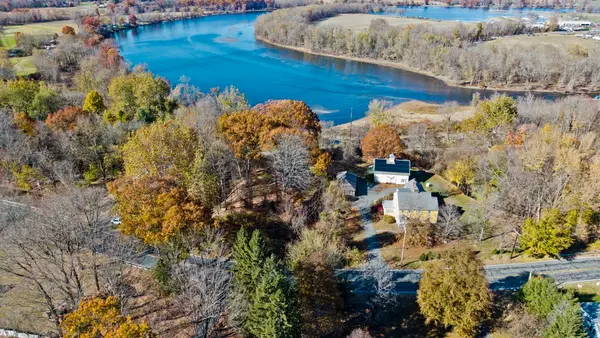 $190,000Active0.8 Acres
0 East St, Easthampton, MA 01027
MLS# 73598298Listed by: REMAX Connections - New
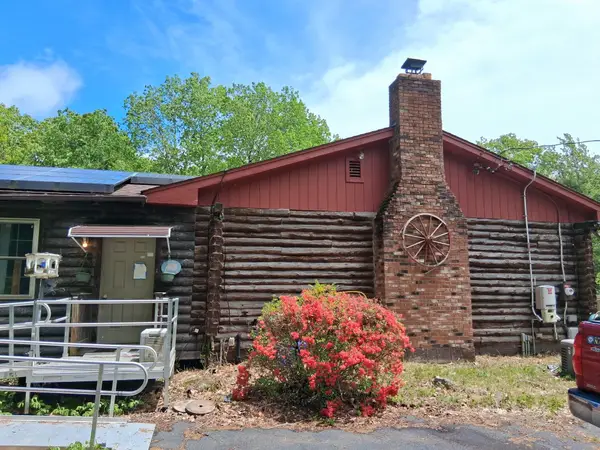 $195,000Active2 beds 2 baths1,176 sq. ft.
353 Main Rd, Westhampton, MA 01027
MLS# 73598100Listed by: Royal Real Estate Service - New
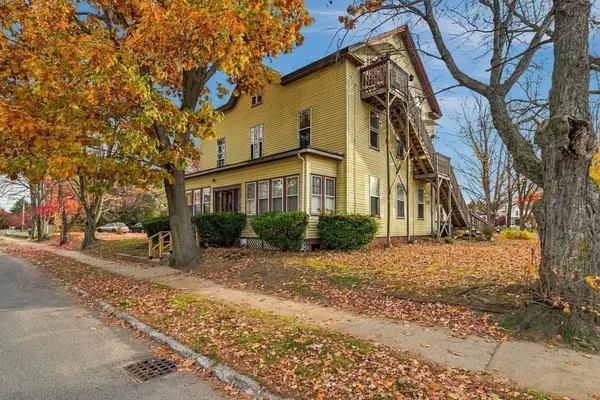 $1,100,000Active10 beds 8 baths5,434 sq. ft.
17 Adams St, Easthampton, MA 01027
MLS# 73597496Listed by: Kempf-Vanderburgh Realty Consultants, Inc. 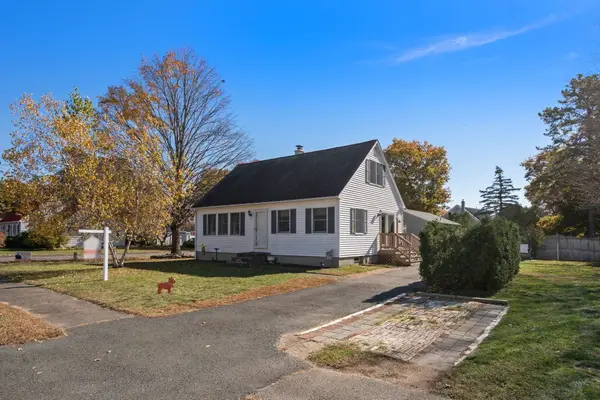 $424,900Active3 beds 2 baths1,832 sq. ft.
25 Rabideau Drive, Easthampton, MA 01027
MLS# 73594322Listed by: Nexthome Elite Realty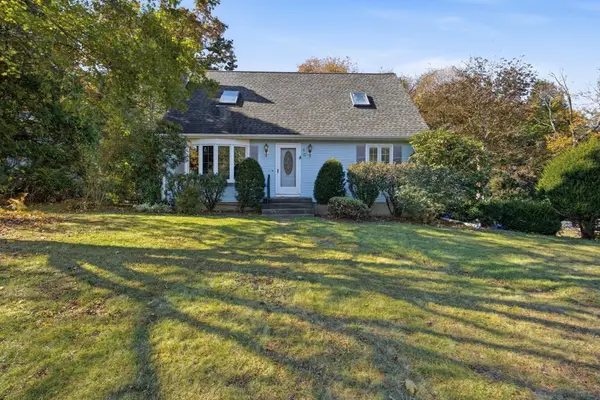 $519,900Active4 beds 2 baths1,685 sq. ft.
3 Matthew Drive, Easthampton, MA 01027
MLS# 73594127Listed by: Canon Real Estate, Inc.


Protect your home and budget from life's surprises with an Assurant Home Warranty, backed by a partner that supports you through every step of homeownership. Explore Plans.
© 2026 Better Homes and Gardens Real Estate LLC. An Anywhere Real Estate company. All rights reserved. Better Homes and Gardens® Real Estate is a registered trademark owned by Meredith Operations Corporation, licensed to Better Homes and Gardens Real Estate LLC and used with permission. Better Homes and Gardens Real Estate LLC fully supports the principles of the Fair Housing Act and the Equal Opportunity Act. Listing information is deemed reliable but is not guaranteed accurate.
Each office is independently owned and operated.
Any services or products provided by third parties are not provided by, affiliated with or related to Better Homes and Gardens Real Estate LLC, or its affiliated companies.