
35 Dunbar Drive, Easton, MA 02356
Local realty services provided by:Better Homes and Gardens Real Estate The Shanahan Group
35 Dunbar Drive,Easton, MA 02356
$724,900
- 2 Beds
- 3 Baths
- 2,510 sq. ft.
- Single family
- Active
Upcoming open houses
- Thu, Nov 0502:00 pm - 04:00 pm
Listed by: kelly crowley
Office: keller williams elite
MLS#:73598288
Source:MLSPIN
Price summary
- Price:$724,900
- Price per sq. ft.:$288.8
- Monthly HOA dues:$360
About this home
Welcome to Fox Hill, a 55+ community! This home offers 2,510 sq ft on a beautiful, private, tree-lined corner lot. The main level features a cathedral-ceiling living room with gas fireplace, an open kitchen with plenty of cabinets and a large island, a formal dining room, a half bath, and a four-season room with sliders to the patio. The main-level primary suite has double closets and a full bath with double vanity, jetted soaking tub, separate shower, and in-suite laundry. Upstairs you’ll find a generous second bedroom with double closets, a full bath, and a large loft with walk-in closet, ideal for an office or hobbies. Central air, whole-house generator, 2-car attached garage with storage leading into a mudroom with coat closet, and a shed. This gated community offers a clubhouse and swimming pool, a private landscaped road with sidewalks, charming covered bridges, and a low monthly HOA fee that includes trash pickup and snow removal right to your front door. (Some images are virtually staged)...
Contact an agent
Home facts
- Year built:2004
- Subdivision & Development:Fox Hill 55+
- Listing ID #:73598288
- Updated:November 04, 2026 at 07:56 PM
Rooms and interior
- Bedrooms:2
- Total bathrooms:3
- Full bathrooms:2
- Half bathrooms:1
- Rooms Total:7
- Flooring:Flooring - Wall to Wall Carpet
- Dining Description:Decorative Molding, Exterior Access, Overhead
- Kitchen Description:Dishwasher, Exterior Access, Flooring - Stone/Ceramic Tile, Kitchen Island, Lighting - Pendant, Microwave, Range, Recessed Lighting, Refrigerator
- Living area:2,510 sq. ft.
Heating and cooling
- Cooling:Central Air
- Heating:Forced Air, Natural Gas
- Central air:Yes
Structure and exterior
- Roof:Shingle
- Year built:2004
- Building area:2,510 sq. ft.
- Lot area:0.23 Acres
- Lot Features:Corner Lot, Level, Wooded
- Architectural Style:Cape
- Construction Materials:Frame
- Exterior Features:Patio, Professional Landscaping, Rain Gutters, Storage
- Foundation Description:Slab
Utilities
- Water:Public
- Sewer:Private Sewer
Finances and disclosures
- Price:$724,900
- Price per sq. ft.:$288.8
- Tax amount:$8,464 (2026)
Features and amenities
- Appliances:Dishwasher, Dryer, Microwave, Range, Refrigerator, Washer
- Laundry features:Dryer, Electric Dryer Hookup, First Floor, Washer, Washer Hookup
- Amenities:Ceiling Fan(s), Loft, Slider, Walk-in Closet(s)
Parking
- Total parking spaces:4
- Parking description:Attached, Garage Door Opener, Paved Drive, Storage, Workshop in Garage
- Garage:Yes
- Garage spaces:2
New listings near 35 Dunbar Drive
- New
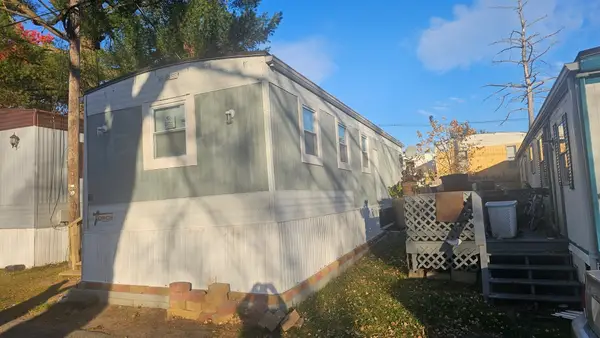 $69,000Active1 beds 1 baths500 sq. ft.
305 Turnpike St #26 2nd St, Easton, MA 02375
MLS# 73598668Listed by: EXIT Premier Real Estate - New
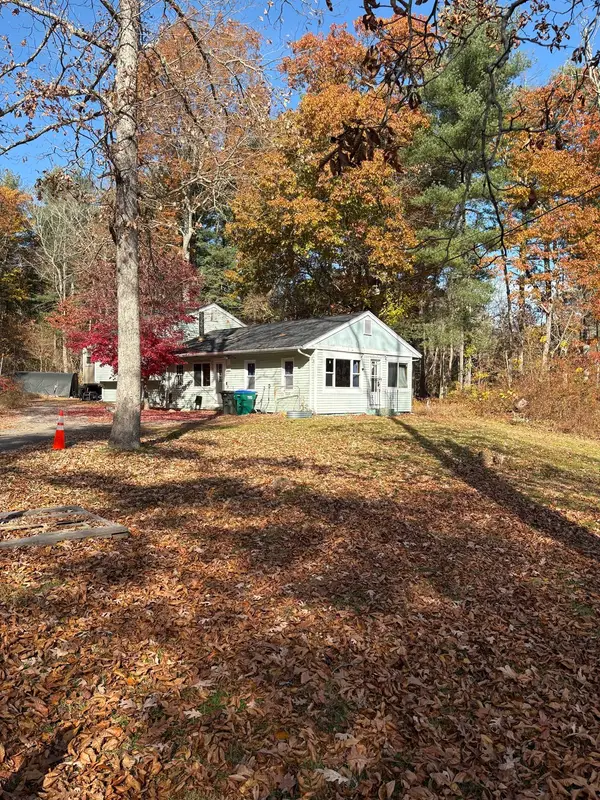 $399,000Active4 beds 1 baths1,352 sq. ft.
111 Howard St, Easton, MA 02375
MLS# 73597789Listed by: Uptown REALTORS®, LLC - New
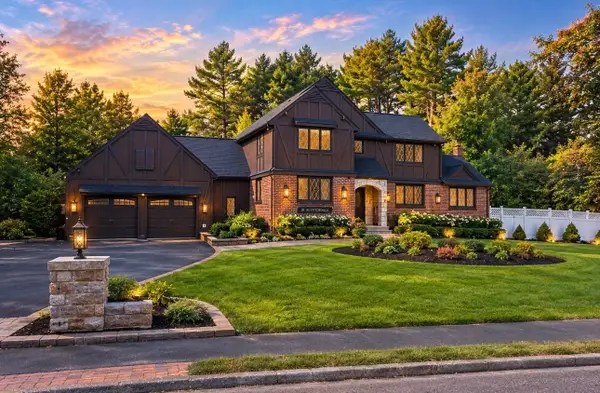 $1,599,900Active4 beds 4 baths4,016 sq. ft.
21 Scotch Dam Rd, Easton, MA 02375
MLS# 73597439Listed by: NextHome South Coast Realty - New
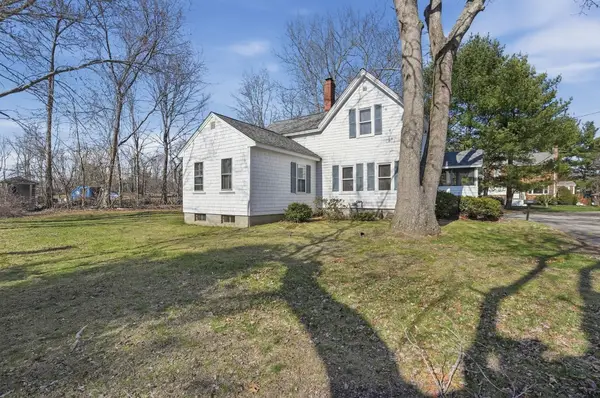 $435,000Active2 beds 1 baths1,066 sq. ft.
4 County Ln, Easton, MA 02375
MLS# 73597359Listed by: Lamacchia Realty, Inc. - New
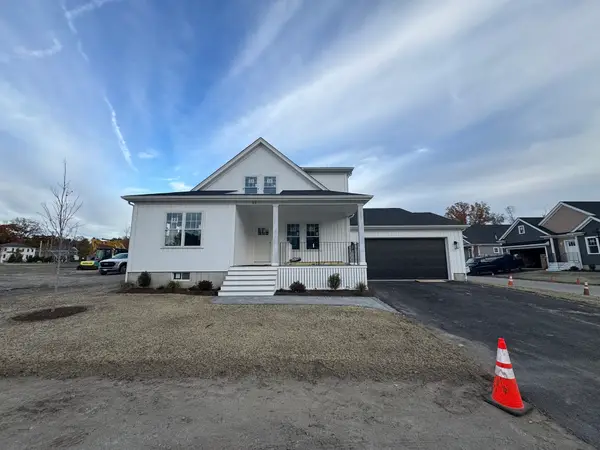 $869,900Active3 beds 3 baths1,800 sq. ft.
20 Cutter Drive, Easton, MA 02375
MLS# 73596815Listed by: Whitty Real Estate - New
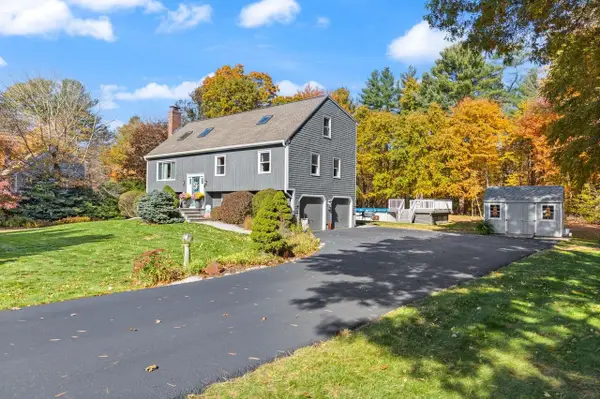 $849,900Active4 beds 2 baths2,140 sq. ft.
103 Poquanticut Ave, Easton, MA 02356
MLS# 73596600Listed by: Coldwell Banker Realty - Easton - New
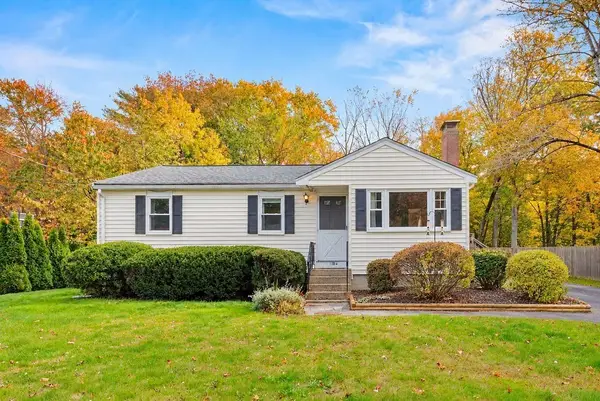 $515,000Active3 beds 1 baths1,183 sq. ft.
13 Marshall, Easton, MA 02356
MLS# 73595951Listed by: Real Broker MA, LLC - New
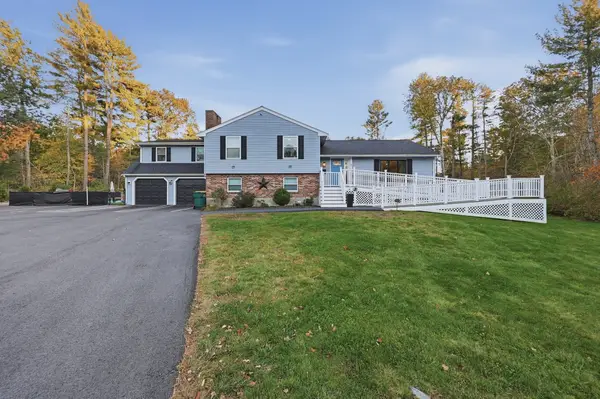 $929,000Active4 beds 3 baths3,300 sq. ft.
89 Kennedy Circle, Easton, MA 02375
MLS# 73595676Listed by: Lamacchia Realty, Inc. - New
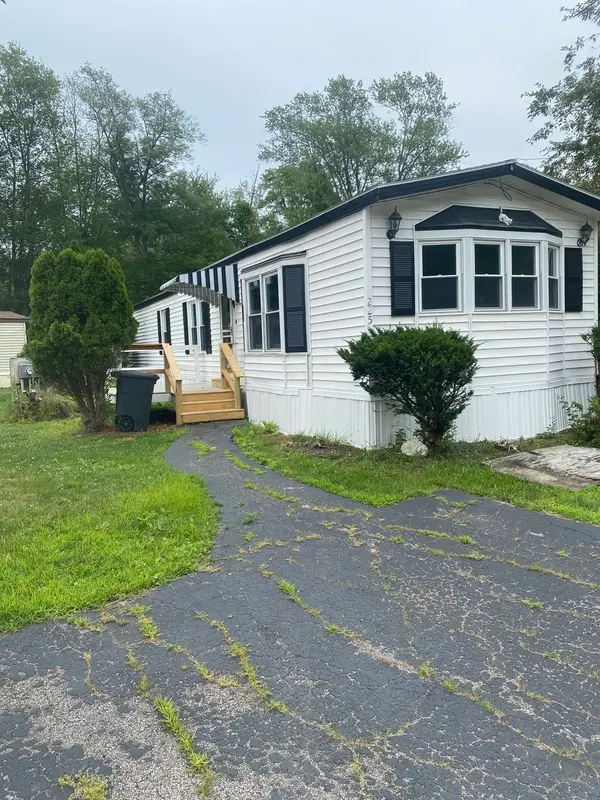 $175,000Active2 beds 1 baths980 sq. ft.
305 Turnpike #225, Easton, MA 02375
MLS# 73595248Listed by: Century 21 Limitless


Protect your home and budget from life's surprises with an Assurant Home Warranty, backed by a partner that supports you through every step of homeownership. Explore Plans.
© 2026 Better Homes and Gardens Real Estate LLC. An Anywhere Real Estate company. All rights reserved. Better Homes and Gardens® Real Estate is a registered trademark owned by Meredith Operations Corporation, licensed to Better Homes and Gardens Real Estate LLC and used with permission. Better Homes and Gardens Real Estate LLC fully supports the principles of the Fair Housing Act and the Equal Opportunity Act. Listing information is deemed reliable but is not guaranteed accurate.
Each office is independently owned and operated.
Any services or products provided by third parties are not provided by, affiliated with or related to Better Homes and Gardens Real Estate LLC, or its affiliated companies.