
394 Purchase St, Easton, MA 02334
Local realty services provided by:Better Homes and Gardens Real Estate The Masiello Group
394 Purchase St,Easton, MA 02334
$1,999,999
- 5 Beds
- 6 Baths
- 6,029 sq. ft.
- Single family
- Active
Listed by: michael haikal
Office: michael haikal real estate
MLS#:73581135
Source:MLSPIN
Price summary
- Price:$1,999,999
- Price per sq. ft.:$331.73
About this home
Beautiful Colonial nestled on 12 acres of manicured privacy. This home has 12 rooms including an in-law set up which has a kitchen, bedroom, living/dining area, and a full bath. The main entrance features a foyer leading to fireplaced living room, dining room, an office, and a beautiful kitchen with double counter island, tile floor, 2 sinks with granite counters, and stainless steel appliances. All rooms on this level have hardwood floorswit 9' ceilings. There is a laundry area and a half bath. The second floor features a spectacular primary bedroom, sitting area, huge walk-in closet with hardwood flooring. There is a primary full bath with dressing area and tile flooring. There are an additional 3 bedrooms and 2 additional bathrooms. All bathrooms have radiant heat as well as the kitchen floor and the full basement family room which has a half bath and a walkout area. The grounds are spectacular with newer farmer’s porch, siding, decks, walkways within the last 3 years. There is a huge 4 car garage w/ radiant heat, a generator, a 30 zone irrigation system, and outdoor kitchen/grill. So much space for growing family and an attractive location for endless opportunities, convenient to major routes, schools and shopping. Make this your next home!!!...
Contact an agent
Home facts
- Year built:2010
- Listing ID #:73581135
- Updated:September 25, 2026 at 11:28 AM
Rooms and interior
- Bedrooms:5
- Total bathrooms:6
- Full bathrooms:4
- Half bathrooms:2
- Rooms Total:12
- Flooring:Carpet, Flooring - Hardwood, Flooring - Stone/Ceramic Tile, Flooring - Wall to Wall Carpet, Hardwood, Tile
- Dining Description:Deck - Exterior, Dining Area, Exterior Access, Hardwood, Recessed Lighting
- Bathrooms Description:Bathroom, Bathroom - Full
- Kitchen Description:Countertops - Stone/Granite/Solid, Dishwasher, ENERGY STAR Qualified Refrigerator, Flooring - Stone/Ceramic Tile, Kitchen, Kitchen Island, Lighting - Pendant, Microwave, Range, Recessed Lighting, Refrigerator, Stainless Steel Appliances
- Bedroom Description:Bedroom
- Basement Description:Concrete, Finished, Full, Sump Pump, Walk-Out Access
- Living area:6,029 sq. ft.
Heating and cooling
- Cooling:4 Cooling Zones, Central Air
- Heating:Forced Air, Natural Gas
- Central air:Yes
Structure and exterior
- Roof:Shingle
- Year built:2010
- Building area:6,029 sq. ft.
- Lot area:12.12 Acres
- Lot Features:Wooded
- Architectural Style:Colonial
- Construction Materials:Frame
- Exterior Features:Deck - Composite, Patio, Porch, Professional Landscaping, Rain Gutters, Sprinkler System, Storage
- Foundation Description:Concrete Perimeter
Utilities
- Water:Public
- Sewer:Private Sewer
Finances and disclosures
- Price:$1,999,999
- Price per sq. ft.:$331.73
- Tax amount:$18,486 (2026)
Features and amenities
- Appliances:Dishwasher, Dryer, ENERGY STAR Qualified Refrigerator, Microwave, Range, Refrigerator, Washer
- Laundry features:Cabinets - Upgraded, Dryer, Flooring - Stone/Ceramic Tile, Second Floor, Washer
- Amenities:Central Vacuum, Crown Molding, Foyer, Recessed Lighting, Wainscoting
Parking
- Total parking spaces:20
- Parking description:Attached, Off Street, Paved, Paved Drive, Storage
- Garage:Yes
- Garage spaces:6
New listings near 394 Purchase St
- Coming Soon
 $950,000Coming Soon3 beds 3 baths2,720 sq. ft.
209 Prospect Street, Easton, MA 02375
MLS# 73580122Listed by: Real Broker MA, LLC - New
 $525,000Active2 beds 1 baths656 sq. ft.
34 Day Street, Easton, MA 02356
MLS# 73582436Listed by: Salisbury Management - New
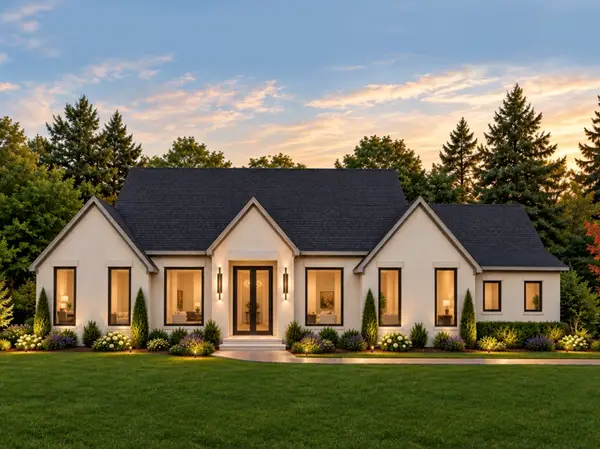 $1,669,900Active4 beds 4 baths3,000 sq. ft.
76-R Winterberry Ln, Easton, MA 02356
MLS# 73582326Listed by: Keller Williams Elite - Sharon - New
 $1,685,000Active5 beds 5 baths3,500 sq. ft.
76-M Winterberry Ln, Easton, MA 02356
MLS# 73582148Listed by: Keller Williams Elite - Sharon - New
 $1,275,000Active3 beds 4 baths2,864 sq. ft.
74-C Winterberry Ln, Easton, MA 02356
MLS# 73582099Listed by: Keller Williams Elite - Sharon - New
 $585,000Active3.94 Acres
80 (LOT-4) Winterberry Ln, Easton, MA 02356
MLS# 73582104Listed by: Keller Williams Elite - Sharon - New
 $485,000Active0.95 Acres
76 (LOT-2) Winterberry Ln, Easton, MA 02356
MLS# 73582105Listed by: Keller Williams Elite - Sharon - New
 $485,000Active2.14 Acres
74 (LOT-1) Winterberry Ln, Easton, MA 02356
MLS# 73582107Listed by: Keller Williams Elite - Sharon - Open Sat, 10:30am to 12:30pmNew
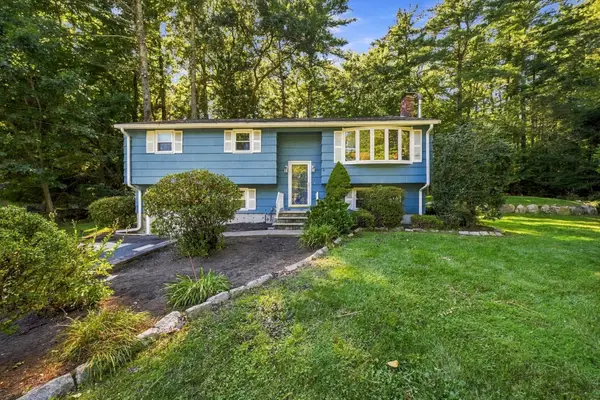 $499,900Active3 beds 1 baths1,307 sq. ft.
7 Olde Farm Rd, Easton, MA 02375
MLS# 73582081Listed by: Serhant - Open Sat, 10am to 12pmNew
 $900,000Active4 beds 3 baths2,994 sq. ft.
50 Highland St, Easton, MA 02375
MLS# 73581897Listed by: Conway - Mansfield


Protect your home and budget from life's surprises with an Assurant Home Warranty, backed by a partner that supports you through every step of homeownership. Explore Plans.
© 2026 Better Homes and Gardens Real Estate LLC. An Anywhere Real Estate company. All rights reserved. Better Homes and Gardens® Real Estate is a registered trademark owned by Meredith Operations Corporation, licensed to Better Homes and Gardens Real Estate LLC and used with permission. Better Homes and Gardens Real Estate LLC fully supports the principles of the Fair Housing Act and the Equal Opportunity Act. Listing information is deemed reliable but is not guaranteed accurate.
Each office is independently owned and operated.
Any services or products provided by third parties are not provided by, affiliated with or related to Better Homes and Gardens Real Estate LLC, or its affiliated companies.