
46 Pinebrook Ln #3, Easton, MA 02375
Local realty services provided by:Better Homes and Gardens Real Estate The Shanahan Group
46 Pinebrook Ln #3,Easton, MA 02375
$415,000
- 2 Beds
- 2 Baths
- 2,100 sq. ft.
- Condominium
- Active
Listed by: taiese hickman
Office: re/max 360
MLS#:73548727
Source:MLSPIN
Price summary
- Price:$415,000
- Price per sq. ft.:$197.62
- Monthly HOA dues:$401
About this home
Welcome home to this spacious, move-in-ready townhouse offering over 2000 square feet of beautifully designed living space in the highly desirable Rolling Pines community. Combining the comfort of a single-family home with the ease of condominium living, this exceptional residence features a versatile two-level floor plan, modern updates, abundant natural light, and resort-style amenities—all in one of Easton's most convenient locations. The bright and inviting living area showcases gleaming hardwood floors and oversized windows that flood the home with natural light, creating a warm and airy atmosphere. Just off the dining area, relax on your private balcony complete with a built-in planter—perfect for morning coffee or unwinding at the end of the day. The thoughtfully appointed kitchen features stainless steel appliances, granite countertops, quality white cabinetry, and ample workspace for both everyday living and entertaining.
Contact an agent
Home facts
- Year built:1981
- Listing ID #:73548727
- Updated:September 10, 2026 at 11:20 AM
Rooms and interior
- Bedrooms:2
- Total bathrooms:2
- Full bathrooms:2
- Rooms Total:8
- Flooring:Flooring - Wall to Wall Carpet, Tile, Wood
- Dining Description:Deck - Exterior, Hardwood, Open Floorplan, Slider
- Kitchen Description:Cabinets - Upgraded, Flooring - Stone/Ceramic Tile, Stainless Steel Appliances
- Living area:2,100 sq. ft.
Heating and cooling
- Cooling:Central Air
- Heating:Heat Pump
- Central air:Yes
Structure and exterior
- Roof:Shingle
- Year built:1981
- Building area:2,100 sq. ft.
- Construction Materials:Frame
Utilities
- Water:Public
- Sewer:Private Sewer
Finances and disclosures
- Price:$415,000
- Price per sq. ft.:$197.62
- Tax amount:$5,251 (2026)
Features and amenities
- Laundry features:Electric Dryer Hookup, Laundry Closet, Second Floor, Washer Hookup
- Amenities:Loft, Walk-in Closet(s)
- Pool features:Association
Parking
- Total parking spaces:2
New listings near 46 Pinebrook Ln #3
- Open Sat, 11am to 1pmNew
 $434,900Active2 beds 2 baths1,654 sq. ft.
66 Village Street #66, Easton, MA 02375
MLS# 73571847Listed by: Coldwell Banker Realty - Easton - Open Sat, 11am to 1pmNew
 $415,000Active1 beds 2 baths1,740 sq. ft.
21 Welch #21, Easton, MA 02375
MLS# 73573802Listed by: Coldwell Banker Realty - Westwood - Open Sat, 11am to 1pmNew
 $359,900Active2 beds 2 baths1,052 sq. ft.
9 Adams St. #10, Easton, MA 02375
MLS# 73573842Listed by: Evolve Realty Group, Corp - Open Sat, 9 to 11:30amNew
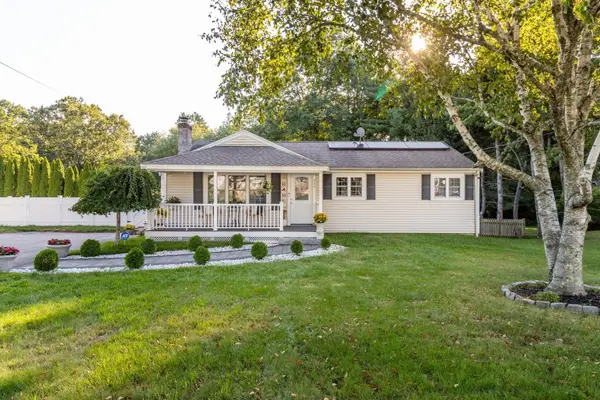 $699,900Active3 beds 2 baths1,568 sq. ft.
933 Washington St, Easton, MA 02375
MLS# 73573612Listed by: REMAX Executive Realty - Open Sat, 10:30am to 12:30pmNew
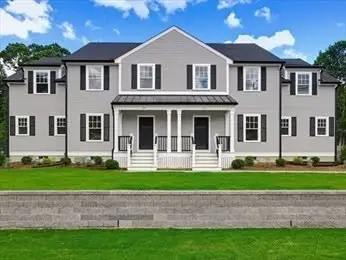 $1,800,000Active3 beds 4 baths2,800 sq. ft.
35R-37L Poquanticut Ave, Easton, MA 02356
MLS# 73573447Listed by: William Raveis R.E. & Home Services - Open Sat, 10:30am to 12:30pmNew
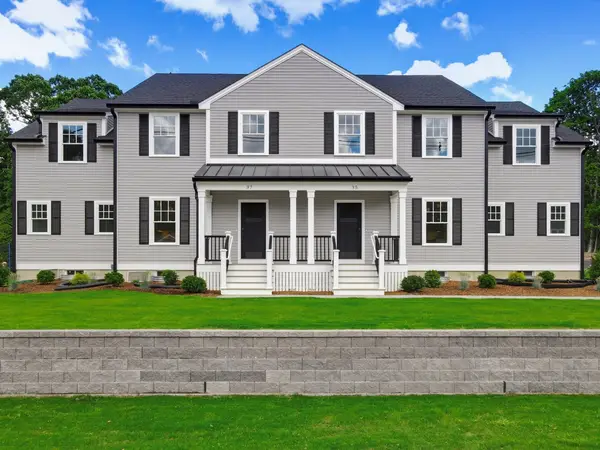 $949,900Active3 beds 4 baths2,800 sq. ft.
37L Poquanticut Ave #L, Easton, MA 02356
MLS# 73573455Listed by: William Raveis R.E. & Home Services - Open Sat, 10:30am to 12:30pmNew
 $949,900Active3 beds 4 baths2,800 sq. ft.
35R Poquanticut Ave #R, Easton, MA 02356
MLS# 73573462Listed by: William Raveis R.E. & Home Services - Open Sat, 11am to 1pmNew
 $319,999Active2 beds 1 baths945 sq. ft.
15 Foundry St #C4, Easton, MA 02375
MLS# 73573138Listed by: Movementum Realty, LLC - Open Sun, 11am to 12:30pmNew
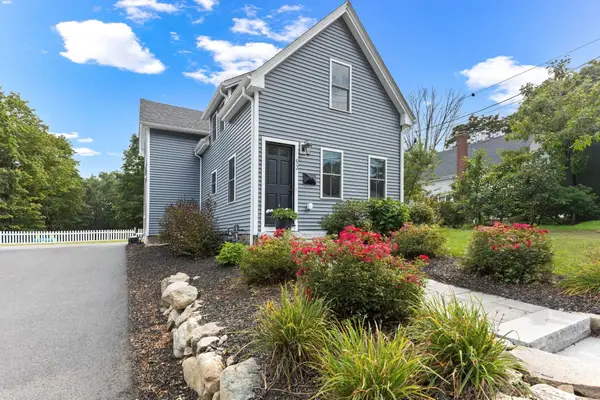 $699,000Active3 beds 2 baths1,500 sq. ft.
52 Lincoln Street, Easton, MA 02356
MLS# 73572726Listed by: Premier Properties - Open Sat, 12 to 2pmNew
 $330,000Active2 beds 1 baths1,050 sq. ft.
6 Meadowbrook Ln #4, Easton, MA 02375
MLS# 73572496Listed by: Prestige Properties, LLC


Protect your home and budget from life's surprises with an Assurant Home Warranty, backed by a partner that supports you through every step of homeownership. Explore Plans.
© 2026 Better Homes and Gardens Real Estate LLC. An Anywhere Real Estate company. All rights reserved. Better Homes and Gardens® Real Estate is a registered trademark owned by Meredith Operations Corporation, licensed to Better Homes and Gardens Real Estate LLC and used with permission. Better Homes and Gardens Real Estate LLC fully supports the principles of the Fair Housing Act and the Equal Opportunity Act. Listing information is deemed reliable but is not guaranteed accurate.
Each office is independently owned and operated.
Any services or products provided by third parties are not provided by, affiliated with or related to Better Homes and Gardens Real Estate LLC, or its affiliated companies.