
50 Highland St, Easton, MA 02375
Local realty services provided by:Better Homes and Gardens Real Estate The Shanahan Group
50 Highland St,Easton, MA 02375
$900,000
- 4 Beds
- 3 Baths
- 2,994 sq. ft.
- Single family
- Active
Listed by: kimberly gravel
Office: conway - mansfield
MLS#:73581897
Source:MLSPIN
Price summary
- Price:$900,000
- Price per sq. ft.:$300.6
About this home
Your own private sanctuary awaits! Hidden from the road and surrounded by 6.34 wooded acres, this distinctive contemporary offers the rare combination of privacy, space and a resort-inspired backyard designed for unforgettable staycations and entertaining. Spend summer days beside the in-ground pool, gather on the patio or beautiful composite decks overlooking nature's beauty, and enjoy the peace of a setting that feels worlds away. Inside, natural light pours through skylights and soaring vaulted ceilings, creating a dramatic yet inviting living room centered around a Vermont Castings wood stove. The updated kitchen features granite countertops, upgraded cabinetry and beautiful rosewood floors, while the family room, dining room and Four Seasons sunroom provide room to relax, entertain and enjoy the surrounding views. Two primary bedrooms—one on each level, the main level has a newly renovated private bath—offer exceptional flexibility for multigenerational living, guests or convenient main-level living. Three generously sized bedrooms are located upstairs, including one with a cedar closet. Hardwood floors, an impressive circular staircase with oak treads, first-floor laundry, multi-zone heat, whole-house fan, security system and attached two-car garage add comfort and character. With interior and exterior access, the 1,800 sq. ft. unfinished basement presents tremendous potential for expanded living space, a home gym, studio, recreation rooms or possible ADU or multigenerational suite, subject to town approval. All this in desirable Easton, with convenient access to shopping, dining, major commuter routes and the Mansfield commuter rail, plus local favorites including Borderland State Park, Sheep Pasture, golf courses and the historic charm of North Easton. This is more than a home—it is a private retreat and lifestyle unlike anything else on the market!...
Contact an agent
Home facts
- Year built:1984
- Listing ID #:73581897
- Updated:September 24, 2026 at 05:05 AM
Rooms and interior
- Bedrooms:4
- Total bathrooms:3
- Full bathrooms:2
- Half bathrooms:1
- Rooms Total:8
- Flooring:Carpet, Flooring - Hardwood, Flooring - Stone/Ceramic Tile, Hardwood, Tile
- Dining Description:Deck - Exterior, Exterior Access, Hardwood, Overhead, Skylight, Slider
- Kitchen Description:Cabinets - Upgraded, Countertops - Stone/Granite/Solid, Dishwasher, Flooring - Hardwood, Microwave, Range, Recessed Lighting, Refrigerator
- Basement Description:Full, Interior Entry, Unfinished
- Living area:2,994 sq. ft.
Heating and cooling
- Cooling:Whole House Fan
- Heating:Baseboard, Oil
Structure and exterior
- Roof:Shingle
- Year built:1984
- Building area:2,994 sq. ft.
- Lot area:6.34 Acres
- Lot Features:Cleared, Level, Wooded
- Architectural Style:Contemporary
- Construction Materials:Frame
- Exterior Features:Deck - Composite, Deck - Exterior, Garden, Porch, Rain Gutters, Stone Wall, Storage
- Foundation Description:Concrete Perimeter
Schools
- High school:Oliver Ames High School
- Middle school:Easton Middle School
- Elementary school:Ames & Olmsted Schools
Utilities
- Water:Private
- Sewer:Private Sewer
Finances and disclosures
- Price:$900,000
- Price per sq. ft.:$300.6
- Tax amount:$9,721 (2026)
Features and amenities
- Appliances:Dishwasher, Dryer, Microwave, Range, Refrigerator, Washer
- Laundry features:Dryer, Electric Dryer Hookup, First Floor, Flooring - Stone/Ceramic Tile, Lighting - Overhead, Washer, Washer Hookup
- Amenities:Ceiling Fan(s), Slider
- Pool features:In Ground, Private Pool
Parking
- Total parking spaces:8
- Parking description:Attached, Off Street, Paved, Paved Drive
- Garage:Yes
- Garage spaces:2
New listings near 50 Highland St
- Coming Soon
 $950,000Coming Soon3 beds 3 baths2,720 sq. ft.
209 Prospect Street, Easton, MA 02375
MLS# 73580122Listed by: Real Broker MA, LLC - Open Sat, 1 to 2:30pmNew
 $675,000Active3 beds 3 baths2,061 sq. ft.
860 Washington Street, Easton, MA 02375
MLS# 73581775Listed by: Legacy Realty Advisors LLC - New
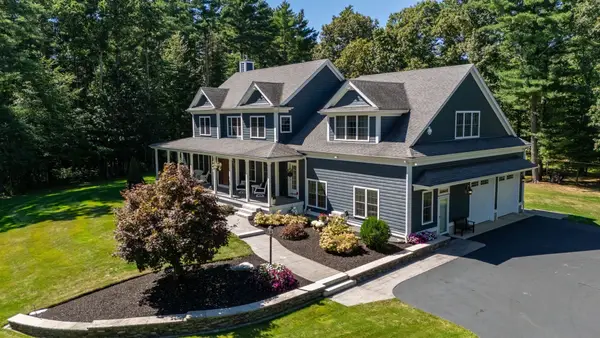 $1,999,999Active5 beds 6 baths6,029 sq. ft.
394 Purchase St, Easton, MA 02334
MLS# 73581135Listed by: Michael Haikal Real Estate - Open Sat, 11am to 1pmNew
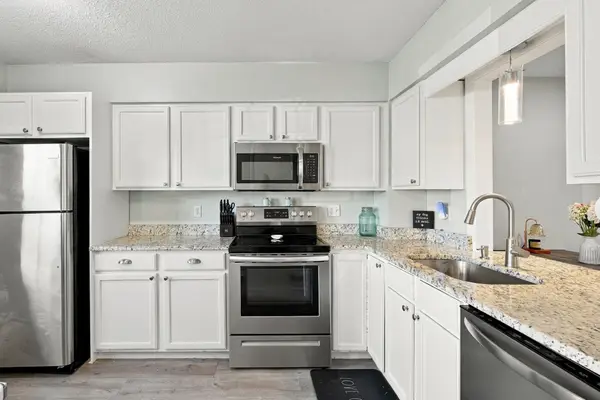 $350,000Active2 beds 2 baths1,024 sq. ft.
41 Foundry #21-3, Easton, MA 02375
MLS# 73580522Listed by: Lamacchia Realty, Inc. - Open Sat, 11am to 12:30pmNew
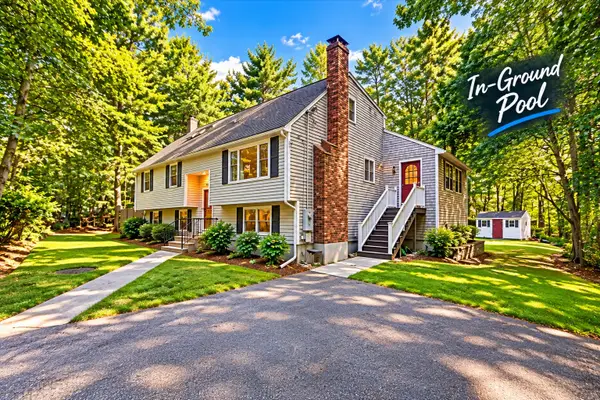 $814,900Active4 beds 3 baths3,153 sq. ft.
3 Woodland Dr, Easton, MA 02375
MLS# 73580144Listed by: Marble House Realty, Inc. - New
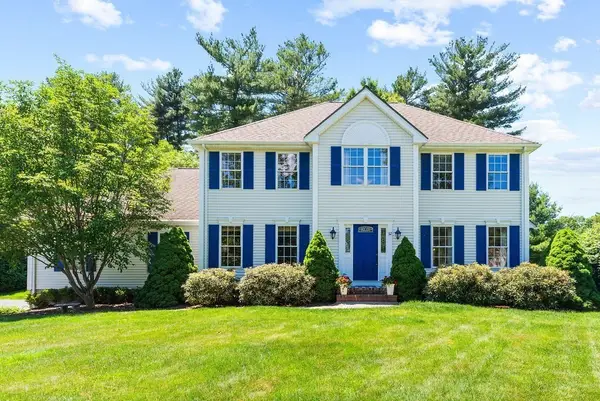 $970,000Active4 beds 3 baths3,054 sq. ft.
32 Cinnamon Cir, Easton, MA 02334
MLS# 73579876Listed by: eXp Realty LLC - New
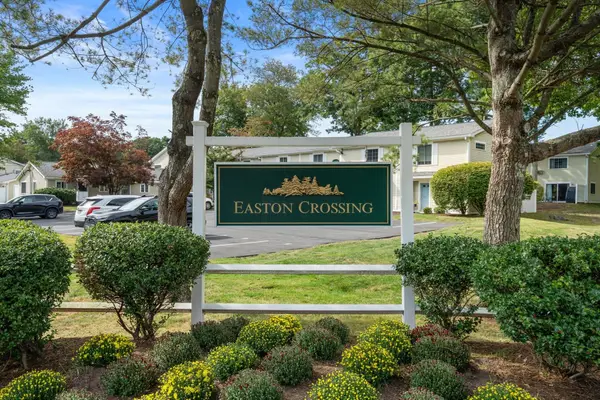 $370,000Active2 beds 2 baths1,052 sq. ft.
1 Janet Road #8, Easton, MA 02375
MLS# 73579502Listed by: Real Broker MA, LLC - New
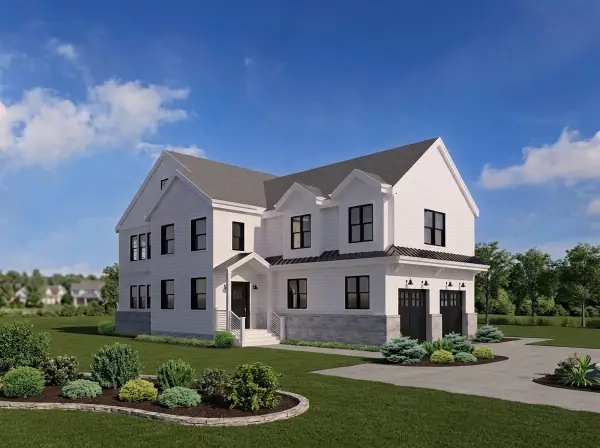 $1,749,900Active4 beds 3 baths2,935 sq. ft.
lot 5 Brothers Way, Norwood, MA 02062
MLS# 73579385Listed by: Coldwell Banker Realty - Canton - New
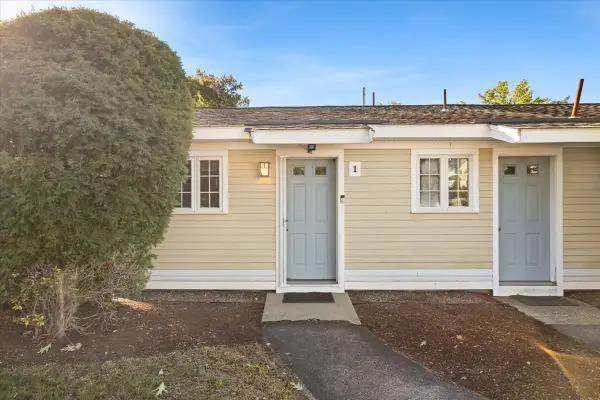 $299,900Active1 beds 1 baths642 sq. ft.
14 Nancy Rd #1, Easton, MA 02375
MLS# 73579363Listed by: NRG Real Estate Services, Inc.


Protect your home and budget from life's surprises with an Assurant Home Warranty, backed by a partner that supports you through every step of homeownership. Explore Plans.
© 2026 Better Homes and Gardens Real Estate LLC. An Anywhere Real Estate company. All rights reserved. Better Homes and Gardens® Real Estate is a registered trademark owned by Meredith Operations Corporation, licensed to Better Homes and Gardens Real Estate LLC and used with permission. Better Homes and Gardens Real Estate LLC fully supports the principles of the Fair Housing Act and the Equal Opportunity Act. Listing information is deemed reliable but is not guaranteed accurate.
Each office is independently owned and operated.
Any services or products provided by third parties are not provided by, affiliated with or related to Better Homes and Gardens Real Estate LLC, or its affiliated companies.