
64 Olde Forge Lane, Easton, MA 02375
Local realty services provided by:Better Homes and Gardens Real Estate The Masiello Group
64 Olde Forge Lane,Easton, MA 02375
$1,350,000
- 3 Beds
- 3 Baths
- 2,601 sq. ft.
- Single family
- Active
Listed by: humphrey realty group, kaitlyn humphrey
Office: coldwell banker realty - easton
MLS#:73565662
Source:MLSPIN
Price summary
- Price:$1,350,000
- Price per sq. ft.:$519.03
- Monthly HOA dues:$200
About this home
Builders own new construction home with high end finishes located in Olde Forge Commons, a new subdivision of 20 homes completed in 2025. Farmhouse colonial with farmer's porch located on cul-de-sac and abutting woodlands. Beautiful kitchen with Thermidor appliances, large island, 48" stove with commercial vent, tile backsplash, pot filler, quartz, custom walk-in pantry and large dining area open to spacious family room with fireplace, wet bar with wine refrigerator and refrigerator drawers. First floor primary bedroom with large walk-in custom closet, private bath with soaking tub and custom 5x5 tile shower with rain head, shower head and hand held. First floor study, second floor has a loft area with a skylight and two additional bedrooms. Two unfinished rooms on second floor totaling approx. 700 sq. ft. Professionally landscaped, irrigation, paver walkway and patio, composite deck and black vinyl railing, black windows on exterior, generator disconnect, 1900 sq. ft. basement roughed for full bath, white oak hardwoods, all tv's and appliances included, mudroom, first floor laundry, 26x24 garage, town water and sewer and natural gas. Floor plan attached-...
Contact an agent
Home facts
- Year built:2023
- Subdivision & Development:Olde Forge Commons
- Listing ID #:73565662
- Updated:August 21, 2026 at 10:48 AM
Rooms and interior
- Bedrooms:3
- Total bathrooms:3
- Full bathrooms:2
- Half bathrooms:1
- Rooms Total:9
- Flooring:Flooring - Hardwood
- Kitchen Description:Cabinets - Upgraded, Countertops - Stone/Granite/Solid, Crown Molding, Dining Area, Disposal, ENERGY STAR Qualified Dishwasher, ENERGY STAR Qualified Refrigerator, Exterior Access, Flooring - Hardwood, Gas Stove, Kitchen Island, Lighting - Overhead, Lighting - Pendant, Microwave, Open Floorplan, Pantry, Plumbed For Ice Maker, Pot Filler Faucet, Range, Range Hood, Recessed Lighting, Slider, Stainless Steel Appliances
- Basement Description:Interior Entry, Radon Remediation System
- Living area:2,601 sq. ft.
Heating and cooling
- Cooling:2 Cooling Zones, Central Air
- Heating:Forced Air, Natural Gas
- Central air:Yes
Structure and exterior
- Roof:Shingle
- Year built:2023
- Building area:2,601 sq. ft.
- Lot area:0.29 Acres
- Lot Features:Cul-De-Sac, Wooded
- Architectural Style:Colonial, Farmhouse
- Construction Materials:Frame
- Exterior Features:Deck - Composite, Decorative Lighting, Patio, Porch, Professional Landscaping, Rain Gutters, Sprinkler System, Stone Wall
- Foundation Description:Concrete Perimeter
Utilities
- Water:Public
- Sewer:Public Sewer
Finances and disclosures
- Price:$1,350,000
- Price per sq. ft.:$519.03
- Tax amount:$13,281 (2026)
Features and amenities
- Appliances:Disposal, ENERGY STAR Qualified Dishwasher, ENERGY STAR Qualified Refrigerator, ENERGY STAR Qualified Washer, Microwave, Range, Range Hood
- Laundry features:ENERGY STAR Qualified Dryer, ENERGY STAR Qualified Washer, Electric Dryer Hookup, First Floor, Flooring - Hardwood, Washer Hookup
- Amenities:Cable Hookup, Ceiling Fan(s), Closet, Crown Molding, High Speed Internet, Internet Available - Broadband, Loft, Recessed Lighting, Wet Bar
Parking
- Total parking spaces:8
- Parking description:Attached, Garage Door Opener, Off Street, Oversized, Paved Drive, Storage
- Garage:Yes
- Garage spaces:2
New listings near 64 Olde Forge Lane
- Open Sat, 12 to 1pmNew
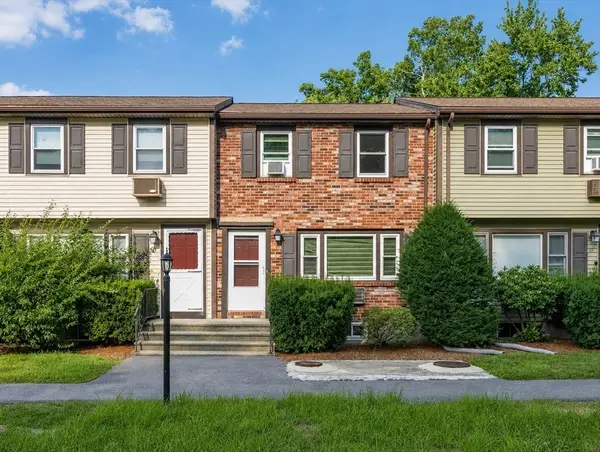 $349,000Active2 beds 2 baths1,291 sq. ft.
20 Washington Street #3-6, Easton, MA 02334
MLS# 73566593Listed by: Easton Real Estate, LLC - New
 $400,000Active3 beds 1 baths1,200 sq. ft.
21 Miller Rd, Easton, MA 02334
MLS# 73566645Listed by: CA Real Estate and Design - Open Sat, 10 to 11:30amNew
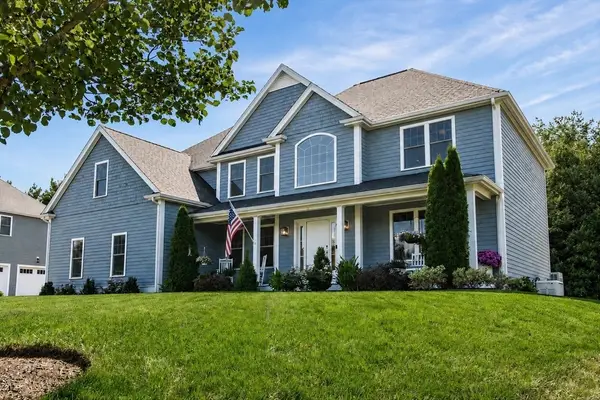 $1,350,000Active4 beds 3 baths3,362 sq. ft.
11 Lullaby Lane, Easton, MA 02356
MLS# 73566378Listed by: Easton Real Estate, LLC - Open Sat, 11:30am to 1pmNew
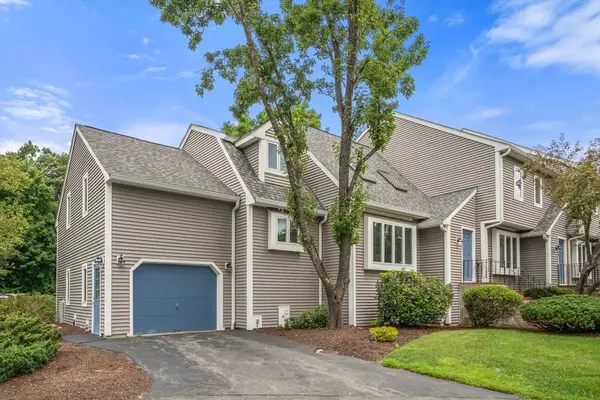 $469,900Active2 beds 3 baths2,800 sq. ft.
21 Indian Cove Way #21, Easton, MA 02334
MLS# 73566385Listed by: Real Broker MA, LLC - New
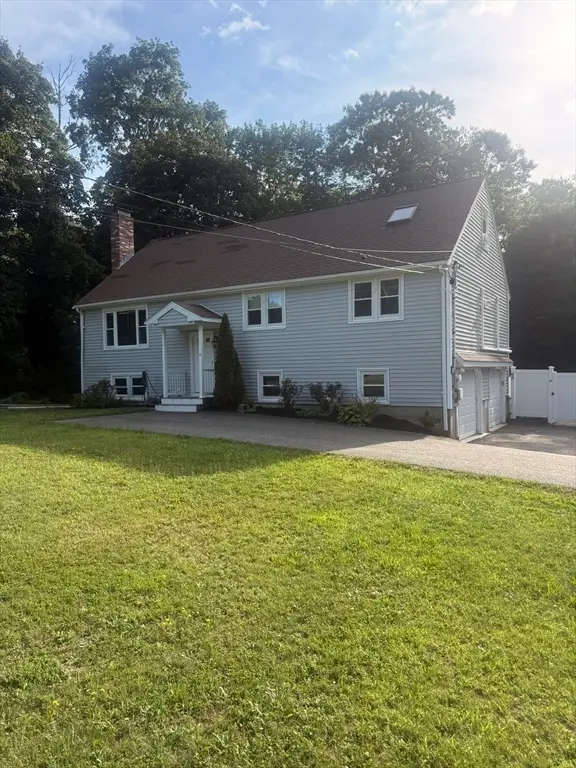 $699,950Active4 beds 2 baths3,912 sq. ft.
40 Poquanticut Ave, Easton, MA 02334
MLS# 73565443Listed by: Venture - New
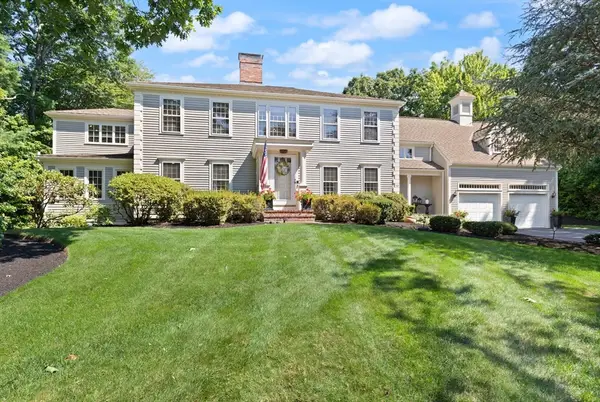 $1,800,000Active4 beds 5 baths5,807 sq. ft.
60 Cosma Road, Easton, MA 02356
MLS# 73565259Listed by: Coldwell Banker Realty - Easton - Open Sat, 11am to 12pmNew
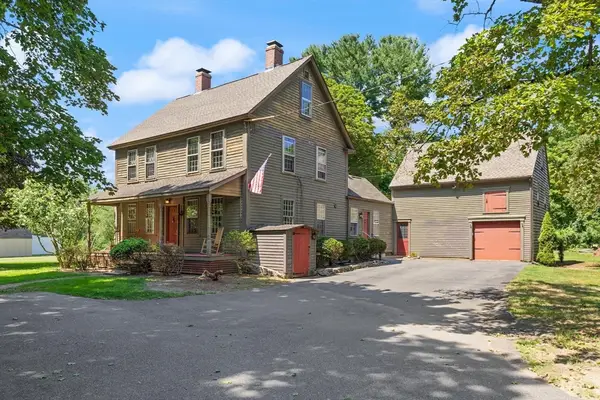 $499,900Active4 beds 2 baths1,740 sq. ft.
10 Poquanticut Ave, Easton, MA 02334
MLS# 73565212Listed by: Coldwell Banker Realty - Easton - Open Sat, 12 to 1:30pmNew
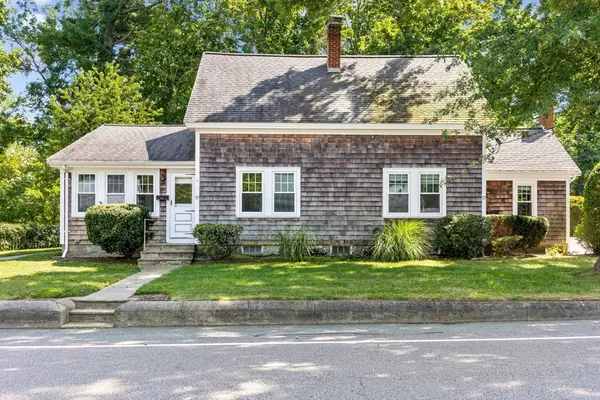 $799,000Active4 beds 3 baths2,458 sq. ft.
77 Elm Street, Easton, MA 02356
MLS# 73564938Listed by: Premier Properties - Open Sat, 1:30 to 3pmNew
 $369,000Active2 beds 1 baths928 sq. ft.
108 Norton Avenue #22, Easton, MA 02334
MLS# 73563956Listed by: Real Broker MA, LLC


Protect your home and budget from life's surprises with an Assurant Home Warranty, backed by a partner that supports you through every step of homeownership. Explore Plans.
© 2026 Better Homes and Gardens Real Estate LLC. An Anywhere Real Estate company. All rights reserved. Better Homes and Gardens® Real Estate is a registered trademark owned by Meredith Operations Corporation, licensed to Better Homes and Gardens Real Estate LLC and used with permission. Better Homes and Gardens Real Estate LLC fully supports the principles of the Fair Housing Act and the Equal Opportunity Act. Listing information is deemed reliable but is not guaranteed accurate.
Each office is independently owned and operated.
Any services or products provided by third parties are not provided by, affiliated with or related to Better Homes and Gardens Real Estate LLC, or its affiliated companies.