
149 Litchfield Road, Edgartown, MA 02539
Local realty services provided by:Better Homes and Gardens Real Estate The Masiello Group
149 Litchfield Road,Edgartown, MA 02539
$4,725,000
- 3 Beds
- 5 Baths
- 2,969 sq. ft.
- Single family
- Active
Listed by: katie donahue & rachel serwa group, katie donahue & rachel serwa group
Office: sandpiper realty, inc.
MLS#:73564664
Source:MLSPIN
Price summary
- Price:$4,725,000
- Price per sq. ft.:$1,591.44
About this home
Set amongst beautifully landscaped grounds and vibrant gardens, this inviting Chappaquiddick retreat offers a wonderful sense of privacy and tranquility. Stunning hydrangeas frame the property, also complemented by mature trees, colorful blooms, and established gardens, creating a beautiful setting throughout the seasons. Multiple outdoor spaces invite relaxing and entertaining, with a heated saltwater pool, completed in 2025, serving as the centerpiece. Inside, warm and inviting living spaces are filled with natural light, while shiplap details and a relaxed coastal aesthetic give the home a classic island feel. Vaulted ceilings and thoughtful attention to detail enhance the home’s comfortable, refined character, while a thoughtfully designed single-level layout offers the ease and convenience of true first-floor living, with a private primary suite and separate guest wing providing an ideal sense of space and privacy. The detached studio with workshop is a hobbyist’s dream, overlooking the pool and offering a versatile space for creative pursuits, hobbies, or use as a pool cabana....
Contact an agent
Home facts
- Year built:2011
- Listing ID #:73564664
- Updated:September 30, 2026 at 11:46 AM
Rooms and interior
- Bedrooms:3
- Total bathrooms:5
- Full bathrooms:3
- Half bathrooms:2
- Rooms Total:13
- Basement Description:Partially Finished
- Living area:2,969 sq. ft.
Heating and cooling
- Cooling:Central Air
- Heating:Central, Forced Air
- Central air:Yes
Structure and exterior
- Year built:2011
- Building area:2,969 sq. ft.
- Lot area:1.7 Acres
- Lot Features:Cleared, Level
- Architectural Style:Shingle
- Foundation Description:Concrete Perimeter
Utilities
- Water:Private
- Sewer:Private Sewer
Finances and disclosures
- Price:$4,725,000
- Price per sq. ft.:$1,591.44
- Tax amount:$8,030 (2026)
Parking
- Total parking spaces:7
- Garage:Yes
- Garage spaces:2
New listings near 149 Litchfield Road
- New
 $2,995,000Active4 beds 5 baths2,348 sq. ft.
24 Myober Ln, Edgartown, MA 02539
MLS# 73583186Listed by: Compass - New
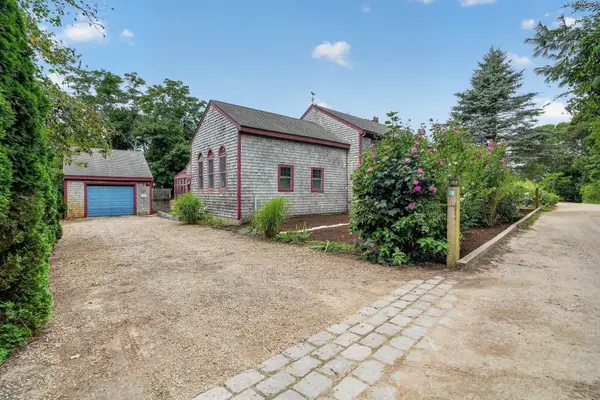 $1,850,000Active4 beds 6 baths2,518 sq. ft.
32 Norton Orchard Rd, Edgartown, MA 02539
MLS# 73582365Listed by: Keller Williams South Watuppa - New
 $4,995,000Active4 beds 5 baths3,348 sq. ft.
98 Edgartown Bay Rd, Edgartown, MA 02539
MLS# 73581090Listed by: Compass 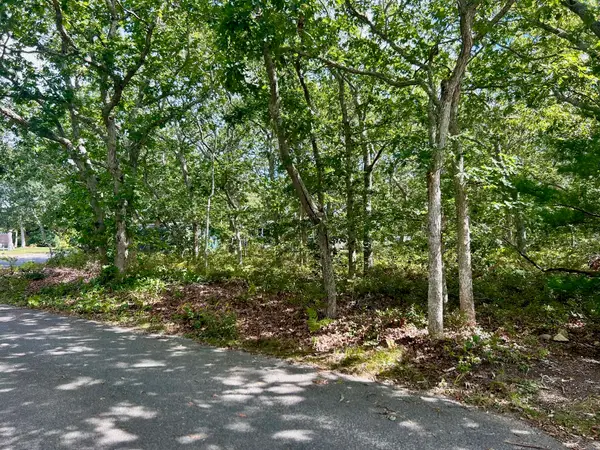 $439,500Pending0.56 Acres
5 Candlemaker Circle, Edgartown, MA 02539
MLS# 22604822Listed by: WALLACE & CO. SOTHEBY'S INTERNATIONAL REALTY- New
 $1,399,000Active-- beds 1 baths1,992 sq. ft.
1 Mariners Way #A, Edgartown, MA 02539
MLS# 73580947Listed by: Sandpiper Realty, Inc. - New
 $1,825,000Active7 beds 4 baths2,597 sq. ft.
4 Farm Way, Edgartown, MA 02539
MLS# 73580261Listed by: Sandpiper Realty, Inc. 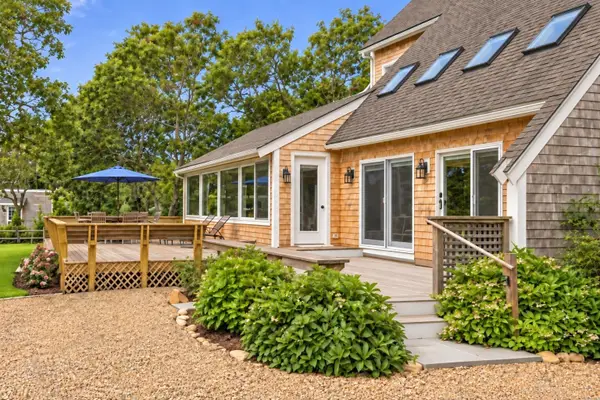 $3,400,000Active5 beds 5 baths3,095 sq. ft.
62 Schoolhouse Rd, Edgartown, MA 02539
MLS# 73577862Listed by: Vineyard Village Realty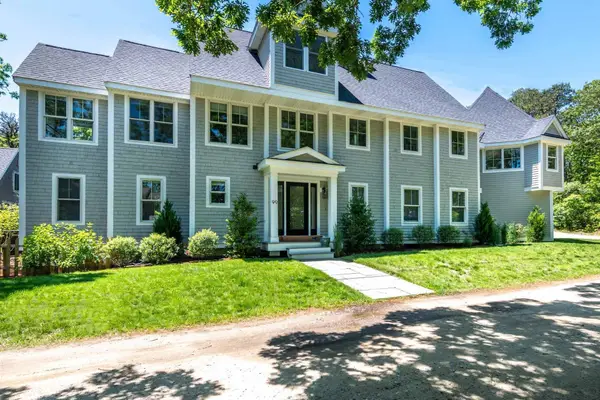 $2,455,000Active4 beds 5 baths3,039 sq. ft.
99 The Boulevard, Edgartown, MA 02539
MLS# 73577541Listed by: Compass $7,250,000Active4 beds 6 baths3,282 sq. ft.
96 South Summer Street, Edgartown, MA 02539
MLS# 73577118Listed by: Compass $4,100,000Active5 beds 4 baths3,654 sq. ft.
148 Katama Road, Edgartown, MA 02539
MLS# 22604551Listed by: LAMACCHIA REALTY, INC.


Protect your home and budget from life's surprises with an Assurant Home Warranty, backed by a partner that supports you through every step of homeownership. Explore Plans.
© 2026 Better Homes and Gardens Real Estate LLC. An Anywhere Real Estate company. All rights reserved. Better Homes and Gardens® Real Estate is a registered trademark owned by Meredith Operations Corporation, licensed to Better Homes and Gardens Real Estate LLC and used with permission. Better Homes and Gardens Real Estate LLC fully supports the principles of the Fair Housing Act and the Equal Opportunity Act. Listing information is deemed reliable but is not guaranteed accurate.
Each office is independently owned and operated.
Any services or products provided by third parties are not provided by, affiliated with or related to Better Homes and Gardens Real Estate LLC, or its affiliated companies.