
205 Meetinghouse Way, Edgartown, MA 02539
Local realty services provided by:Better Homes and Gardens Real Estate The Masiello Group
205 Meetinghouse Way,Edgartown, MA 02539
$2,700,000
- 3 Beds
- 3 Baths
- 2,844 sq. ft.
- Single family
- Active
Listed by: thayer whipple
Office: sandpiper realty, inc.
MLS#:73553701
Source:MLSPIN
Price summary
- Price:$2,700,000
- Price per sq. ft.:$949.37
About this home
Privately nestled amid sweeping gardens and lush natural landscaping, this 3-bedroom, 3-bath home offers the perfect blend of timeless design and refined contemporary living. Thoughtfully curated interiors feature an open-concept living area, a large kitchen with Viking cooktop, Fisher & Paykel dishwasher and quartz countertops, inviting dining spaces, and comfortable gathering rooms filled with natural light. French doors open to a brick patio with fireplace, surrounded by mature gardens, creating seamless indoor-outdoor living ideal for entertaining or quiet relaxation. With beautifully designed indoor and outdoor spaces in the heart of Katama, this property is a true Vineyard sanctuary.
Contact an agent
Home facts
- Year built:1987
- Listing ID #:73553701
- Updated:September 11, 2026 at 10:59 AM
Rooms and interior
- Bedrooms:3
- Total bathrooms:3
- Full bathrooms:3
- Rooms Total:9
- Flooring:Wood
- Kitchen Description:Dishwasher, Freezer, Microwave, Oven, Range, Refrigerator
- Basement Description:Bulkhead, Concrete, Full, Interior Entry, Unfinished
- Living area:2,844 sq. ft.
Heating and cooling
- Cooling:Central Air
- Heating:Baseboard
- Central air:Yes
Structure and exterior
- Year built:1987
- Building area:2,844 sq. ft.
- Lot area:0.75 Acres
- Lot Features:Wooded
- Architectural Style:Cape
- Foundation Description:Concrete Perimeter
Utilities
- Water:Private
- Sewer:Private Sewer
Finances and disclosures
- Price:$2,700,000
- Price per sq. ft.:$949.37
- Tax amount:$5,263 (2026)
Features and amenities
- Appliances:Dishwasher, Dryer, Freezer, Microwave, Range, Refrigerator, Washer
- Laundry features:Dryer, Electric Dryer Hookup, First Floor, Washer, Washer Hookup
Parking
- Total parking spaces:6
- Parking description:Detached, Paved, Paved Drive
- Garage:Yes
- Garage spaces:1
New listings near 205 Meetinghouse Way
- New
 $4,100,000Active5 beds 4 baths3,654 sq. ft.
148 Katama Road, Edgartown, MA 02539
MLS# 22604551Listed by: LAMACCHIA REALTY, INC. - New
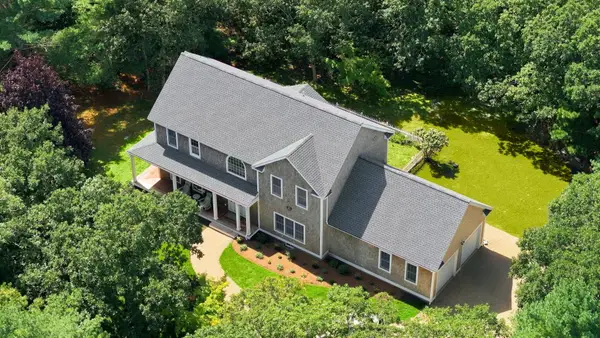 $2,650,000Active3 beds 3 baths2,876 sq. ft.
10 Woodhaven Drive, Edgartown, MA 02539
MLS# 22604449Listed by: PORTFOLIO PROPERTIES - New
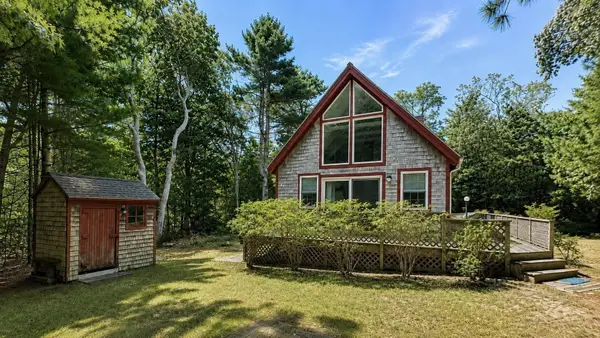 $1,175,000Active3 beds 1 baths770 sq. ft.
23 Hamblen Way, Edgartown, MA 02539
MLS# 73570229Listed by: Sandpiper Realty, Inc. 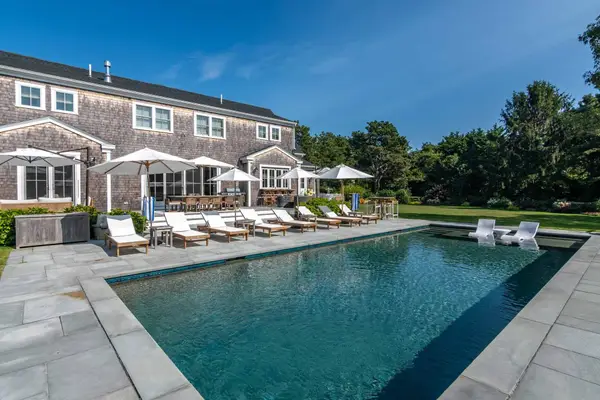 $5,795,000Active5 beds 6 baths3,606 sq. ft.
37 Plain Field Way, Edgartown, MA 02539
MLS# 73569858Listed by: Compass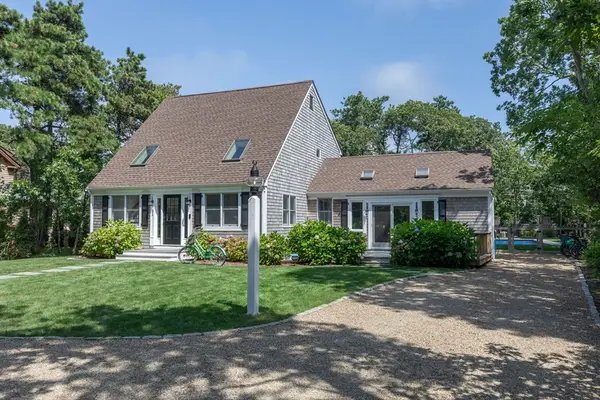 $3,075,000Active3 beds 2 baths1,962 sq. ft.
21 Vickers Street, Edgartown, MA 02539
MLS# 73567342Listed by: Donnelly + Co. $2,395,000Active4 beds 3 baths1,968 sq. ft.
105 Whalers Walk, Edgartown, MA 02539
MLS# 73567153Listed by: Compass $2,425,000Active2 beds 2 baths895 sq. ft.
131 N Water Street #UNIT 62, Edgartown, MA 02539
MLS# 22604138Listed by: CORCORAN PROPERTY ADVISORS $2,875,000Active3 beds 3 baths1,061 sq. ft.
131 N Water Street #Unit 96, Edgartown, MA 02539
MLS# 22604139Listed by: CORCORAN PROPERTY ADVISORS $1,975,000Active2 beds 2 baths730 sq. ft.
131 N Water Street #UNIT 94, Edgartown, MA 02539
MLS# 22604140Listed by: CORCORAN PROPERTY ADVISORS $2,595,000Active2 beds 2 baths960 sq. ft.
131 N Water Street #UNIT 22, Edgartown, MA 02539
MLS# 22604141Listed by: CORCORAN PROPERTY ADVISORS


Protect your home and budget from life's surprises with an Assurant Home Warranty, backed by a partner that supports you through every step of homeownership. Explore Plans.
© 2026 Better Homes and Gardens Real Estate LLC. An Anywhere Real Estate company. All rights reserved. Better Homes and Gardens® Real Estate is a registered trademark owned by Meredith Operations Corporation, licensed to Better Homes and Gardens Real Estate LLC and used with permission. Better Homes and Gardens Real Estate LLC fully supports the principles of the Fair Housing Act and the Equal Opportunity Act. Listing information is deemed reliable but is not guaranteed accurate.
Each office is independently owned and operated.
Any services or products provided by third parties are not provided by, affiliated with or related to Better Homes and Gardens Real Estate LLC, or its affiliated companies.