
13 Church St, Erving, MA 01344
Local realty services provided by:Better Homes and Gardens Real Estate The Shanahan Group
13 Church St,Erving, MA 01344
$279,900
- 3 Beds
- 3 Baths
- 1,144 sq. ft.
- Single family
- Active
Listed by: kenneth maston
Office: keller williams realty north central
MLS#:73550578
Source:MLSPIN
Price summary
- Price:$279,900
- Price per sq. ft.:$244.67
About this home
Come on out and be the first to see this new to market split entry home at 13 Church St, Erving, MA, This home was constructed in 1975, offering 1144 square feet of refined living space. This inviting home, ready for immediate occupancy, embodies a harmonious blend of classic design and contemporary comfort. The residence features three well-appointed bedrooms, providing ample private accommodations. The property includes two full bathrooms, with one offering the convenience of a walk-in shower, alongside an additional half bathroom, ensuring practical amenity for residents and guests. The kitchen is thoughtfully designed with a G-shaped layout, featuring a functional peninsula that enhances both preparation space and informal dining. A dedicated laundry room simplifies household management, while the integrated one-car garage provides secure parking and additional storage, seamlessly connected to the home. The oversized back your is ready for events or children.
Contact an agent
Home facts
- Year built:1975
- Listing ID #:73550578
- Updated:July 16, 2026 at 01:21 PM
Rooms and interior
- Bedrooms:3
- Total bathrooms:3
- Full bathrooms:2
- Half bathrooms:1
- Rooms Total:5
- Flooring:Tile, Vinyl, Wood
- Basement Description:Full, Partially Finished
- Living area:1,144 sq. ft.
Heating and cooling
- Cooling:Window Unit(s)
- Heating:Forced Air, Oil
Structure and exterior
- Year built:1975
- Building area:1,144 sq. ft.
- Lot area:0.43 Acres
- Architectural Style:Split Entry
- Exterior Features:Porch, Porch - Enclosed
- Foundation Description:Concrete Perimeter
Utilities
- Water:Private
- Sewer:Public Sewer
Finances and disclosures
- Price:$279,900
- Price per sq. ft.:$244.67
- Tax amount:$2,419 (2025)
Parking
- Total parking spaces:5
- Parking description:Attached, Off Street, Paved Drive, Under
- Garage:Yes
- Garage spaces:1
New listings near 13 Church St
- Open Sat, 9:30 to 11amNew
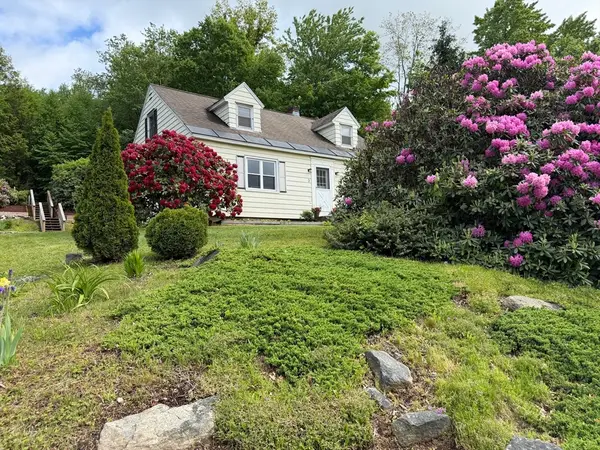 $375,000Active4 beds 1 baths1,792 sq. ft.
3 Northfield Road, Erving, MA 01344
MLS# 73549704Listed by: Ruggeri Real Estate 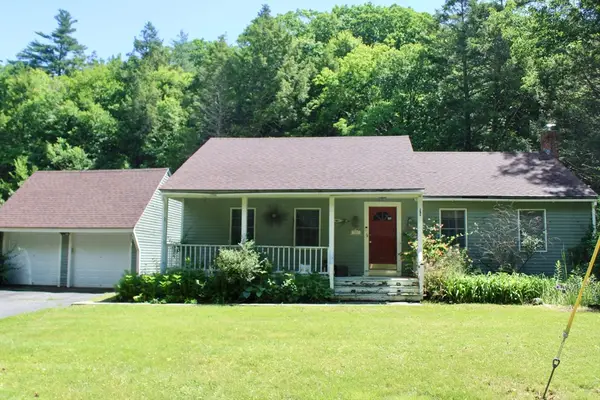 $249,900Active3 beds 2 baths1,204 sq. ft.
221 North St, Erving, MA 01344
MLS# 73536742Listed by: Coldwell Banker Community REALTORS®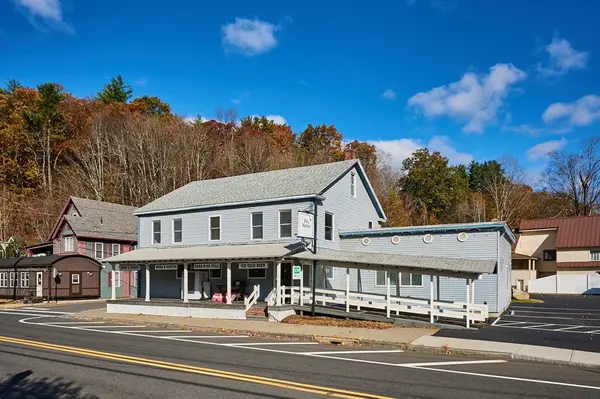 $795,000Active3 beds 1 baths2,000 sq. ft.
5 W Main St, Erving, MA 01344
MLS# 73520616Listed by: William Raveis R.E. & Home Services $240,000Active20.07 Acres
Lots 1-4 North Street, Erving, MA 01344
MLS# 73477883Listed by: LAER Realty Partners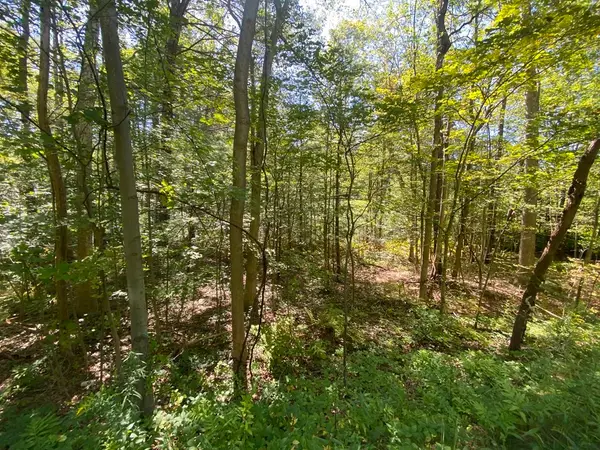 $25,000Active0.5 Acres
0 State Road, Erving, MA 01344
MLS# 73157612Listed by: Ruggeri Real Estate


Protect your home and budget from life's surprises with an Assurant Home Warranty, backed by a partner that supports you through every step of homeownership. Explore Plans.
© 2026 Better Homes and Gardens Real Estate LLC. An Anywhere Real Estate company. All rights reserved. Better Homes and Gardens® Real Estate is a registered trademark owned by Meredith Operations Corporation, licensed to Better Homes and Gardens Real Estate LLC and used with permission. Better Homes and Gardens Real Estate LLC fully supports the principles of the Fair Housing Act and the Equal Opportunity Act. Listing information is deemed reliable but is not guaranteed accurate.
Each office is independently owned and operated.
Any services or products provided by third parties are not provided by, affiliated with or related to Better Homes and Gardens Real Estate LLC, or its affiliated companies.