
149 Western Ave., Essex, MA 01929
Local realty services provided by:Better Homes and Gardens Real Estate The Masiello Group
149 Western Ave.,Essex, MA 01929
$1,750,000
- 5 Beds
- 4 Baths
- 4,778 sq. ft.
- Single family
- Active
Listed by: julia virden
Office: j. barrett & company
MLS#:73522210
Source:MLSPIN
Price summary
- Price:$1,750,000
- Price per sq. ft.:$366.26
About this home
This pristine property offers everything today’s buyers seek and so much more. Set on over an acre, the home has been beautifully renovated over the past decade. The primary kitchen features a Sub-Zero refrigerator, Wolf range, dishwasher, and farmhouse sink. The main level includes living-, dining-, family-, game rooms, a home office, 1/2 bath, and laundry/mudroom, along with 2 wood-burning fireplaces. A spacious basement offers excellent expansion potential, and the oversized two-car garage includes a separately heated and cooled workspace. Above the garage, additional living quarters are ideal for extended family, guests, or multigenerational living. Amenities include central air, central vacuum, a mahogany deck, heated in-ground pool with waterfall and custom lighting, electrical equipped pool house, propane line for grilling, and a large paved driveway. Blending luxury, comfort, and generous indoor and outdoor spaces, this is a rare opportunity to own a truly exceptional home.
Contact an agent
Home facts
- Year built:1996
- Listing ID #:73522210
- Updated:July 13, 2026 at 10:48 AM
Rooms and interior
- Bedrooms:5
- Total bathrooms:4
- Full bathrooms:3
- Half bathrooms:1
- Rooms Total:12
- Flooring:Hardwood, Tile
- Dining Description:Living/Dining Room Combo
- Bathrooms Description:Bathroom
- Kitchen Description:Disposal, ENERGY STAR Qualified Dishwasher, ENERGY STAR Qualified Refrigerator, Kitchen, Microwave, Oven, Range, Water Treatment
- Basement Description:Concrete, Full, Interior Entry, Partially Finished
- Living area:4,778 sq. ft.
Heating and cooling
- Cooling:3 Cooling Zones, Central Air, Heat Pump
- Heating:Central, Electric, Heat Pump, Oil
- Central air:Yes
Structure and exterior
- Roof:Shingle
- Year built:1996
- Building area:4,778 sq. ft.
- Lot area:1.04 Acres
- Lot Features:Corner Lot
- Architectural Style:Colonial
- Construction Materials:Frame
- Exterior Features:Deck - Wood, Garden, Porch, Professional Landscaping, Rain Gutters, Sprinkler System, Stone Wall, Storage
- Foundation Description:Concrete Perimeter
Schools
- High school:Mersd
- Middle school:Mersd
- Elementary school:Ees
Utilities
- Water:Public
- Sewer:Public Sewer
Finances and disclosures
- Price:$1,750,000
- Price per sq. ft.:$366.26
- Tax amount:$13,247 (2025)
Features and amenities
- Appliances:Disposal, ENERGY STAR Qualified Dishwasher, ENERGY STAR Qualified Refrigerator, ENERGY STAR Qualified Washer, Microwave, Range, Water Treatment
- Laundry features:ENERGY STAR Qualified Dryer, ENERGY STAR Qualified Washer, Electric Dryer Hookup, First Floor, Washer Hookup
- Amenities:Central Vacuum
- Pool features:Pool - Inground Heated, Private Pool
Parking
- Total parking spaces:8
- Parking description:Attached, Driveway, Garage Door Opener, Garage Faces Side, Heated Garage, Off Street, Oversized, Paved, Workshop in Garage
- Garage:Yes
- Garage spaces:2
New listings near 149 Western Ave.
- New
 $990,000Active3 Acres
0 Belcher St, Essex, MA 01929
MLS# 73545720Listed by: Compass  $1,800,000Active4 beds 4 baths3,371 sq. ft.
73 Martin St, Essex, MA 01929
MLS# 73540156Listed by: Coldwell Banker Realty - Manchester $849,000Active3 beds 2 baths2,102 sq. ft.
31 Forest Ave, Essex, MA 01929
MLS# 73539811Listed by: North Shore Realty Pros $1,985,000Active4 beds 3 baths3,908 sq. ft.
100 Choate, Essex, MA 01929
MLS# 73539185Listed by: JTP Realty $825,000Active2 beds 2 baths2,123 sq. ft.
157 Main Street, Essex, MA 01929
MLS# 73538836Listed by: J. Barrett & Company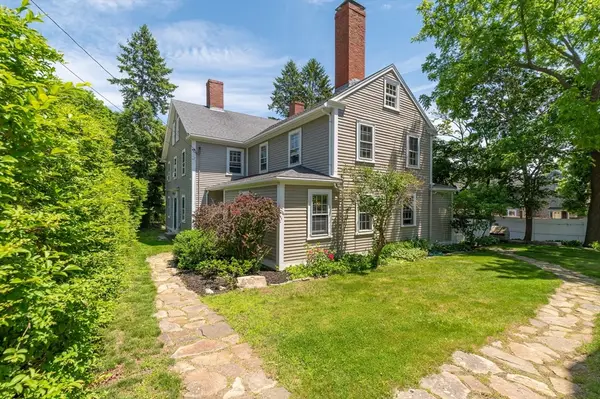 $1,150,000Active6 beds 3 baths3,991 sq. ft.
1 Main Street, Essex, MA 01929
MLS# 73538674Listed by: J. Barrett & Company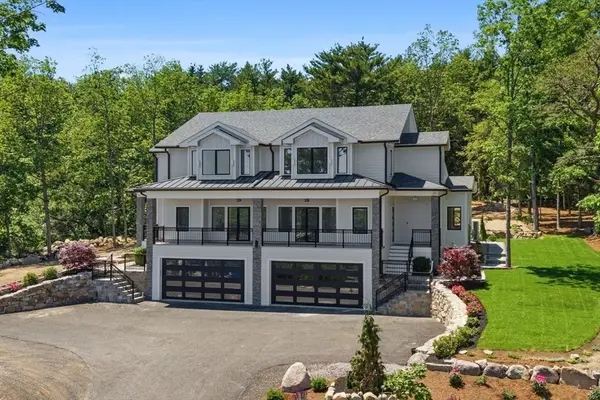 $1,350,000Active3 beds 4 baths2,425 sq. ft.
10 John Wise Avenue #B, Essex, MA 01929
MLS# 73534092Listed by: The Lovely Advisory LLC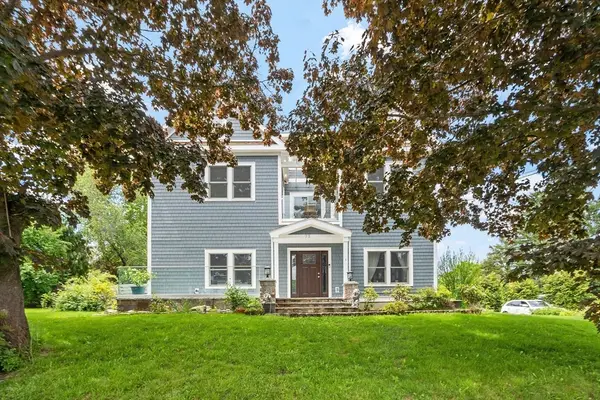 $1,800,000Active5 beds 4 baths3,371 sq. ft.
73 Martin St, Essex, MA 01929
MLS# 73531047Listed by: Coldwell Banker Realty - Manchester $1,669,000Active3 beds 3 baths3,747 sq. ft.
199 John Wise Avenue, Essex, MA 01929
MLS# 73530467Listed by: Keller Williams Realty


Protect your home and budget from life's surprises with an Assurant Home Warranty, backed by a partner that supports you through every step of homeownership. Explore Plans.
© 2026 Better Homes and Gardens Real Estate LLC. An Anywhere Real Estate company. All rights reserved. Better Homes and Gardens® Real Estate is a registered trademark owned by Meredith Operations Corporation, licensed to Better Homes and Gardens Real Estate LLC and used with permission. Better Homes and Gardens Real Estate LLC fully supports the principles of the Fair Housing Act and the Equal Opportunity Act. Listing information is deemed reliable but is not guaranteed accurate.
Each office is independently owned and operated.
Any services or products provided by third parties are not provided by, affiliated with or related to Better Homes and Gardens Real Estate LLC, or its affiliated companies.