
7 John Wise Ave #2, Essex, MA 01929
Local realty services provided by:Better Homes and Gardens Real Estate The Masiello Group
7 John Wise Ave #2,Essex, MA 01929
$965,000
- 3 Beds
- 2 Baths
- 2,141 sq. ft.
- Condominium
- Active
Listed by: julia virden
Office: j. barrett & company
MLS#:73567636
Source:MLSPIN
Price summary
- Price:$965,000
- Price per sq. ft.:$450.72
About this home
Once part of the 300-acre Cogswell Estate and family-owned from the 1630s through the 1930s, this exceptional home embodies the timeless beauty and character of a bygone era. Originally built as a hunting lodge, the home retains an impressive collection of historic details, including original antique floorboards, an oversized brick fireplace, magnificent post-and-beam construction, and beautiful barn-wood doors. Surrounded by mature trees and framed by historic stone walls, the property offers a rare combination of elegance, privacy, and a profound sense of place. Two decks overlook the broad, open lawn, creating an exceptional setting for outdoor entertaining, gatherings, or simply enjoying the peaceful grounds. Thoughtful improvements enhance the home's comfort and functionality, including four (4) Bosch mini-split air-conditioning units, an upgraded primary suite, new kitchen appliances, and a new 200-amp electrical panel. The residence is thoughtfully arranged across two wings. The principal wing encompasses the main living spaces, including the dining room, living room, library, kitchen, and breakfast area. The second wing provides private sleeping quarters and a spacious family room, offering an ideal separation between living and entertaining spaces. Most recently configured as a two-bedroom residence, town records recognize the property as a three-bedroom home, with the additional bedroom readily achievable through minor alterations. For those seeking additional living space, the dry, open and clean walk-out basement has high ceilings with cement floors and walls, offering excellent potential for future finishing or an ideal workshop space. Rich in history, architectural integrity, and privacy, this is a truly special property—an authentic piece of Old Americana with the character and presence of a distinguished country estate....
Contact an agent
Home facts
- Year built:1900
- Listing ID #:73567636
- Updated:October 14, 2026 at 11:18 AM
Rooms and interior
- Bedrooms:3
- Total bathrooms:2
- Full bathrooms:2
- Rooms Total:6
- Flooring:Flooring - Stone/Ceramic Tile, Tile, Wood
- Dining Description:Deck - Exterior, Dining Area, Exterior Access, Skylight, Stone/Ceramic Tile
- Kitchen Description:Flooring - Wood, Range, Refrigerator, Window(s) - Picture
- Living area:2,141 sq. ft.
Heating and cooling
- Cooling:4 Cooling Zones, Ductless
- Heating:Ductless, Electric, Fireplace(s), Natural Gas, Wall Furnace
Structure and exterior
- Roof:Shingle
- Year built:1900
- Building area:2,141 sq. ft.
- Construction Materials:Frame
- Exterior Features:Covered, Deck - Composite, Deck - Wood, Garden, Professional Landscaping, Rain Gutters, Stone Wall, Storage
Schools
- High school:Mersd
- Middle school:Mersd
- Elementary school:Ees
Utilities
- Water:Public
- Sewer:Public Sewer
Finances and disclosures
- Price:$965,000
- Price per sq. ft.:$450.72
- Tax amount:$10,502 (2025)
Features and amenities
- Appliances:Dryer, Range, Refrigerator, Washer
- Laundry features:Dryer, First Floor, In Unit, Washer
- Amenities:Open Floorplan
Parking
- Total parking spaces:2
- Parking description:Assigned, Driveway, Off Street, Stone/Gravel
New listings near 7 John Wise Ave #2
- Open Sat, 11am to 12:30pmNew
 $650,000Active2 beds 1 baths1,208 sq. ft.
8 Story Acres Rd, Essex, MA 01929
MLS# 73590293Listed by: Gibson Sotheby's International Realty  $1,300,000Active5 beds 6 baths3,248 sq. ft.
5 Landing Rd, Essex, MA 01929
MLS# 73583284Listed by: Coldwell Banker Realty - Manchester $2,895,000Active4 beds 5 baths4,785 sq. ft.
3 Turtleback Road, Essex, MA 01929
MLS# 73581022Listed by: Keller Williams Realty Evolution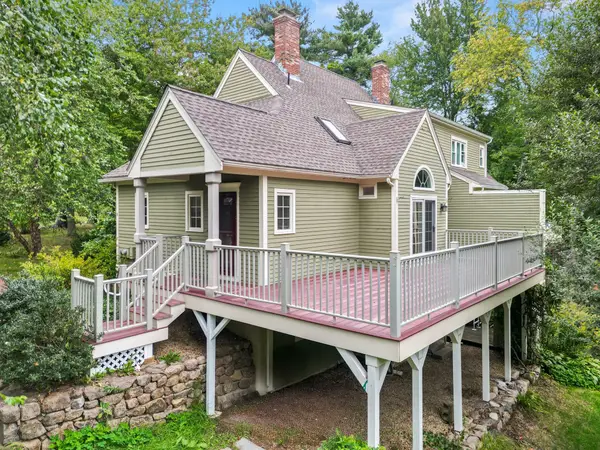 $675,000Active3 beds 2 baths1,367 sq. ft.
8 Patriots Lndg #8, Essex, MA 01929
MLS# 73580819Listed by: J. Barrett & Company $1,750,000Active4 beds 4 baths3,371 sq. ft.
73 Martin St, Essex, MA 01929
MLS# 73540156Listed by: Coldwell Banker Realty - Manchester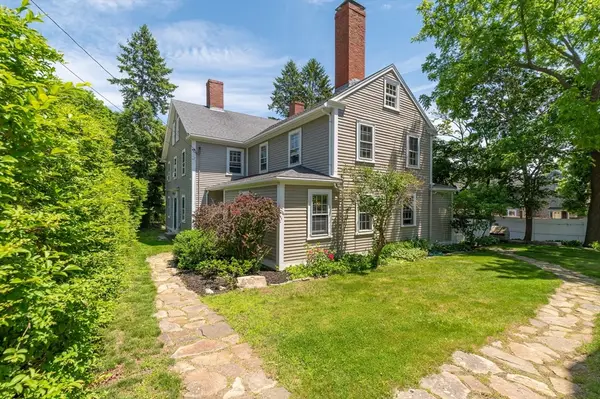 $1,150,000Active6 beds 3 baths3,991 sq. ft.
1 Main Street, Essex, MA 01929
MLS# 73538674Listed by: J. Barrett & Company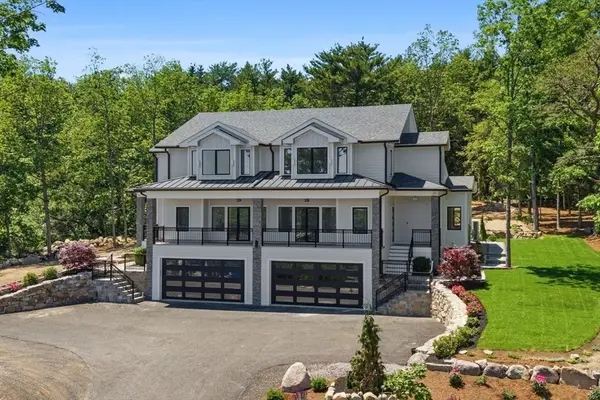 $1,350,000Active3 beds 4 baths2,425 sq. ft.
10 John Wise Avenue #B, Essex, MA 01929
MLS# 73534092Listed by: The Lovely Advisory LLC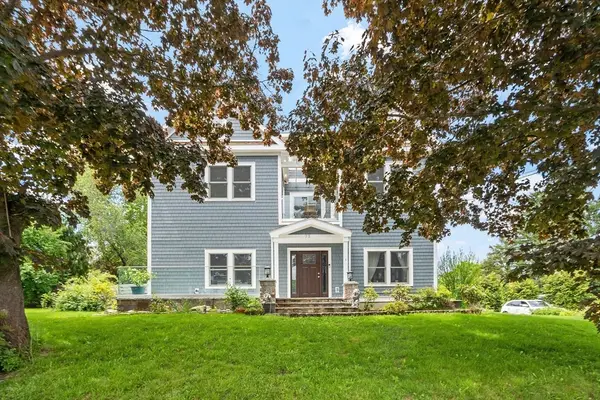 $1,750,000Active5 beds 4 baths3,371 sq. ft.
73 Martin St, Essex, MA 01929
MLS# 73531047Listed by: Coldwell Banker Realty - Manchester $599,000Active1 beds 2 baths770 sq. ft.
145 Main Street #4, Essex, MA 01929
MLS# 73480623Listed by: J. Barrett & Company


Protect your home and budget from life's surprises with an Assurant Home Warranty, backed by a partner that supports you through every step of homeownership. Explore Plans.
© 2026 Better Homes and Gardens Real Estate LLC. An Anywhere Real Estate company. All rights reserved. Better Homes and Gardens® Real Estate is a registered trademark owned by Meredith Operations Corporation, licensed to Better Homes and Gardens Real Estate LLC and used with permission. Better Homes and Gardens Real Estate LLC fully supports the principles of the Fair Housing Act and the Equal Opportunity Act. Listing information is deemed reliable but is not guaranteed accurate.
Each office is independently owned and operated.
Any services or products provided by third parties are not provided by, affiliated with or related to Better Homes and Gardens Real Estate LLC, or its affiliated companies.