
32 Tufts Ave #A, Everett, MA 02149
Local realty services provided by:Better Homes and Gardens Real Estate The Masiello Group
Upcoming open houses
- Mon, Nov 0911:30 am - 01:30 pm
Listed by: barbara aceto
Office: fudge properties
MLS#:73599964
Source:MLSPIN
Price summary
- Price:$519,000
- Price per sq. ft.:$587.77
- Monthly HOA dues:$425
About this home
Welcome to 32 Tufts Ave, Everett! Don't miss this fantastic opportunity to own a beautiful 2-bedroom, 2-full-bath renovated farmhouse style condo in a city that's quickly becoming one of Greater Boston's most exciting places to live. Just minutes to Boston’s North End, Charlestown, Encore Boston Harbor and Assembly Row. Experience the luxury of having direct access right into your unit. You can also enjoy your beautiful butterfly garden right outside your back door. Located on the first floor of a cozy 6 unit pet friendly complex. Featuring new quartz countertops, sink & disposal. Brand new LG stainless steel appliances. Refrigerator with ice maker. Knotty pine floors, brand new bathrooms, nest thermostat, central heat & ac, in unit laundry and all new lighting fixtures throughout. Huge storage bin in the basement. Off of the hallway you’ll find an alcove with chalk board walls and accessories. (So much fun!!) Directly across the street is the beautiful new Meadows Park with a fenced in area for dogs. And the excitement doesn't stop at your front door! Everett is experiencing an exciting transformation, with major waterfront revitalization efforts bringing new life to the Malden and Mystic River corridors. Envision expanded public waterfront access, proposed New England Revolution Stadium, riverfront walking and recreational spaces, improved connections, and new opportunities to enjoy the outdoors. All within walking distance!!...
Contact an agent
Home facts
- Year built:1900
- Listing ID #:73599964
- Updated:November 08, 2026 at 05:59 PM
Rooms and interior
- Bedrooms:2
- Total bathrooms:2
- Full bathrooms:2
- Rooms Total:4
- Flooring:Hardwood, Pine, Tile
- Kitchen Description:Dishwasher, Disposal, Microwave, Plumbed For Ice Maker, Range, Refrigerator
- Living area:883 sq. ft.
Heating and cooling
- Cooling:Central Air
- Heating:Forced Air, Natural Gas
- Central air:Yes
Structure and exterior
- Roof:Rubber
- Year built:1900
- Building area:883 sq. ft.
- Construction Materials:Frame
- Exterior Features:Decorative Lighting
Utilities
- Water:Public
- Sewer:Public Sewer
Finances and disclosures
- Price:$519,000
- Price per sq. ft.:$587.77
- Tax amount:$1,950 (2026)
Features and amenities
- Appliances:Dishwasher, Disposal, Dryer, Intercom, Microwave, Range, Refrigerator, Washer
- Laundry features:Dryer, Electric Dryer Hookup, In Unit, Washer
Parking
- Total parking spaces:1
- Parking description:Assigned, Off Street, On Street, Paved
New listings near 32 Tufts Ave #A
- Open Sun, 10am to 12pmNew
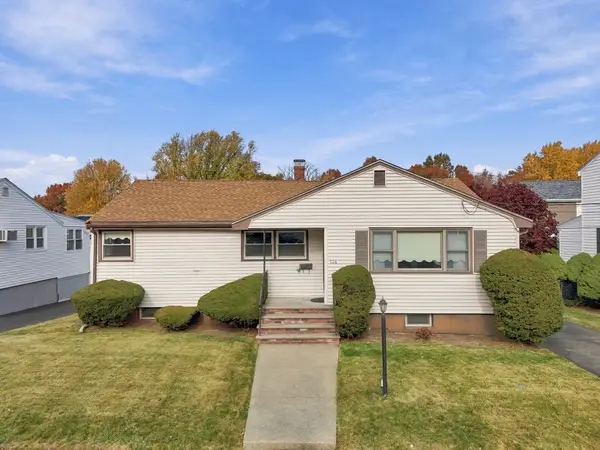 $679,900Active4 beds 2 baths2,756 sq. ft.
136 Estes, Everett, MA 02149
MLS# 73598947Listed by: Jill & Co. Realty Group - Open Sun, 1 to 2:30pmNew
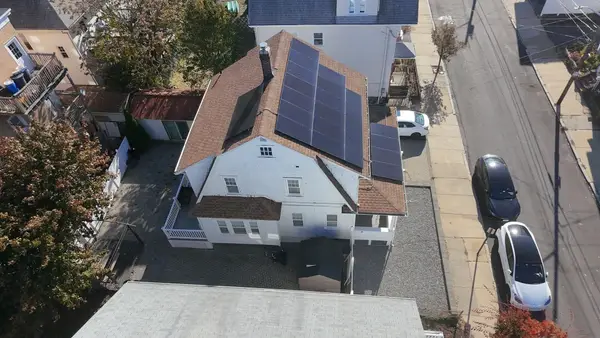 $749,999Active3 beds 2 baths1,416 sq. ft.
19 Greenhalge Ave, Everett, MA 02149
MLS# 73597073Listed by: Century 21 North East - New
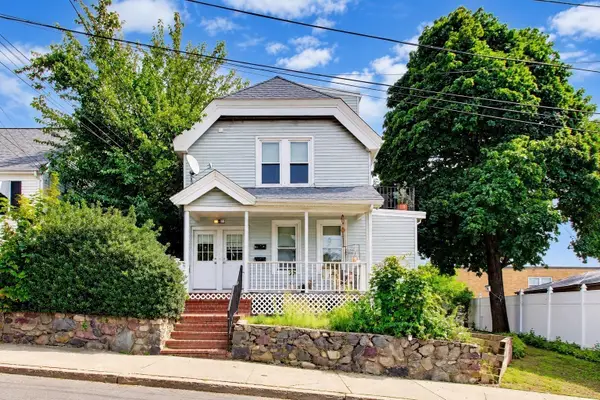 $799,000Active6 beds 2 baths2,194 sq. ft.
9 Irving St, Everett, MA 02149
MLS# 73596697Listed by: Coldwell Banker Realty - Beverly - New
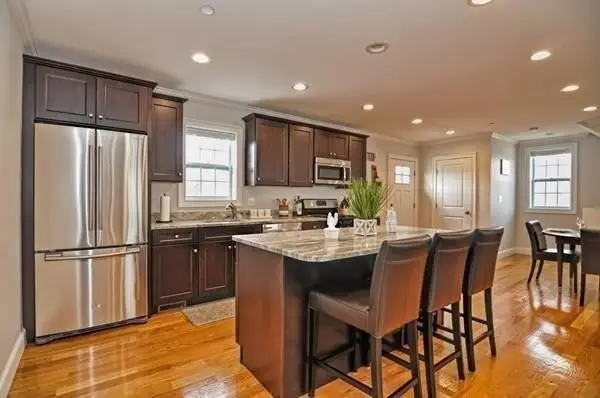 $659,000Active3 beds 2 baths1,517 sq. ft.
186 Bradford #B, Everett, MA 02149
MLS# 73596468Listed by: Coldwell Banker Realty - Lexington - Open Sun, 12 to 2pmNew
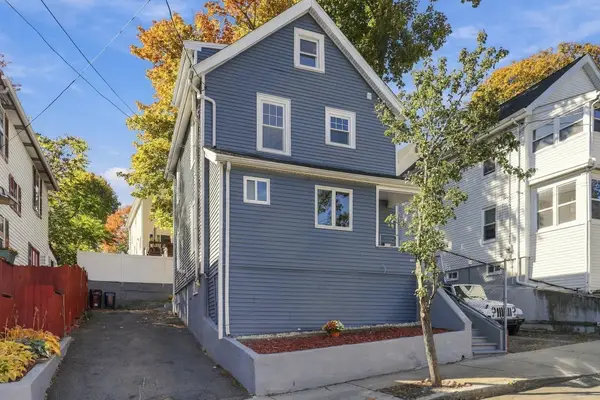 $679,900Active3 beds 2 baths1,283 sq. ft.
105 Reed Ave, Everett, MA 02149
MLS# 73596364Listed by: Redfin Corp. - Open Sun, 12 to 1:30pmNew
 $949,900Active6 beds 3 baths3,021 sq. ft.
31 Dean Street, Everett, MA 02149
MLS# 73597057Listed by: Mango Realty, Inc. - Open Sun, 11:30am to 1pm
 $749,900Active6 beds 2 baths2,180 sq. ft.
7 Prospect St, Everett, MA 02149
MLS# 73595653Listed by: United Brokers 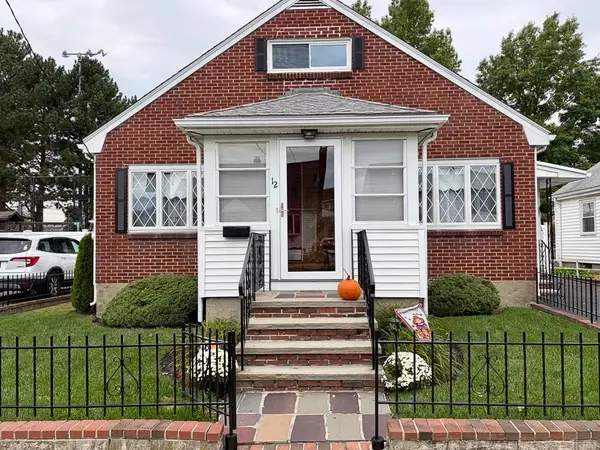 $724,900Active4 beds 1 baths1,680 sq. ft.
12 Albion Street, Everett, MA 02149
MLS# 73595288Listed by: Mango Realty, Inc.- Open Sun, 11:30am to 1pm
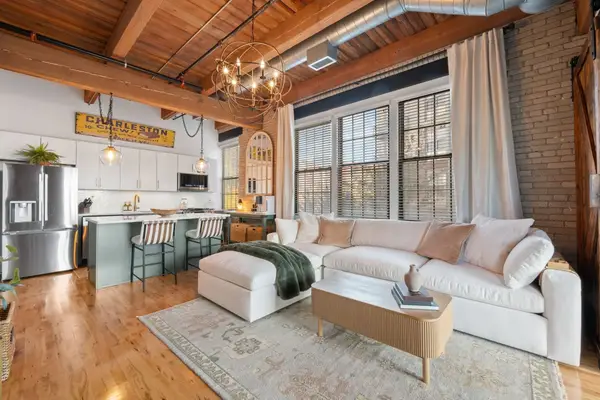 $725,000Active2 beds 2 baths1,221 sq. ft.
43 Charlton Street #B209, Everett, MA 02149
MLS# 73595047Listed by: True North Realty


Protect your home and budget from life's surprises with an Assurant Home Warranty, backed by a partner that supports you through every step of homeownership. Explore Plans.
© 2026 Better Homes and Gardens Real Estate LLC. An Anywhere Real Estate company. All rights reserved. Better Homes and Gardens® Real Estate is a registered trademark owned by Meredith Operations Corporation, licensed to Better Homes and Gardens Real Estate LLC and used with permission. Better Homes and Gardens Real Estate LLC fully supports the principles of the Fair Housing Act and the Equal Opportunity Act. Listing information is deemed reliable but is not guaranteed accurate.
Each office is independently owned and operated.
Any services or products provided by third parties are not provided by, affiliated with or related to Better Homes and Gardens Real Estate LLC, or its affiliated companies.