
139 Cottonwood St, Fairhaven, MA 02719
Local realty services provided by:Better Homes and Gardens Real Estate The Masiello Group
139 Cottonwood St,Fairhaven, MA 02719
$1,275,000
- 3 Beds
- 4 Baths
- 2,888 sq. ft.
- Single family
- Active
Listed by: derek greene
Office: the greene realty group
MLS#:73574589
Source:MLSPIN
Price summary
- Price:$1,275,000
- Price per sq. ft.:$441.48
About this home
Welcome to West Island, a quiet beachside community yet still close to all the area’s amenities without the chaos of the Cape. Take a day trip to NewBedford, Boston, Newport or Providence! A must see, this rare 10 room home is meticulously renovated and is a short walk to beaching, boating, and kayaking, the West Island Creamery, and Off the Hook restaurant for dining and entertainment. Huge master bedroom has its own balcony, first-floor handicap accessible en suite is all new, and a third spacious bedroom has been tastefully updated. The windowed sunroom is an artist’s delight, while the chef’s kitchen boasts quartz countertops and all new appliances. Enjoy a toasty fire in the cozy family room or marvel at the open concept and soaring vaulted ceilings. Large patio out back installed just last year. Off street parking for 6+ vehicles. Huge dry basement is partially finished. Need space? This is one of the largest homes on West Island and truly is one of a kind! Buyer's agent welcome.
Contact an agent
Home facts
- Year built:1988
- Listing ID #:73574589
- Updated:September 19, 2026 at 11:00 AM
Rooms and interior
- Bedrooms:3
- Total bathrooms:4
- Full bathrooms:3
- Half bathrooms:1
- Rooms Total:10
- Flooring:Flooring - Wood, Hardwood, Tile
- Dining Description:French Doors, Hardwood, Open Floorplan, Paints & Finishes - Low VOC, Skylight, Vaulted Ceiling(s)
- Kitchen Description:Breakfast Bar / Nook, Cabinets - Upgraded, Ceiling Fan(s), Countertops - Stone/Granite/Solid, Dining Area, Dishwasher, Energy Star Rangetop, Exterior Access, Flooring - Hardwood, Kitchen Island, Lighting - Overhead, Lighting - Sconce, Open Floorplan, Oven, Paints & Finishes - Low VOC, Pantry, Peninsula, Recessed Lighting, Refrigerator, Remodeled, Stainless Steel Appliances, Storage, Vacuum System, Window(s) - Bay/Bow/Box
- Basement Description:Bulkhead, Concrete, Finished, Full, Interior Entry, Partial
- Living area:2,888 sq. ft.
Heating and cooling
- Cooling:Ductless, ENERGY STAR Qualified Equipment
- Heating:Air Source Heat Pumps (ASHP), Electric, Electric Baseboard
Structure and exterior
- Roof:Shingle
- Year built:1988
- Building area:2,888 sq. ft.
- Lot area:0.28 Acres
- Lot Features:Gentle Sloping, Level
- Architectural Style:Contemporary
- Construction Materials:Frame, Stone
- Exterior Features:Balcony, Balcony/Deck, Deck - Exterior, Deck - Wood, Garden, Outdoor Shower, Patio, Rain Gutters
- Foundation Description:Concrete Perimeter
Schools
- High school:Fairhaven
- Middle school:Hastings
- Elementary school:Leroy Wood
Utilities
- Water:Public
- Sewer:Public Sewer
Finances and disclosures
- Price:$1,275,000
- Price per sq. ft.:$441.48
- Tax amount:$5,451 (2026)
Features and amenities
- Appliances:Dishwasher, ENERGY STAR Qualified Washer, Refrigerator, Vacuum System
- Laundry features:ENERGY STAR Qualified Dryer, ENERGY STAR Qualified Washer
- Amenities:Finish - Sheetrock, Lighting - Overhead, Lighting - Sconce, Wainscoting
Parking
- Total parking spaces:6
- Parking description:Off Street, Paved, Paved Drive
New listings near 139 Cottonwood St
- New
 $399,900Active3 beds 2 baths1,257 sq. ft.
21 Timothy St, Fairhaven, MA 02719
MLS# 73579826Listed by: Bayshore's Capital and Real Estate, Inc. - New
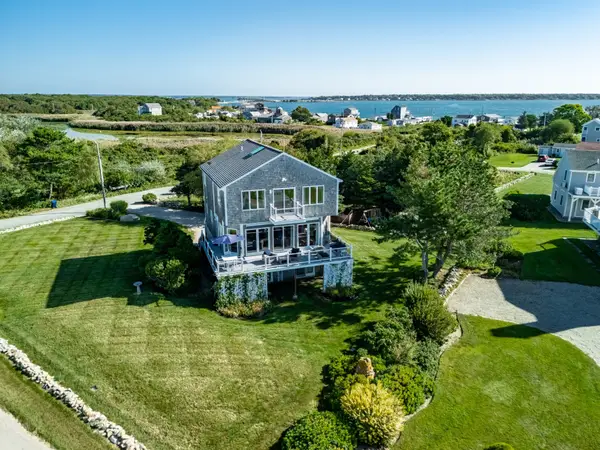 $1,315,000Active3 beds 2 baths2,160 sq. ft.
21 Nelson Avenue, Fairhaven, MA 02719
MLS# 73578120Listed by: Gibson Sotheby's International Realty - Open Sun, 10 to 11:30amNew
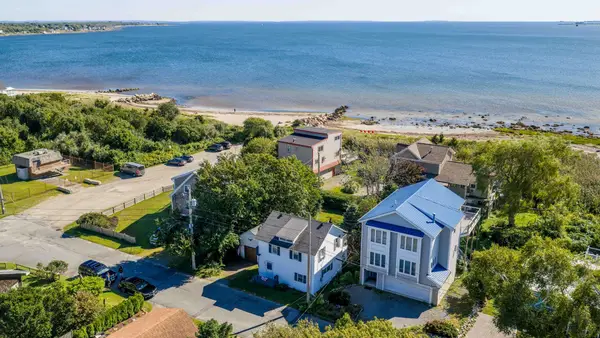 $449,900Active3 beds 1 baths1,265 sq. ft.
7 Bayview Ave, Fairhaven, MA 02719
MLS# 73577778Listed by: Driftwood Realty - Open Sun, 12:30 to 1:30pmNew
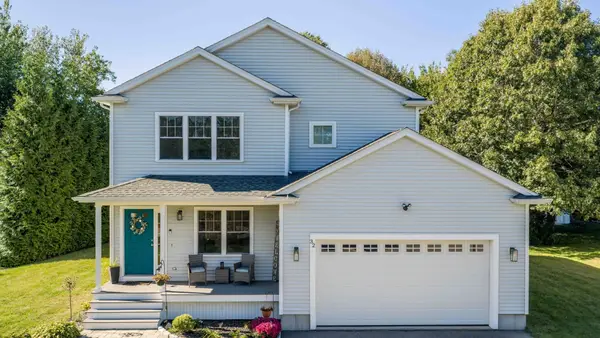 $784,900Active3 beds 3 baths1,692 sq. ft.
32 Welcome St, Fairhaven, MA 02719
MLS# 73577485Listed by: RE/MAX Vantage - Open Sun, 11am to 1pmNew
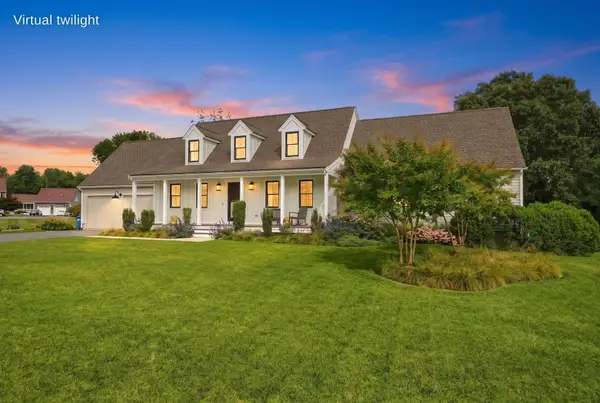 $889,000Active5 beds 4 baths2,639 sq. ft.
5 Century Dr, Fairhaven, MA 02719
MLS# 73576928Listed by: RE/MAX Vantage - New
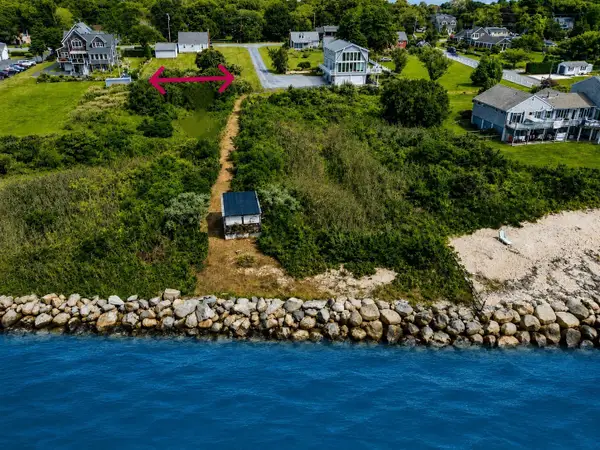 $395,000Active0.23 Acres
0 Frederick Avenue, Fairhaven, MA 02719
MLS# 73576799Listed by: OwnerEntry.com - Open Sat, 11am to 12:30pmNew
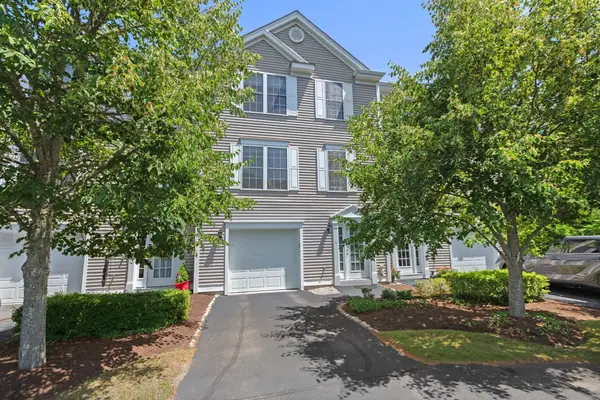 $490,000Active3 beds 4 baths2,504 sq. ft.
11 Harbor Mist Drive #11, Fairhaven, MA 02719
MLS# 73576769Listed by: Haven Realty Co LLC - Open Sat, 11am to 12:30pmNew
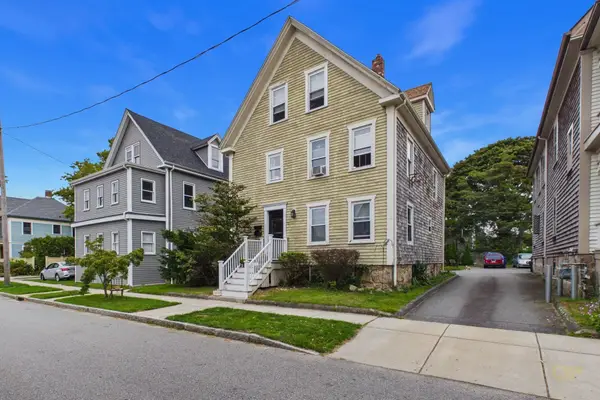 $599,000Active5 beds 2 baths1,997 sq. ft.
33 Green Street, Fairhaven, MA 02719
MLS# 73576393Listed by: LPT Realty - Home & Key Group - New
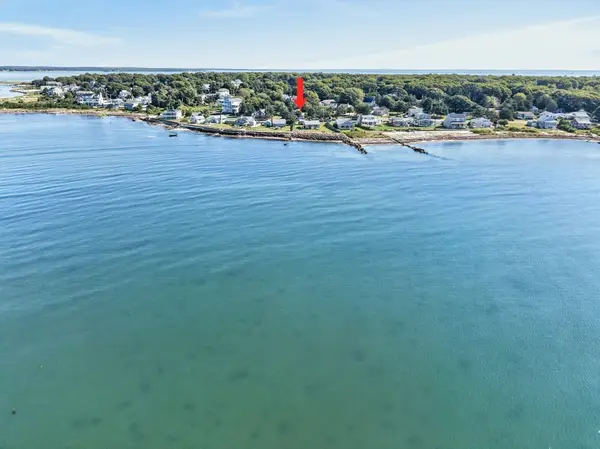 $749,900Active2 beds 1 baths1,113 sq. ft.
27 Alder St, Fairhaven, MA 02719
MLS# 73576020Listed by: Seaport Realty - New
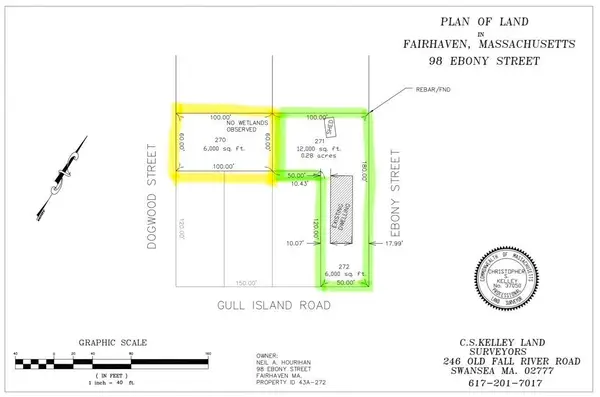 $1,150,000Active0.41 Acres
105 Dogwood, Fairhaven, MA 02719
MLS# 73575233Listed by: Dream Realty


Protect your home and budget from life's surprises with an Assurant Home Warranty, backed by a partner that supports you through every step of homeownership. Explore Plans.
© 2026 Better Homes and Gardens Real Estate LLC. An Anywhere Real Estate company. All rights reserved. Better Homes and Gardens® Real Estate is a registered trademark owned by Meredith Operations Corporation, licensed to Better Homes and Gardens Real Estate LLC and used with permission. Better Homes and Gardens Real Estate LLC fully supports the principles of the Fair Housing Act and the Equal Opportunity Act. Listing information is deemed reliable but is not guaranteed accurate.
Each office is independently owned and operated.
Any services or products provided by third parties are not provided by, affiliated with or related to Better Homes and Gardens Real Estate LLC, or its affiliated companies.