
6 Collin's Way, Fairhaven, MA 02719
Local realty services provided by:Better Homes and Gardens Real Estate The Masiello Group
6 Collin's Way,Fairhaven, MA 02719
$879,900
- 3 Beds
- 3 Baths
- 2,300 sq. ft.
- Single family
- Active
Upcoming open houses
- Fri, Sep 0405:00 pm - 06:00 pm
- Sat, Sep 0512:00 pm - 02:00 pm
Listed by: team roso, hailey oliveira
Office: re/max vantage
MLS#:73569410
Source:MLSPIN
Price summary
- Price:$879,900
- Price per sq. ft.:$382.57
About this home
*Off of Hiller Avenue* Welcome to Sconticut Neck Woods! Now is your chance to purchase a brand-new home within a luxury subdivision off of Sconticut Neck. This sizable colonial with custom-grade finishes is available for immediate occupancy, featuring gorgeous modern hardwood floors throughout, statement walls, upgraded light fixtures, and so much more. This home is a must-see. Built for both comfort and convenience, this home has front and rear irrigation, a two car garage, two zones of heating and cooling, and an open layout. Multiple lots still available for custom and semi-custom homes.
Contact an agent
Home facts
- Year built:2026
- Subdivision & Development:Sconticut Neck Woods
- Listing ID #:73569410
- Updated:September 02, 2026 at 10:32 AM
Rooms and interior
- Bedrooms:3
- Total bathrooms:3
- Full bathrooms:2
- Half bathrooms:1
- Rooms Total:9
- Flooring:Hardwood, Tile
- Basement Description:Full
- Living area:2,300 sq. ft.
Heating and cooling
- Cooling:2 Cooling Zones, Central Air
- Heating:Forced Air
- Central air:Yes
Structure and exterior
- Roof:Shingle
- Year built:2026
- Building area:2,300 sq. ft.
- Architectural Style:Colonial
- Construction Materials:Frame
- Exterior Features:Deck - Composite, Porch
- Foundation Description:Concrete Perimeter
Utilities
- Water:Public
- Sewer:Public Sewer
Finances and disclosures
- Price:$879,900
- Price per sq. ft.:$382.57
Parking
- Total parking spaces:6
- Parking description:Attached, Off Street, Paved Drive
- Garage:Yes
- Garage spaces:2
New listings near 6 Collin's Way
- Open Sat, 10am to 12pmNew
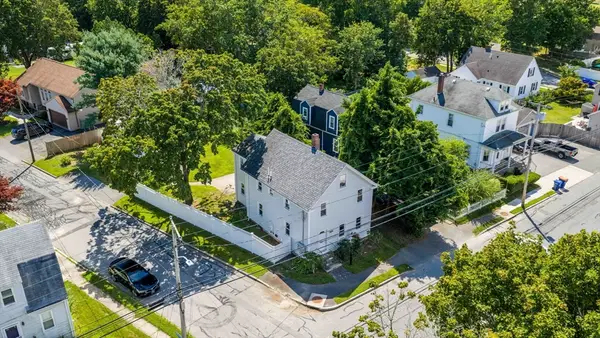 $650,000Active5 beds 2 baths1,800 sq. ft.
61 Bridge St, Fairhaven, MA 02719
MLS# 73570601Listed by: Seaport Realty - Open Sat, 10:30am to 12pmNew
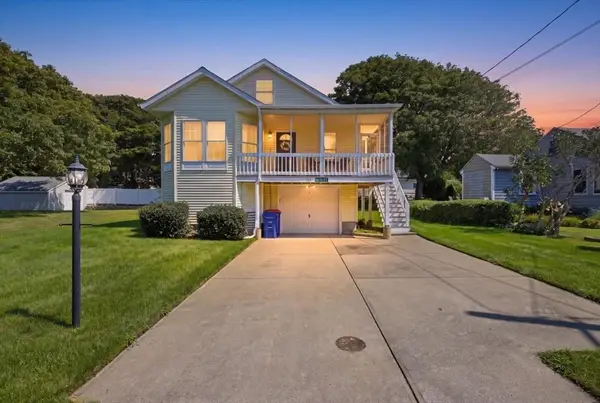 $699,000Active2 beds 2 baths1,120 sq. ft.
129 Balsam St, Fairhaven, MA 02719
MLS# 73570486Listed by: RE/MAX Vantage - New
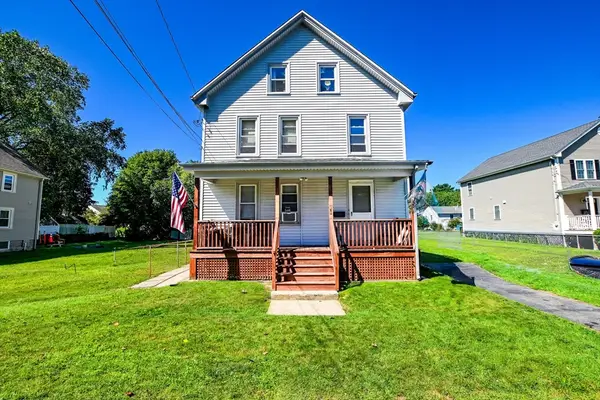 $500,000Active4 beds 2 baths1,584 sq. ft.
24 Atlas St, Fairhaven, MA 02719
MLS# 73570084Listed by: Diana Henry Realty - New
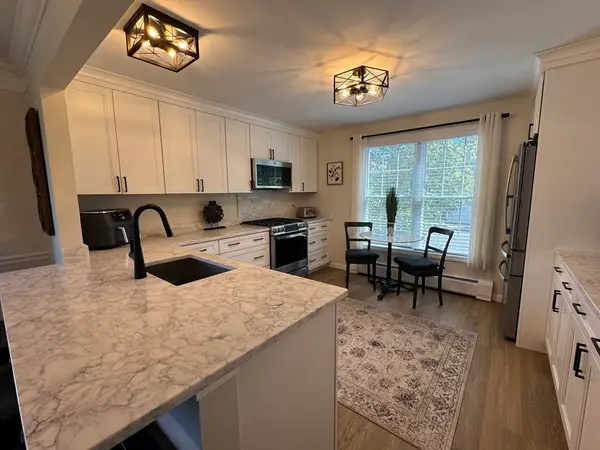 $549,900Active3 beds 4 baths2,090 sq. ft.
7 Harbor Mist Dr #7, Fairhaven, MA 02719
MLS# 73569820Listed by: OwnerEntry.com - Open Wed, 4:30 to 6pmNew
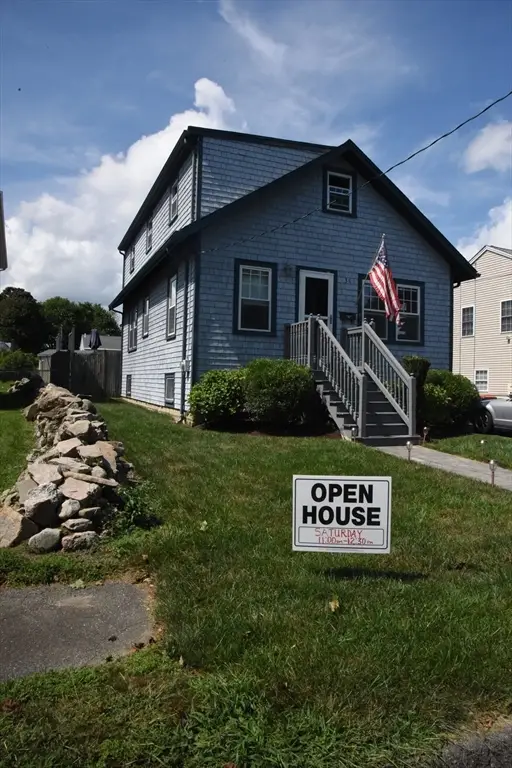 $489,000Active3 beds 2 baths2,006 sq. ft.
30 Atlas St, Fairhaven, MA 02719
MLS# 73569213Listed by: High Pointe Properties - New
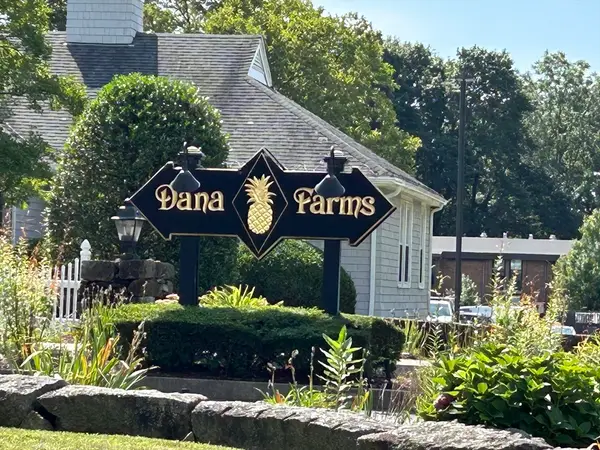 $359,900Active2 beds 2 baths1,100 sq. ft.
710 Dana Farms #710, Fairhaven, MA 02719
MLS# 73568968Listed by: LAER Realty Partners / Rose Homes & Real Estate - New
 $339,000Active3 beds 2 baths1,305 sq. ft.
16 Ash St, Fairhaven, MA 02719
MLS# 73567072Listed by: Keller Williams South Watuppa  $555,000Active6 beds 2 baths2,044 sq. ft.
71 Sycamore St, Fairhaven, MA 02719
MLS# 73566159Listed by: LAER Realty Partners / Rose Homes & Real Estate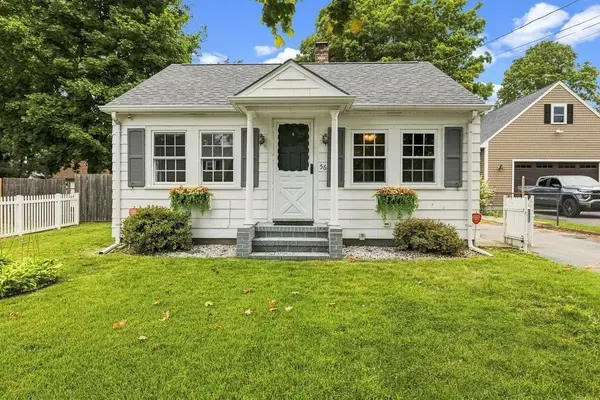 $389,000Active3 beds 1 baths649 sq. ft.
56 Hacker St, Fairhaven, MA 02719
MLS# 73565997Listed by: Vicente Realty, LLC


Protect your home and budget from life's surprises with an Assurant Home Warranty, backed by a partner that supports you through every step of homeownership. Explore Plans.
© 2026 Better Homes and Gardens Real Estate LLC. An Anywhere Real Estate company. All rights reserved. Better Homes and Gardens® Real Estate is a registered trademark owned by Meredith Operations Corporation, licensed to Better Homes and Gardens Real Estate LLC and used with permission. Better Homes and Gardens Real Estate LLC fully supports the principles of the Fair Housing Act and the Equal Opportunity Act. Listing information is deemed reliable but is not guaranteed accurate.
Each office is independently owned and operated.
Any services or products provided by third parties are not provided by, affiliated with or related to Better Homes and Gardens Real Estate LLC, or its affiliated companies.