
7 Harbor Mist Dr #7, Fairhaven, MA 02719
Local realty services provided by:Better Homes and Gardens Real Estate The Shanahan Group
7 Harbor Mist Dr #7,Fairhaven, MA 02719
$549,900
- 3 Beds
- 4 Baths
- 2,090 sq. ft.
- Condominium
- Active
Listed by: dave white
Office: ownerentry.com
MLS#:73569820
Source:MLSPIN
Price summary
- Price:$549,900
- Price per sq. ft.:$263.11
- Monthly HOA dues:$440
About this home
This impeccably renovated 3-bedroom, 3-full-bath, 1 half-bath, end-unit condominium offers sophisticated style, exceptional quality, and effortless coastal living in a prime location. Set within beautifully maintained grounds and ideally situated adjacent to the bike path, this residence provides easy access to area beaches while being just moments from a vibrant selection of restaurants, shops, and everyday amenities.Renovated from top to bottom, this exceptional home is truly move-in ready. The thoughtfully redesigned interior features beautiful new flooring, updated staircases, fresh interior paint, designer lighting fixtures, and completely renovated bathrooms with new vanities, toilets, and fixtures.At the heart of the home is a stunning new gourmet kitchen, showcasing custom cabinetry, elegant quartz countertops, and high-end appliances—perfectly suited for both everyday living and entertaining.As a desirable end unit, the condominium is filled with beautiful natural light and offers an inviting sense of privacy. Every detail has been carefully considered, allowing the next owner to simply unpack and enjoy.A rare opportunity to own a completely renovated condominium in an outstanding location!...
Contact an agent
Home facts
- Year built:2005
- Listing ID #:73569820
- Updated:September 02, 2026 at 12:33 PM
Rooms and interior
- Bedrooms:3
- Total bathrooms:4
- Full bathrooms:3
- Half bathrooms:1
- Rooms Total:6
- Flooring:Wood Laminate
- Kitchen Description:Dishwasher, Microwave, Range, Refrigerator
- Living area:2,090 sq. ft.
Heating and cooling
- Cooling:Central Air
- Heating:Baseboard, Natural Gas
- Central air:Yes
Structure and exterior
- Roof:Shingle
- Year built:2005
- Building area:2,090 sq. ft.
- Exterior Features:Deck - Wood, Professional Landscaping, Sprinkler System
Utilities
- Water:Public
- Sewer:Public Sewer
Finances and disclosures
- Price:$549,900
- Price per sq. ft.:$263.11
- Tax amount:$3,818 (2025)
Features and amenities
- Appliances:Dishwasher, Dryer, Microwave, Range, Refrigerator, Washer
- Laundry features:Dryer, In Unit, Washer
Parking
- Total parking spaces:3
- Parking description:Guest, Off Street, Paved, Under
- Garage:Yes
- Garage spaces:1
New listings near 7 Harbor Mist Dr #7
- Open Sat, 10am to 12pmNew
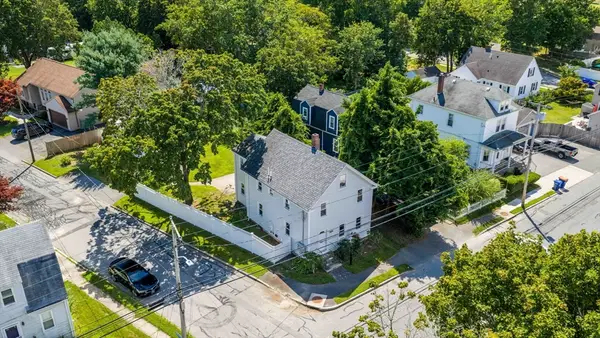 $650,000Active5 beds 2 baths1,800 sq. ft.
61 Bridge St, Fairhaven, MA 02719
MLS# 73570601Listed by: Seaport Realty - Open Sat, 10:30am to 12pmNew
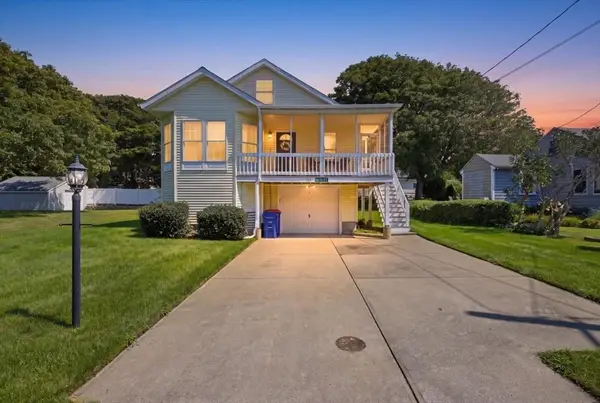 $699,000Active2 beds 2 baths1,120 sq. ft.
129 Balsam St, Fairhaven, MA 02719
MLS# 73570486Listed by: RE/MAX Vantage - New
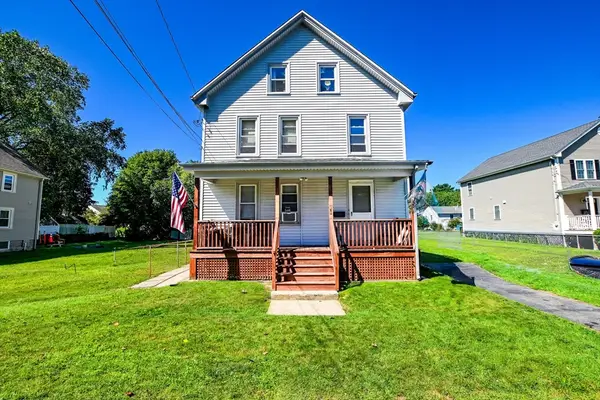 $500,000Active4 beds 2 baths1,584 sq. ft.
24 Atlas St, Fairhaven, MA 02719
MLS# 73570084Listed by: Diana Henry Realty - Open Fri, 5 to 6pmNew
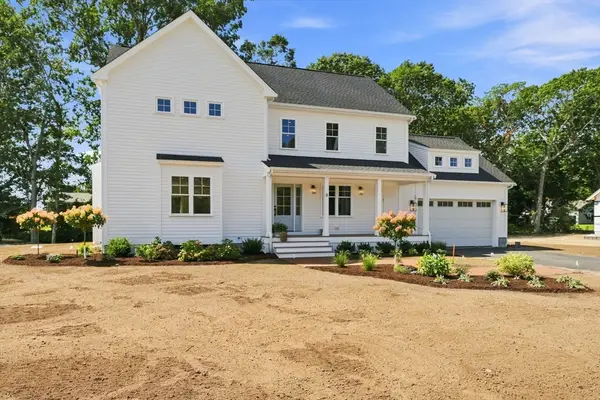 $879,900Active3 beds 3 baths2,300 sq. ft.
6 Collin's Way, Fairhaven, MA 02719
MLS# 73569410Listed by: RE/MAX Vantage - Open Wed, 4:30 to 6pmNew
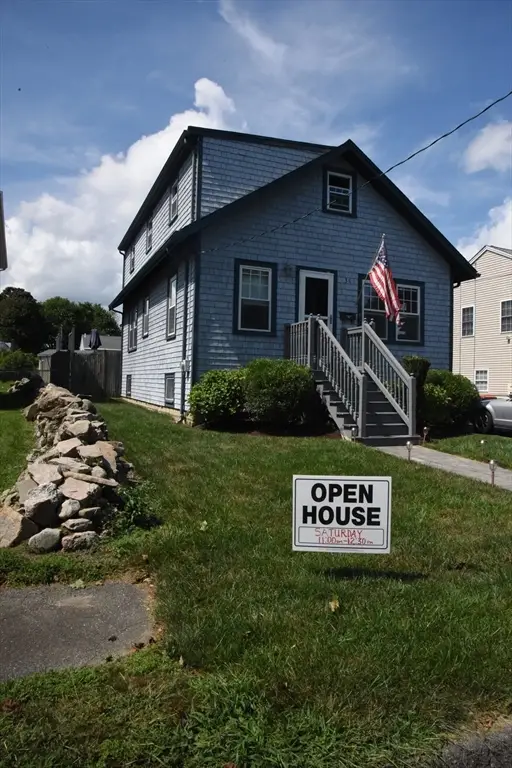 $489,000Active3 beds 2 baths2,006 sq. ft.
30 Atlas St, Fairhaven, MA 02719
MLS# 73569213Listed by: High Pointe Properties - New
 $359,900Active2 beds 2 baths1,100 sq. ft.
710 Dana Farms #710, Fairhaven, MA 02719
MLS# 73568968Listed by: LAER Realty Partners / Rose Homes & Real Estate - New
 $339,000Active3 beds 2 baths1,305 sq. ft.
16 Ash St, Fairhaven, MA 02719
MLS# 73567072Listed by: Keller Williams South Watuppa  $555,000Active6 beds 2 baths2,044 sq. ft.
71 Sycamore St, Fairhaven, MA 02719
MLS# 73566159Listed by: LAER Realty Partners / Rose Homes & Real Estate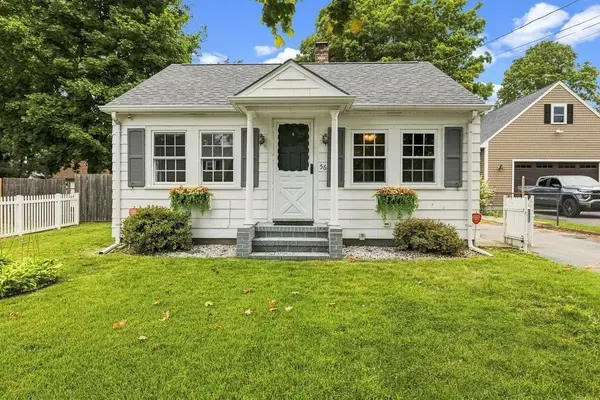 $389,000Active3 beds 1 baths649 sq. ft.
56 Hacker St, Fairhaven, MA 02719
MLS# 73565997Listed by: Vicente Realty, LLC


Protect your home and budget from life's surprises with an Assurant Home Warranty, backed by a partner that supports you through every step of homeownership. Explore Plans.
© 2026 Better Homes and Gardens Real Estate LLC. An Anywhere Real Estate company. All rights reserved. Better Homes and Gardens® Real Estate is a registered trademark owned by Meredith Operations Corporation, licensed to Better Homes and Gardens Real Estate LLC and used with permission. Better Homes and Gardens Real Estate LLC fully supports the principles of the Fair Housing Act and the Equal Opportunity Act. Listing information is deemed reliable but is not guaranteed accurate.
Each office is independently owned and operated.
Any services or products provided by third parties are not provided by, affiliated with or related to Better Homes and Gardens Real Estate LLC, or its affiliated companies.