
833 Sconticut Neck Road, Fairhaven, MA 02719
Local realty services provided by:Better Homes and Gardens Real Estate The Masiello Group
833 Sconticut Neck Road,Fairhaven, MA 02719
$1,448,000
- 3 Beds
- 3 Baths
- 2,890 sq. ft.
- Single family
- Active
Listed by: rick nunez
Office: lpt realty - home & key group
MLS#:73601530
Source:MLSPIN
Price summary
- Price:$1,448,000
- Price per sq. ft.:$501.04
About this home
Bring your vision, pick your colors and add your custom touches to this awesome new construction just under 2900 sf. sitting on 1.05 acres lot in the beginning stage of construction. This home offers a large farmers’ porch and a unique deck on the south side of the house. This home is designed for indoor and outdoor entertainment. As you walk inside to your right you’ll see a large family room, and towards your left is your Master Bedroom on the first level for your convenience with your walk-in closet and bathroom. Next, you’ll find another full bathroom. In the hallway, there’s a washer and dryer area. You then walk into a spacious vaulted great room, kitchen and dining room all open for your entertainment needs. Upstairs are two large bedrooms, a full bathroom and a large loft, great for an office or a playroom for the kids. This home is situated near the entrance to West Island, and Wilbur Point is just down the road a desirable area in Fairhaven with great Town Beaches. Don’t wait, start making plans now and be ready to enjoy the ocean views and summers near the coastal settings of Fairhaven. Schedule your appointment today to view the lot and plans....
Contact an agent
Home facts
- Year built:2026
- Listing ID #:73601530
- Updated:November 12, 2026 at 10:58 PM
Rooms and interior
- Bedrooms:3
- Total bathrooms:3
- Full bathrooms:3
- Rooms Total:6
- Flooring:Tile, Wood
- Kitchen Description:Dishwasher, Microwave, Range
- Living area:2,890 sq. ft.
Heating and cooling
- Cooling:Central Air
- Heating:Forced Air
- Central air:Yes
Structure and exterior
- Roof:Shingle
- Year built:2026
- Building area:2,890 sq. ft.
- Lot area:1.05 Acres
- Architectural Style:Colonial
- Construction Materials:Frame
- Exterior Features:Deck, Porch
- Foundation Description:Concrete Perimeter
Utilities
- Water:Public
- Sewer:Private Sewer
Finances and disclosures
- Price:$1,448,000
- Price per sq. ft.:$501.04
- Tax amount:$2,977 (2026)
Features and amenities
- Appliances:Dishwasher, Microwave, Range
Parking
- Total parking spaces:4
- Parking description:Off Street, Paved Drive
New listings near 833 Sconticut Neck Road
- Open Sat, 11am to 12:30pmNew
 $519,000Active2 beds 1 baths400 sq. ft.
29 Monondach Avenue, Fairhaven, MA 02719
MLS# 22605684Listed by: BERKSHIRE HATHAWAY HOMESERVICES ROBERT PAUL PROPERTIES - Open Sat, 11:30am to 1pmNew
 $399,900Active3 beds 1 baths1,250 sq. ft.
12 Deane St, Fairhaven, MA 02719
MLS# 73600928Listed by: Prestige Realty Experts Inc. - Open Sat, 10am to 12pmNew
 $524,900Active2 beds 2 baths1,245 sq. ft.
4 Prince St, Fairhaven, MA 02719
MLS# 73600678Listed by: eXp Realty LLC - New
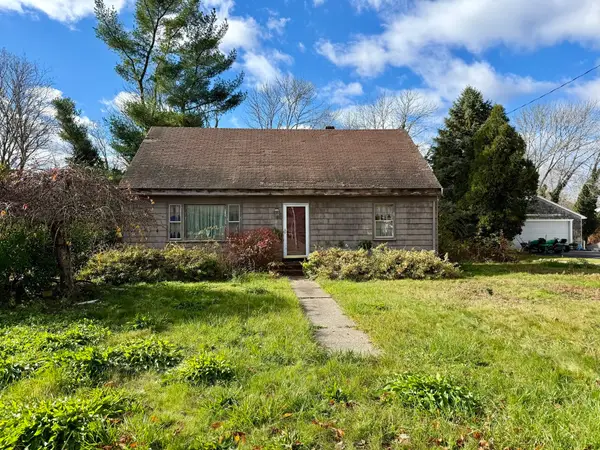 $300,000Active4 beds 1 baths1,014 sq. ft.
6 Evergreen St, Fairhaven, MA 02719
MLS# 73600190Listed by: eXp Realty LLC - New
 $579,900Active3 beds 1 baths1,676 sq. ft.
18 Bernese St, Fairhaven, MA 02719
MLS# 73599799Listed by: VICTORIA Realty - New
 $269,000Active1 beds 1 baths728 sq. ft.
29 Highland Ave, Fairhaven, MA 02719
MLS# 73599500Listed by: Anchor Realty - New
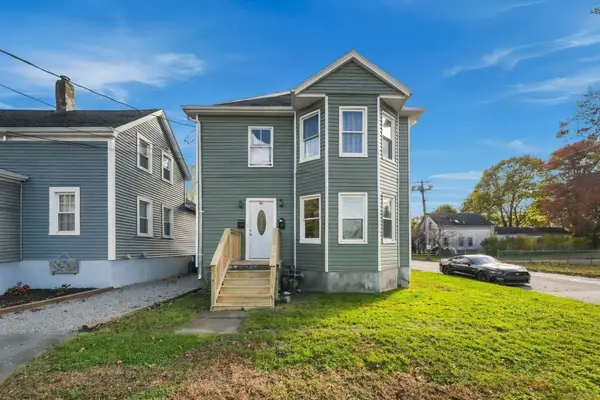 $569,900Active5 beds 2 baths1,982 sq. ft.
97 Center St, Fairhaven, MA 02719
MLS# 73598678Listed by: RE/MAX Vantage - New
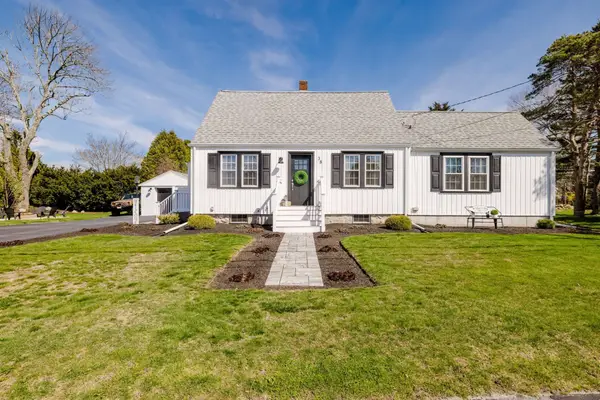 $579,900Active3 beds 2 baths1,264 sq. ft.
38 Jesse St, Fairhaven, MA 02719
MLS# 73598232Listed by: Millennium Realty Firm, LLC - Open Sat, 1:30 to 3pmNew
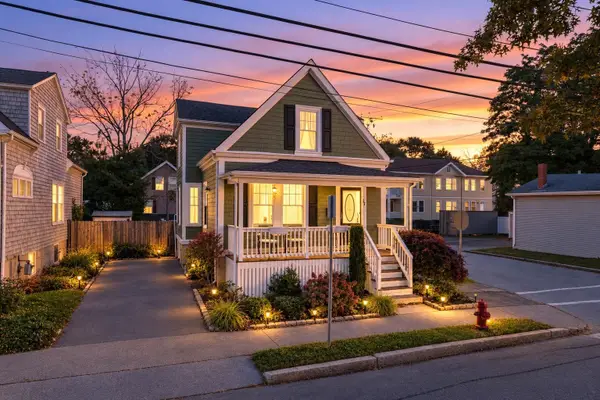 $539,900Active3 beds 2 baths1,337 sq. ft.
82 Washington St, Fairhaven, MA 02719
MLS# 73597683Listed by: Haven Realty Co LLC


Protect your home and budget from life's surprises with an Assurant Home Warranty, backed by a partner that supports you through every step of homeownership. Explore Plans.
© 2026 Better Homes and Gardens Real Estate LLC. An Anywhere Real Estate company. All rights reserved. Better Homes and Gardens® Real Estate is a registered trademark owned by Meredith Operations Corporation, licensed to Better Homes and Gardens Real Estate LLC and used with permission. Better Homes and Gardens Real Estate LLC fully supports the principles of the Fair Housing Act and the Equal Opportunity Act. Listing information is deemed reliable but is not guaranteed accurate.
Each office is independently owned and operated.
Any services or products provided by third parties are not provided by, affiliated with or related to Better Homes and Gardens Real Estate LLC, or its affiliated companies.