
106 David St, Fall River, MA 02720
Local realty services provided by:Better Homes and Gardens Real Estate The Masiello Group
Listed by: jayson laplante
Office: milestone realty, inc.
MLS#:73554273
Source:MLSPIN
Price summary
- Price:$675,000
- Price per sq. ft.:$223.73
About this home
Have you been waiting for the perfect Home this summer? Take a look at this beautiful, custom built 3 BR 3 Full Bath Colonial with central air, vinyl siding, and a 2-car garage. Just an amazing location as this one is tucked away at the end of a dead-end and is located in the highly desirable Highlands of Fall River. This Home checks off all the boxes offering the perfect combination of luxury and comfort. This Home was thoughtfully designed for everyday living & effortless entertaining. Once you step inside you will be captivated by the stunning custom inlay hardwood floors gleaming throughout the main living area. Open floor plan connects the fireplaced living room, formal dining room, and Chef's delight of a Kitchen complete with center island, granite counters, & stainless-steel appliances. This would be the Perfect Home for Hosting the Holidays or entertaining Family & Friends. Impressive center staircase leads to your second-floor retreat offering an impressive primary suite featuring cathedral ceilings, a cozy gas fireplace, walk-in closet, and a spa-inspired ensuite. Luxurious walk-in shower and a separate soaking jacuzzi tub creates the perfect oasis after a long day. Two additional bedrooms on the 2nd floor are both 12x12 with plenty of natural light and offer plenty of closet space. Finished basement offers a 3rd gas fireplace and another full bath and laundry area. Easy access to a massive 2 car garage makes this the perfect space for a home gym or family room. This one is a Commuters delight located just minutes to local highways and commuter rail. Energy efficient Home offers Gas heat, City Water & Sewer, and leased solar panels for savings on National Grid Electric. Bring an offer to the Open House and Make this one Yours today!...
Contact an agent
Home facts
- Year built:2006
- Subdivision & Development:Highlands
- Listing ID #:73554273
- Updated:September 23, 2026 at 11:16 AM
Rooms and interior
- Bedrooms:3
- Total bathrooms:3
- Full bathrooms:3
- Rooms Total:6
- Flooring:Hardwood, Tile
- Dining Description:Hardwood
- Kitchen Description:Countertops - Stone/Granite/Solid, Dishwasher, Flooring - Hardwood, Kitchen Island, Open Floorplan, Range, Refrigerator
- Basement Description:Finished, Full
- Living area:3,017 sq. ft.
Heating and cooling
- Cooling:3 Cooling Zones, Central Air
- Heating:Forced Air, Natural Gas
- Central air:Yes
Structure and exterior
- Roof:Shingle
- Year built:2006
- Building area:3,017 sq. ft.
- Lot area:0.15 Acres
- Lot Features:Corner Lot
- Architectural Style:Colonial
- Construction Materials:Frame
- Exterior Features:Deck - Composite, Porch, Rain Gutters
- Foundation Description:Concrete Perimeter
Schools
- High school:Durfee And Diman Vocational
- Middle school:Talbot
- Elementary school:Spencer Borden
Utilities
- Water:Public
- Sewer:Public Sewer
Finances and disclosures
- Price:$675,000
- Price per sq. ft.:$223.73
- Tax amount:$6,690 (2025)
Features and amenities
- Appliances:Dishwasher, Dryer, Range, Refrigerator, Washer
- Laundry features:Dryer, Electric Dryer Hookup, In Basement, Washer, Washer Hookup
- Amenities:Gas Water Heater
Parking
- Total parking spaces:6
- Parking description:Off Street, Under
- Garage:Yes
- Garage spaces:2
New listings near 106 David St
- New
 $497,700Active4 beds 2 baths1,680 sq. ft.
102 Vestal St, Fall River, MA 02720
MLS# 73581227Listed by: Home Bound Realty - New
 $579,900Active3 beds 2 baths1,935 sq. ft.
585 N Eastern Ave, Fall River, MA 02720
MLS# 73580750Listed by: Keller Williams South Watuppa - Open Thu, 4:30 to 6pmNew
 $339,000Active2 beds 1 baths775 sq. ft.
222 Albion St, Fall River, MA 02723
MLS# 73580509Listed by: Peak Real Estate - New
 $749,000Active3 beds 3 baths2,757 sq. ft.
33 Flores, Fall River, MA 02721
MLS# 73580485Listed by: Hearth & Harbor Realty - New
 $295,000Active2 beds 2 baths1,500 sq. ft.
458 Buffinton St, Fall River, MA 02721
MLS# 73580500Listed by: Peak Real Estate - New
 $730,000Active7 beds 3 baths3,000 sq. ft.
247 Pitman St, Fall River, MA 02723
MLS# 73580290Listed by: Pina & Savage Realty Inc. - New
 $724,990Active8 beds 6 baths6,156 sq. ft.
84 Cory Street, Fall River, MA 02720
MLS# 73580337Listed by: Smith and Oak Real Estate Co. - Open Thu, 5 to 6:30pmNew
 $565,000Active5 beds 2 baths1,811 sq. ft.
30 Harvard, Fall River, MA 02720
MLS# 73580285Listed by: Remax Revolution - New
 $599,000Active4 beds 3 baths2,687 sq. ft.
130 Winter Street, Fall River, MA 02720
MLS# 73580121Listed by: First Choice Patenaude R.E. - New
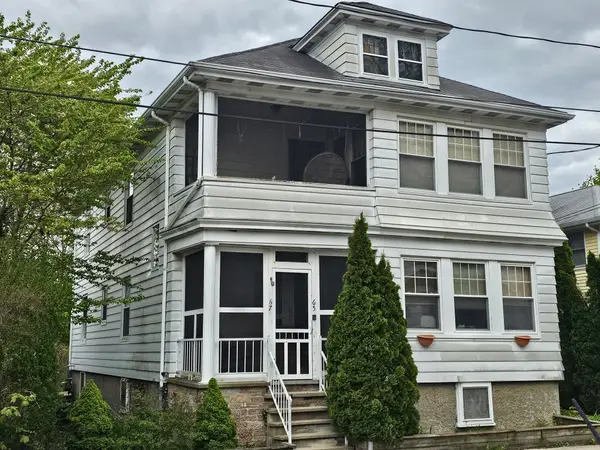 $565,000Active4 beds 2 baths2,476 sq. ft.
65-67 Farnham Street, Fall River, MA 02720
MLS# 73579782Listed by: First Choice Patenaude R.E.


Protect your home and budget from life's surprises with an Assurant Home Warranty, backed by a partner that supports you through every step of homeownership. Explore Plans.
© 2026 Better Homes and Gardens Real Estate LLC. An Anywhere Real Estate company. All rights reserved. Better Homes and Gardens® Real Estate is a registered trademark owned by Meredith Operations Corporation, licensed to Better Homes and Gardens Real Estate LLC and used with permission. Better Homes and Gardens Real Estate LLC fully supports the principles of the Fair Housing Act and the Equal Opportunity Act. Listing information is deemed reliable but is not guaranteed accurate.
Each office is independently owned and operated.
Any services or products provided by third parties are not provided by, affiliated with or related to Better Homes and Gardens Real Estate LLC, or its affiliated companies.