
124 Ash Street, Fall River, MA 02724
Local realty services provided by:Better Homes and Gardens Real Estate The Shanahan Group
124 Ash Street,Fall River, MA 02724
$995,000
- 12 Beds
- 6 Baths
- 5,208 sq. ft.
- Multi-family
- Active
Listed by: mario pereira
Office: exp realty llc
MLS#:73564166
Source:MLSPIN
Price summary
- Price:$995,000
- Price per sq. ft.:$191.05
About this home
Fully occupied 6 family (3 story) property located in the South End of Fall River. This property offers 2 bedroom units with 6 off street parking spots bringing in appx $116K a year. Constructed in 1969, this well very well maintained and expansive structure encompasses 5208 square feet of living space on a substantial .23 acre lot. Many updates have been completed since 2020 including: remodeled bathrooms, new flooring, appliances and a new energy efficiency heating system. Building offers separate electric meters adding to convenience. Rents include heat and hot water for all 6 units. This property is conveniently located to everyday necessities including easy highway access and a short drive to Fall River Depot Station (MBTA). 124 Ash Street offers a unique opportunity for a compelling investment portfolio expansion.
Contact an agent
Home facts
- Year built:1969
- Listing ID #:73564166
- Updated:August 24, 2026 at 11:04 AM
Rooms and interior
- Bedrooms:12
- Total bathrooms:6
- Full bathrooms:6
- Rooms Total:24
- Flooring:Carpet, Tile, Wood
- Kitchen Description:Kitchen, Range, Refrigerator
- Living area:5,208 sq. ft.
Heating and cooling
- Cooling:Window Unit(s)
- Heating:Baseboard
Structure and exterior
- Roof:Shingle
- Year built:1969
- Building area:5,208 sq. ft.
- Lot area:0.23 Acres
- Construction Materials:Frame
- Exterior Features:Porch, Rain Gutters
- Foundation Description:Concrete Perimeter
Schools
- High school:Durfee/Diman
- Middle school:Kuss Middle School
Utilities
- Water:Public
- Sewer:Public Sewer
Finances and disclosures
- Price:$995,000
- Price per sq. ft.:$191.05
- Tax amount:$9,425 (2026)
Features and amenities
- Appliances:Range, Refrigerator, Satellite Dish
- Laundry features:Washer & Dryer Hookup
Parking
- Total parking spaces:6
- Parking description:Off Street, Paved Drive
New listings near 124 Ash Street
- New
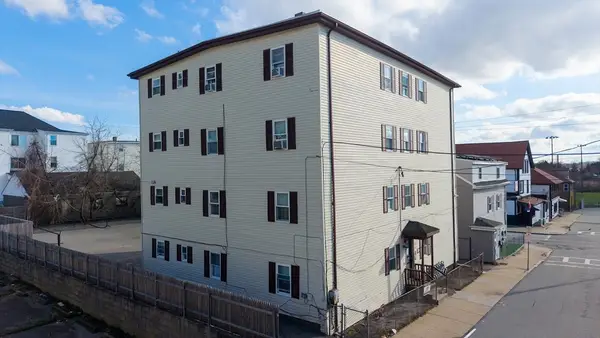 $1,400,000Active20 beds 8 baths7,686 sq. ft.
144 Choate St., Fall River, MA 02723
MLS# 73566691Listed by: Paiva Real Estate Services, LLC - New
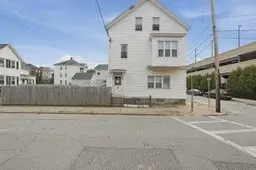 $475,000Active4 beds 2 baths2,479 sq. ft.
341 Osborn St, Fall River, MA 02724
MLS# 73566595Listed by: Lamacchia Realty, Inc. - New
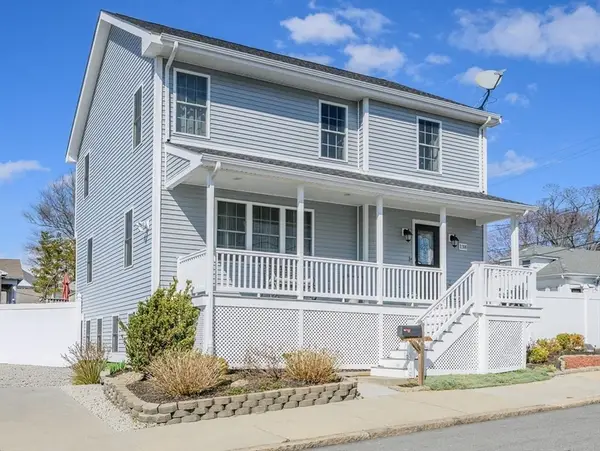 $529,000Active3 beds 3 baths2,656 sq. ft.
138 Sprague St, Fall River, MA 02724
MLS# 73566281Listed by: Keller Williams Coastal - New
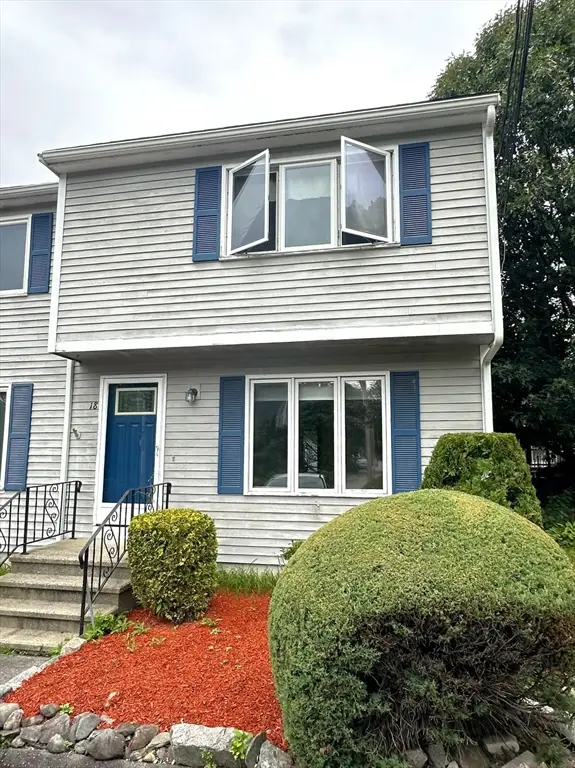 $349,900Active2 beds 2 baths1,152 sq. ft.
134 Terri Marie Way #6-18, Fall River, MA 02720
MLS# 73566461Listed by: Beautiful Day Real Estate - New
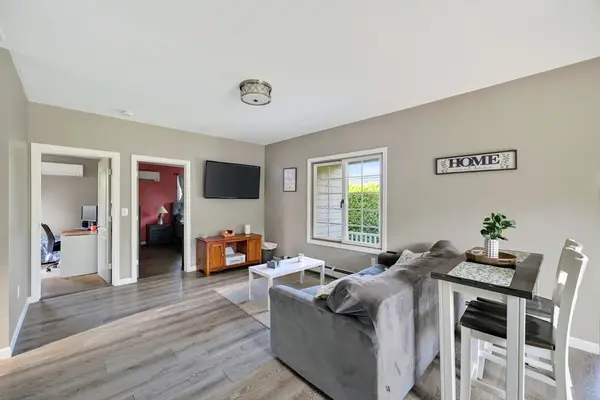 $399,900Active2 beds 1 baths920 sq. ft.
413 Kennedy St, Fall River, MA 02721
MLS# 73566256Listed by: Pacheco Real Estate - Open Wed, 5 to 6:15pmNew
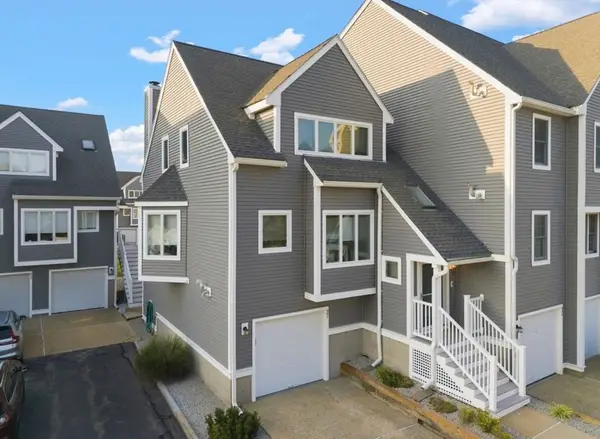 $565,000Active2 beds 4 baths1,833 sq. ft.
700 Shore Dr #9-901, Fall River, MA 02721
MLS# 73563050Listed by: Lamacchia Realty, Inc. - New
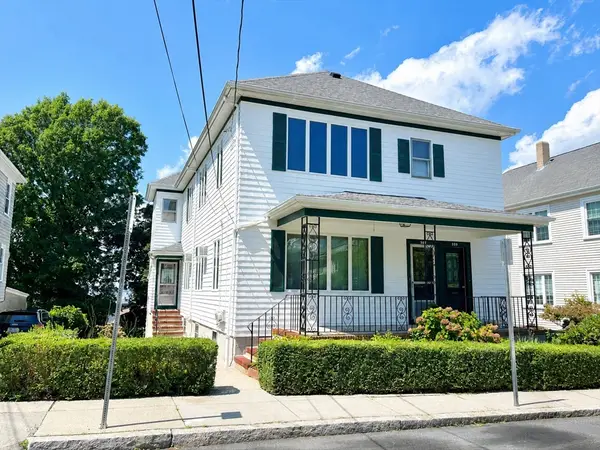 $629,000Active6 beds 2 baths2,754 sq. ft.
559-561 S Almond St, Fall River, MA 02724
MLS# 73566115Listed by: Ponte & Associates Real Estate - New
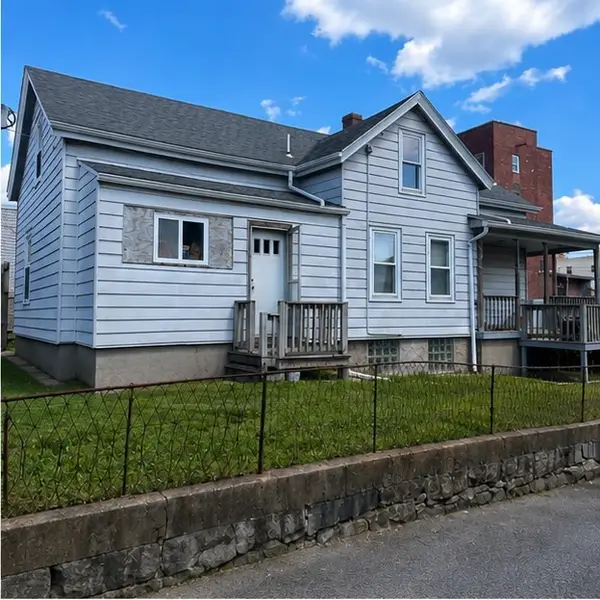 $229,800Active3 beds 2 baths1,348 sq. ft.
21 Everett St, Fall River, MA 02723
MLS# 73566121Listed by: LPT Realty - Home & Key Group - New
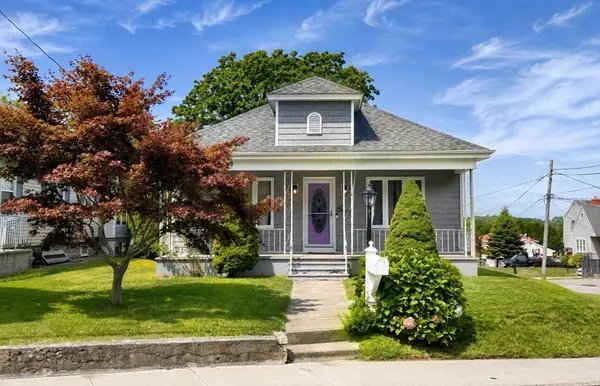 $435,000Active3 beds 2 baths1,148 sq. ft.
1759 Stafford Rd., Fall River, MA 02721
MLS# 73565895Listed by: Safe Harbor Realty - New
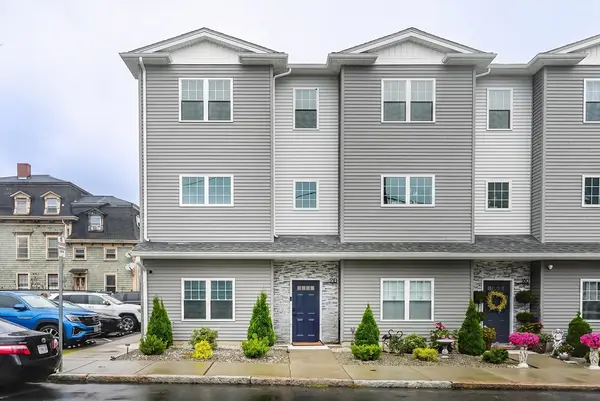 $395,000Active3 beds 3 baths1,920 sq. ft.
550 Spring St #1, Fall River, MA 02721
MLS# 73565708Listed by: Amaral & Associates RE


Protect your home and budget from life's surprises with an Assurant Home Warranty, backed by a partner that supports you through every step of homeownership. Explore Plans.
© 2026 Better Homes and Gardens Real Estate LLC. An Anywhere Real Estate company. All rights reserved. Better Homes and Gardens® Real Estate is a registered trademark owned by Meredith Operations Corporation, licensed to Better Homes and Gardens Real Estate LLC and used with permission. Better Homes and Gardens Real Estate LLC fully supports the principles of the Fair Housing Act and the Equal Opportunity Act. Listing information is deemed reliable but is not guaranteed accurate.
Each office is independently owned and operated.
Any services or products provided by third parties are not provided by, affiliated with or related to Better Homes and Gardens Real Estate LLC, or its affiliated companies.