
131 Foster St, Fall River, MA 02721
Local realty services provided by:Better Homes and Gardens Real Estate The Shanahan Group
131 Foster St,Fall River, MA 02721
$469,000
- 4 Beds
- 3 Baths
- 1,692 sq. ft.
- Multi-family
- Active
Listed by: stacy diphillipo
Office: exit new options real estate
MLS#:73565258
Source:MLSPIN
Price summary
- Price:$469,000
- Price per sq. ft.:$277.19
About this home
Opportunity awaits with this versatile, clean, well maintained 2-family home in Fall River, offering a great setup for an owner-occupant looking to offset expenses with rental income, an investor, or those seeking multi-generational living. The first-floor unit offers a cozy 1-bedroom layout featuring a fully remodeled eat-in kitchen and bathroom, in-unit laundry, updated electrical, and the comfort of central heat and air conditioning. The spacious second unit spans two levels. The main level features an open living room with a wood stove, half bath, kitchen, and dining room with sliders leading to the deck. A ductless mini-split was added to this level in 2022 for additional heating and cooling comfort. Upstairs, you'll find three bedrooms and a full bathroom, providing plenty of room to spread out. Unit 2 also has access to laundry in the basement. With two distinct living spaces and flexible options for how you use them, this property offers an excellent opportunity to make homeownership work for you! Convenient access to public transportation, Routes 24 and I-195, plus the Fall River MBTA Commuter Rail offering direct service to Boston....
Contact an agent
Home facts
- Year built:1922
- Listing ID #:73565258
- Updated:August 24, 2026 at 05:55 PM
Rooms and interior
- Bedrooms:4
- Total bathrooms:3
- Full bathrooms:2
- Half bathrooms:1
- Rooms Total:10
- Flooring:Carpet, Hardwood, Tile, Vinyl / VCT
- Dining Description:Dining Room
- Bathrooms Description:Bathroom With Tub & Shower, Bathroom with Shower Stall
- Kitchen Description:Disposal, Freezer, Kitchen, Microwave, Range, Refrigerator
- Basement Description:Concrete, Full, Interior Entry, Unfinished, Walk-Out Access
- Living area:1,692 sq. ft.
Heating and cooling
- Cooling:3 Cooling Zones, Central Air, Ductless, Window Unit(s)
- Heating:Central, Ductless, Electric, Natural Gas, Unit Control, Wood Stove
- Central air:Yes
Structure and exterior
- Roof:Shingle
- Year built:1922
- Building area:1,692 sq. ft.
- Lot area:0.07 Acres
- Lot Features:Level
- Construction Materials:Frame
- Exterior Features:Balcony/Deck, Deck, Deck - Wood, Porch, Rain Gutters
- Foundation Description:Stone
Schools
- High school:B M C Durfee High School
- Middle school:Matthew J Kuss Middle School
- Elementary school:William S Greene Elementary
Utilities
- Water:Public
- Sewer:Public Sewer
Finances and disclosures
- Price:$469,000
- Price per sq. ft.:$277.19
- Tax amount:$4,164 (2026)
Features and amenities
- Appliances:Disposal, Freezer, Microwave, Range, Refrigerator, Washer/Dryer
- Laundry features:Electric Dryer Hookup, Gas Dryer Hookup, Washer & Dryer Hookup, Washer Hookup, Washer/Dryer
- Amenities:Ceiling Fan(s), Internet Available - Broadband, Slider
Parking
- Total parking spaces:6
- Parking description:Off Street, Paved, Paved Drive, Tandem
New listings near 131 Foster St
- New
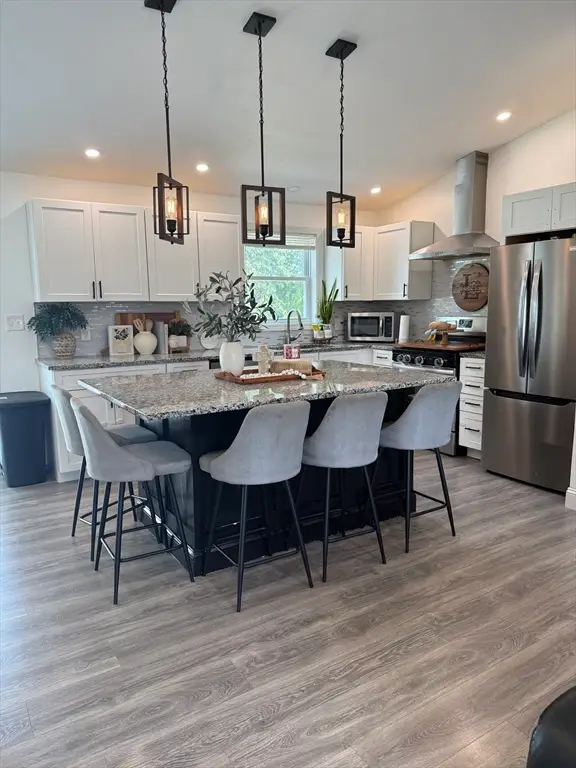 $470,000Active3 beds 2 baths1,878 sq. ft.
44 Hancock, Fall River, MA 02721
MLS# 73567239Listed by: Ponte & Associates Real Estate - New
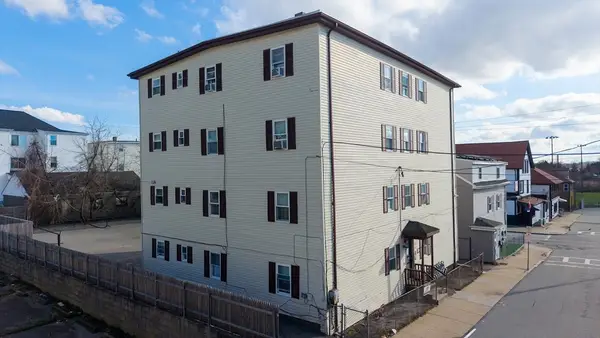 $1,400,000Active20 beds 8 baths7,686 sq. ft.
144 Choate St., Fall River, MA 02723
MLS# 73566691Listed by: Paiva Real Estate Services, LLC - New
 $475,000Active4 beds 2 baths2,479 sq. ft.
341 Osborn St, Fall River, MA 02724
MLS# 73566595Listed by: Lamacchia Realty, Inc. - New
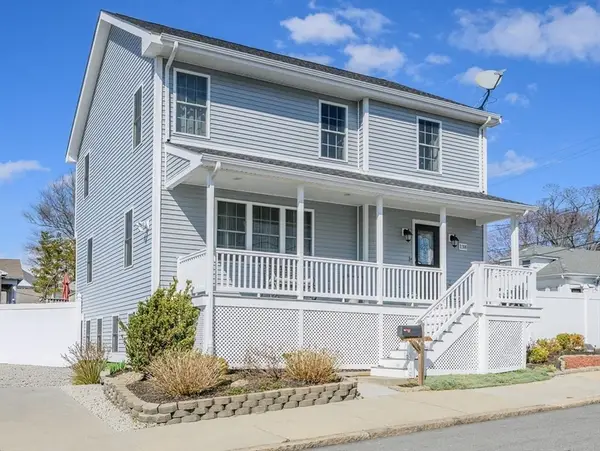 $529,000Active3 beds 3 baths2,656 sq. ft.
138 Sprague St, Fall River, MA 02724
MLS# 73566281Listed by: Keller Williams Coastal - New
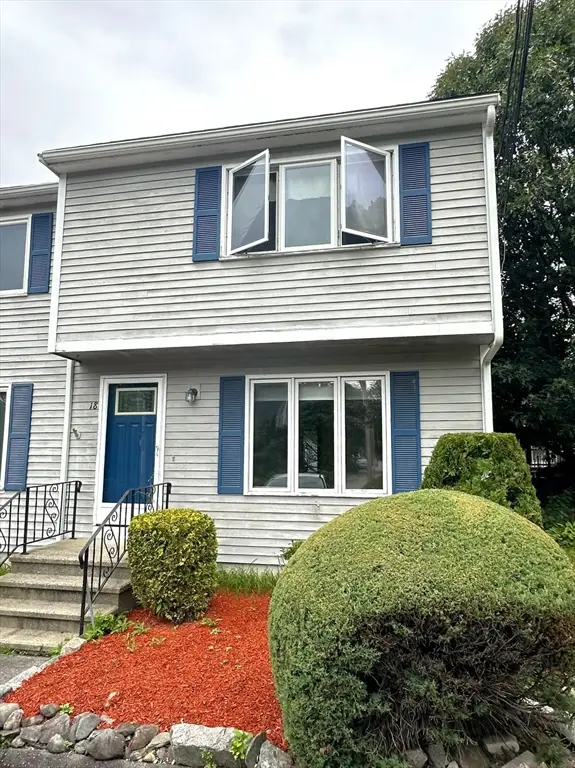 $349,900Active2 beds 2 baths1,152 sq. ft.
134 Terri Marie Way #6-18, Fall River, MA 02720
MLS# 73566461Listed by: Beautiful Day Real Estate - New
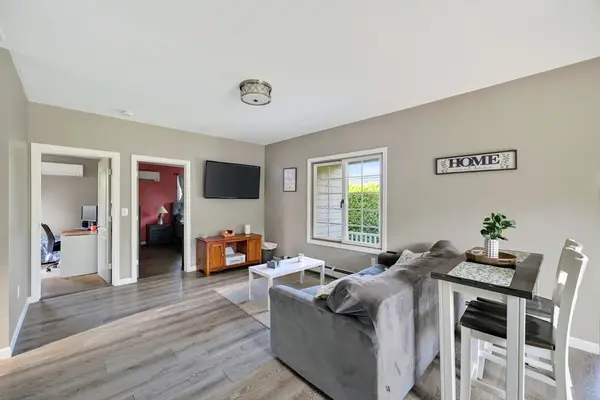 $399,900Active2 beds 1 baths920 sq. ft.
413 Kennedy St, Fall River, MA 02721
MLS# 73566256Listed by: Pacheco Real Estate - Open Wed, 5 to 6:15pmNew
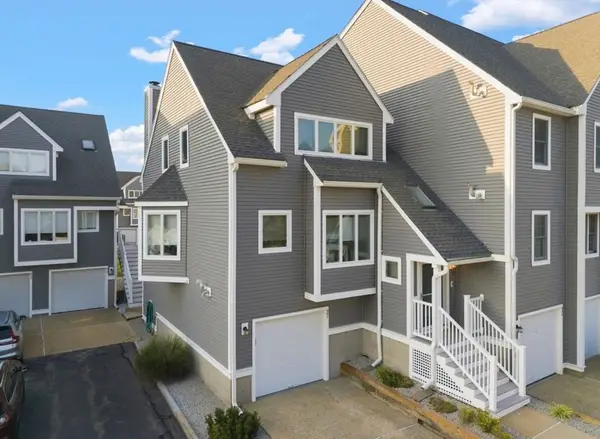 $565,000Active2 beds 4 baths1,833 sq. ft.
700 Shore Dr #9-901, Fall River, MA 02721
MLS# 73563050Listed by: Lamacchia Realty, Inc. - New
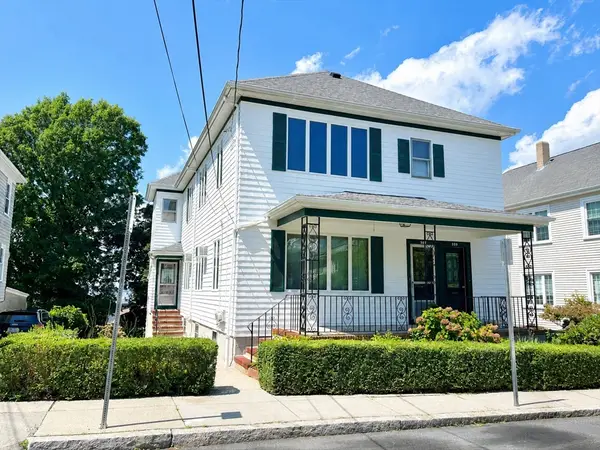 $629,000Active6 beds 2 baths2,754 sq. ft.
559-561 S Almond St, Fall River, MA 02724
MLS# 73566115Listed by: Ponte & Associates Real Estate - New
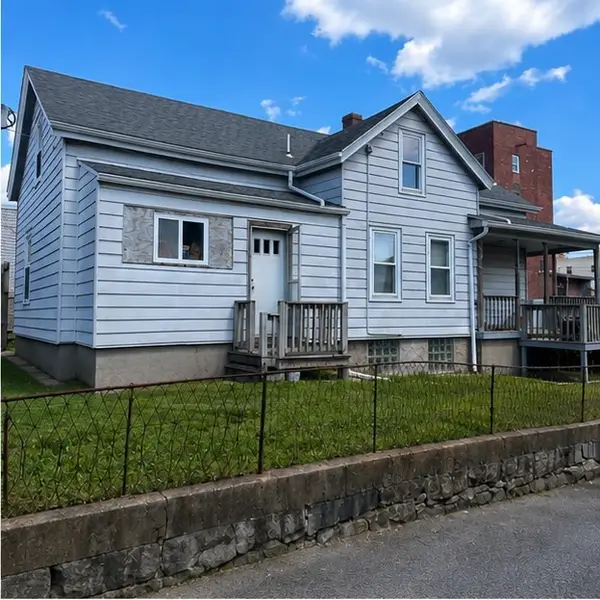 $229,800Active3 beds 2 baths1,348 sq. ft.
21 Everett St, Fall River, MA 02723
MLS# 73566121Listed by: LPT Realty - Home & Key Group - New
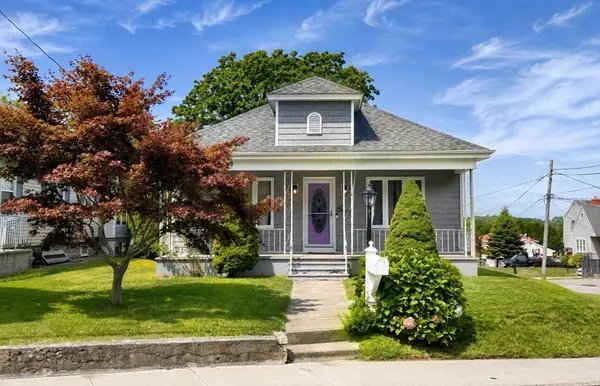 $435,000Active3 beds 2 baths1,148 sq. ft.
1759 Stafford Rd., Fall River, MA 02721
MLS# 73565895Listed by: Safe Harbor Realty


Protect your home and budget from life's surprises with an Assurant Home Warranty, backed by a partner that supports you through every step of homeownership. Explore Plans.
© 2026 Better Homes and Gardens Real Estate LLC. An Anywhere Real Estate company. All rights reserved. Better Homes and Gardens® Real Estate is a registered trademark owned by Meredith Operations Corporation, licensed to Better Homes and Gardens Real Estate LLC and used with permission. Better Homes and Gardens Real Estate LLC fully supports the principles of the Fair Housing Act and the Equal Opportunity Act. Listing information is deemed reliable but is not guaranteed accurate.
Each office is independently owned and operated.
Any services or products provided by third parties are not provided by, affiliated with or related to Better Homes and Gardens Real Estate LLC, or its affiliated companies.