
1413 Rodman St, Fall River, MA 02721
Local realty services provided by:Better Homes and Gardens Real Estate The Shanahan Group
1413 Rodman St,Fall River, MA 02721
$499,900
- 3 Beds
- 2 Baths
- 2,321 sq. ft.
- Multi-family
- Active
Listed by: team roso, pamela laliberte
Office: re/max vantage
MLS#:73545401
Source:MLSPIN
Price summary
- Price:$499,900
- Price per sq. ft.:$215.38
About this home
1413 Rodman Street is a 2-unit mixed use property in a fantastic high visibility location. This property has undergone an extensive remodel. First floor contains a well established, fully renovated modern hair salon with half bath in front, as well as an additional office space with half bath and separate entrance in rear - currently being used as storage - open to possibilities. 2nd & 3rd floor is a spacious 3-bedroom townhouse style residential unit. There are two off-street parking spaces, as well as two 2-hour limit on street parking spaces for clients. Roof is approximately 12 years old. Siding, windows, and salon renovation new in 2022. Newer furnaces and hot water tanks. Separate utilities. Centrally located! Just minutes to shopping, highway access, and the new South Coast Commuter Rail. Fall River is booming with economic revitalization city wide.1413 Rodman Street is a great opportunity to invest in a prime location positioned for continued appreciation.
Contact an agent
Home facts
- Year built:1929
- Listing ID #:73545401
- Updated:October 09, 2026 at 11:32 AM
Rooms and interior
- Bedrooms:3
- Total bathrooms:2
- Full bathrooms:1
- Half bathrooms:1
- Rooms Total:9
- Basement Description:Bulkhead, Full, Interior Entry
- Living area:2,321 sq. ft.
Structure and exterior
- Year built:1929
- Building area:2,321 sq. ft.
- Lot area:0.04 Acres
- Lot Features:Corner Lot
- Foundation Description:Brick/Mortar, Stone
Utilities
- Water:Public
- Sewer:Public Sewer
Finances and disclosures
- Price:$499,900
- Price per sq. ft.:$215.38
- Tax amount:$3,888 (2025)
Parking
- Total parking spaces:2
- Parking description:Off Street, Paved Drive
New listings near 1413 Rodman St
- New
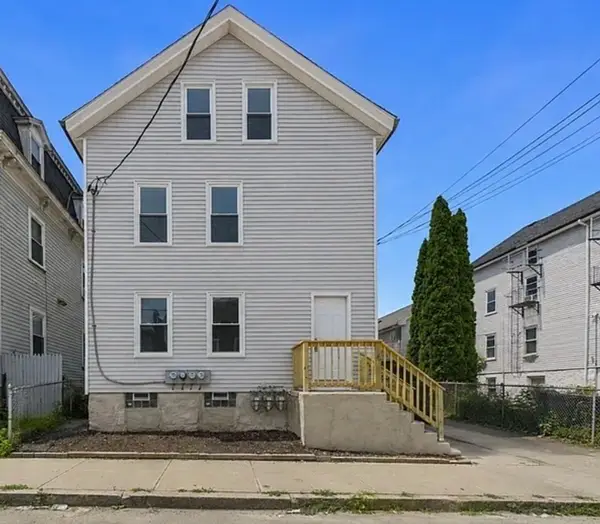 $484,900Active3 beds 3 baths1,584 sq. ft.
201 Wade St, Fall River, MA 02721
MLS# 73588756Listed by: Ambition Realty LLC - New
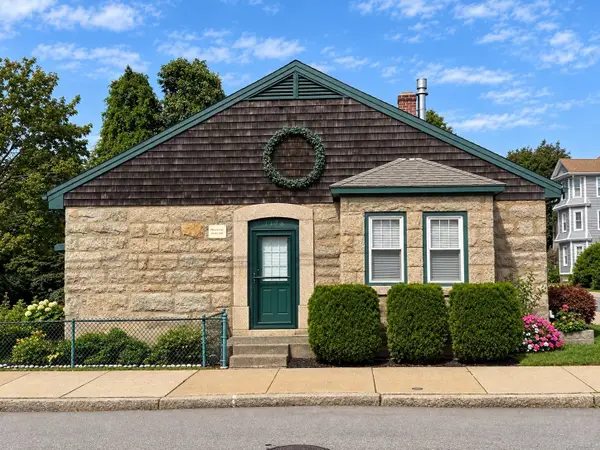 $525,000Active2 beds 2 baths2,372 sq. ft.
1478 Locust St, Fall River, MA 02723
MLS# 73588130Listed by: Keller Williams South Watuppa - Open Sat, 11am to 1pmNew
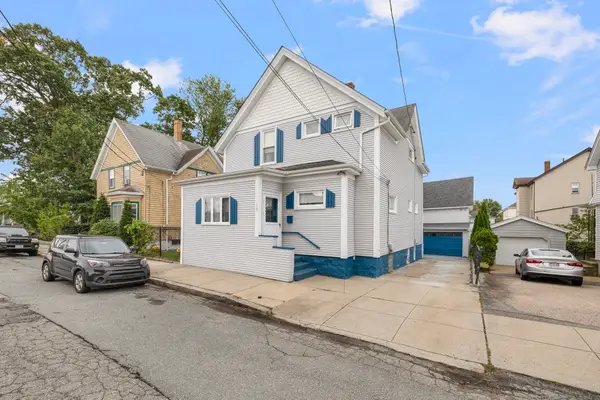 $415,000Active4 beds 2 baths1,819 sq. ft.
109 Barre Street, Fall River, MA 02723
MLS# 73588101Listed by: Coldwell Banker Realty - New
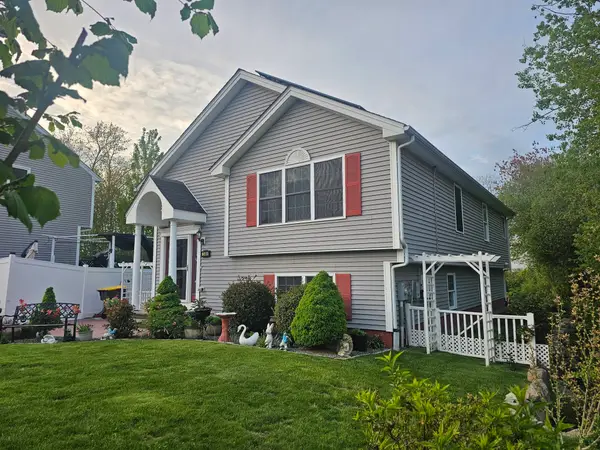 $599,000Active4 beds 2 baths2,392 sq. ft.
540 Stevens Street, Fall River, MA 02721
MLS# 73588116Listed by: First Choice Patenaude R.E. - New
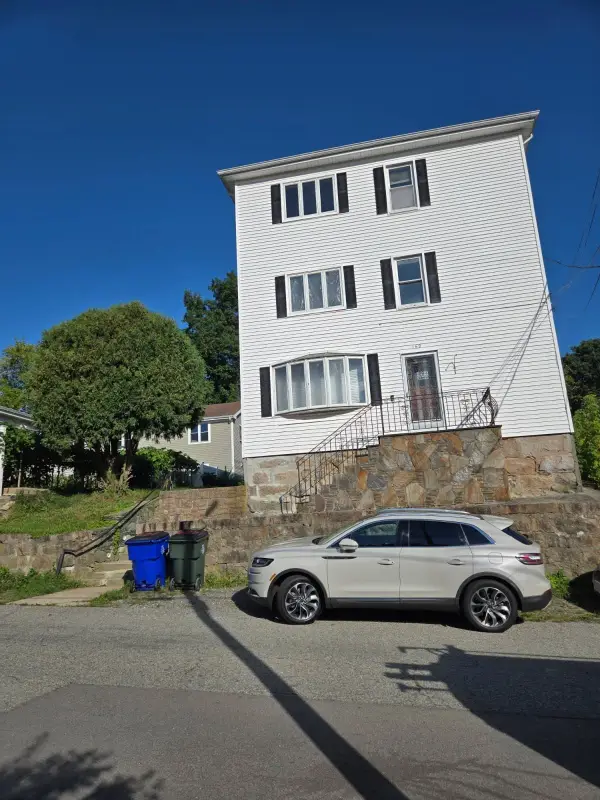 $650,000Active9 beds 4 baths3,328 sq. ft.
169 Chavenson St, Fall River, MA 02723
MLS# 73587845Listed by: Terrence Hayes - New
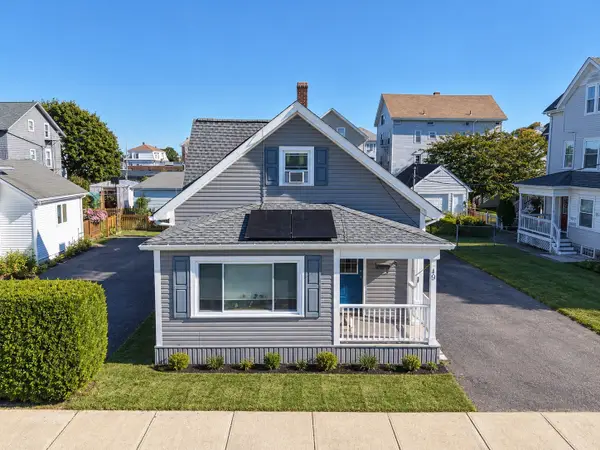 $425,800Active3 beds 1 baths1,216 sq. ft.
40 Vestal St, Fall River, MA 02720
MLS# 73587868Listed by: LPT Realty - Home & Key Group - New
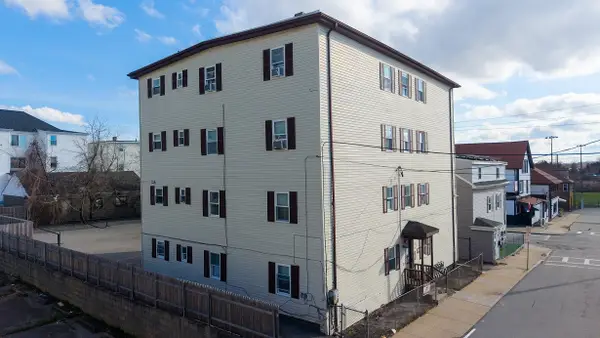 $1,375,000Active20 beds 8 baths7,686 sq. ft.
144 Choate St., Fall River, MA 02723
MLS# 73587634Listed by: Paiva Real Estate Services, LLC - Open Sat, 10am to 12pmNew
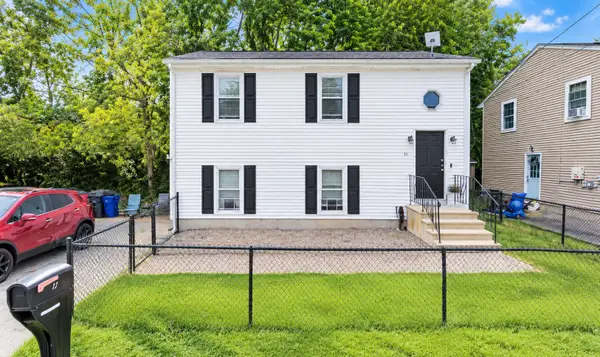 $299,000Active3 beds 2 baths1,254 sq. ft.
10 Mate Dr, Fall River, MA 02721
MLS# 73587567Listed by: Century 21 Limitless - Open Sat, 10 to 11amNew
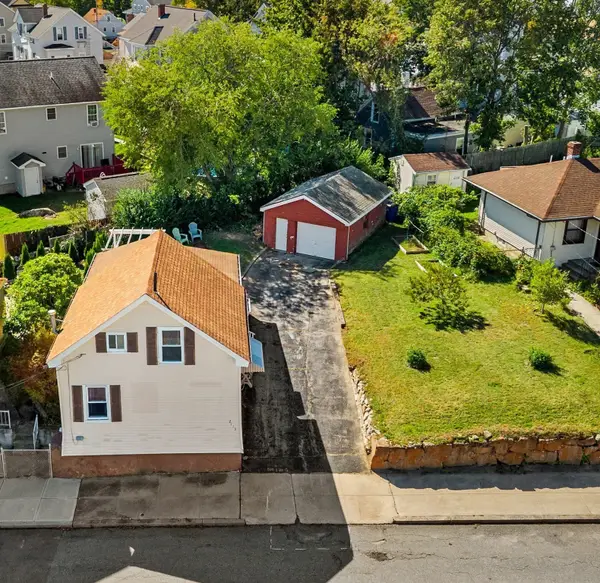 $359,900Active2 beds 1 baths1,025 sq. ft.
2113 Pleasant St, Fall River, MA 02723
MLS# 73587066Listed by: New Road Realty - New
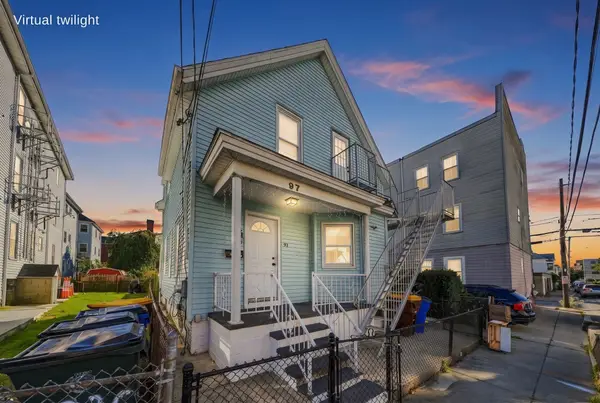 $399,800Active4 beds 2 baths1,068 sq. ft.
97 Canonicus St, Fall River, MA 02723
MLS# 73587106Listed by: LPT Realty - Home & Key Group


Protect your home and budget from life's surprises with an Assurant Home Warranty, backed by a partner that supports you through every step of homeownership. Explore Plans.
© 2026 Better Homes and Gardens Real Estate LLC. An Anywhere Real Estate company. All rights reserved. Better Homes and Gardens® Real Estate is a registered trademark owned by Meredith Operations Corporation, licensed to Better Homes and Gardens Real Estate LLC and used with permission. Better Homes and Gardens Real Estate LLC fully supports the principles of the Fair Housing Act and the Equal Opportunity Act. Listing information is deemed reliable but is not guaranteed accurate.
Each office is independently owned and operated.
Any services or products provided by third parties are not provided by, affiliated with or related to Better Homes and Gardens Real Estate LLC, or its affiliated companies.