
177 Anthony St, Fall River, MA 02721
Local realty services provided by:Better Homes and Gardens Real Estate The Shanahan Group
177 Anthony St,Fall River, MA 02721
$419,900
- 4 Beds
- 2 Baths
- 1,280 sq. ft.
- Single family
- Active
Listed by: the ponte group, scott steele
Office: keller williams south watuppa
MLS#:73546071
Source:MLSPIN
Price summary
- Price:$419,900
- Price per sq. ft.:$328.05
About this home
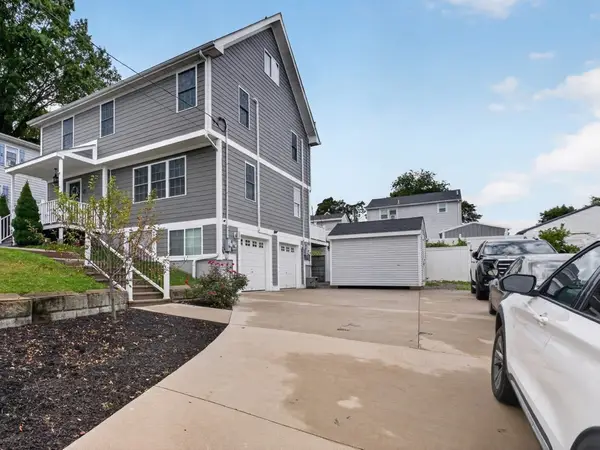
Charming blue Victorian in Fall River's desirable Maplewood area, fully renovated in 2022, with solar panels installed the same year for real energy savings. This 4-bedroom, 2-bath home offers 1,272 sq ft of updated living space, anchored by a kitchen with granite counters and stainless steel appliances. The 2022 renovation covered it all: new roof, siding, windows, plumbing, electrical, flooring, and a high-efficiency gas heating system with hot water baseboard heat and a tankless water heater. Classic Victorian character shows in the welcoming covered front porch, set on a level 0.09-acre lot with a 2-car detached garage and paved driveway offering 3 off-street parking spaces. Minutes from Southcoast Marketplace and Tiverton Casino, with easy access off Stafford Rd. Move-in ready, modern systems; this one is ready for its next owner.
Contact an agent
Home facts
- Year built:1930
- Listing ID #:73546071
- Updated:September 21, 2026 at 11:04 AM
Rooms and interior
- Bedrooms:4
- Total bathrooms:2
- Full bathrooms:2
- Rooms Total:7
- Flooring:Laminate, Tile, Wood
- Kitchen Description:Dishwasher, Microwave, Range, Refrigerator
- Basement Description:Full, Interior Entry, Unfinished
- Living area:1,280 sq. ft.
Heating and cooling
- Cooling:Window Unit(s)
- Heating:Baseboard, Oil
Structure and exterior
- Roof:Shingle
- Year built:1930
- Building area:1,280 sq. ft.
- Lot area:0.1 Acres
- Architectural Style:Victorian
- Construction Materials:Frame
- Exterior Features:Porch, Rain Gutters
- Foundation Description:Concrete Perimeter
Utilities
- Water:Public
- Sewer:Public Sewer
Finances and disclosures
- Price:$419,900
- Price per sq. ft.:$328.05
- Tax amount:$5,005 (2025)
Features and amenities
- Appliances:Dishwasher, Microwave, Range, Refrigerator
- Laundry features:Gas Dryer Hookup, Washer Hookup
- Amenities:Gas Water Heater
Parking
- Total parking spaces:5
- Parking description:Detached, Off Street, Paved, Shared Driveway
- Garage:Yes
- Garage spaces:2
New listings near 177 Anthony St
- New
 $599,000Active4 beds 3 baths2,687 sq. ft.
130 Winter Street, Fall River, MA 02720
MLS# 73580121Listed by: First Choice Patenaude R.E. - New
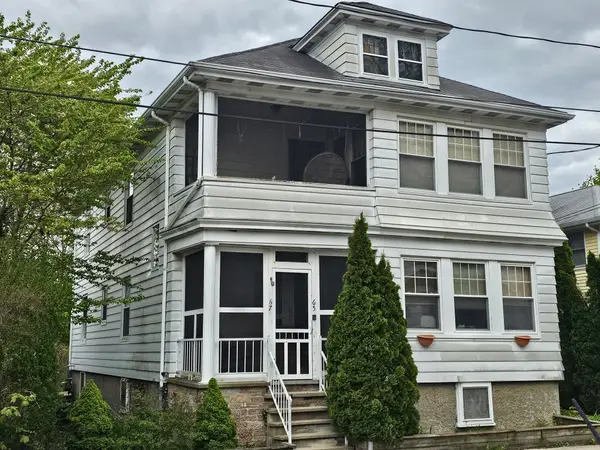 $565,000Active4 beds 2 baths2,476 sq. ft.
65-67 Farnham Street, Fall River, MA 02720
MLS# 73579782Listed by: First Choice Patenaude R.E. - New
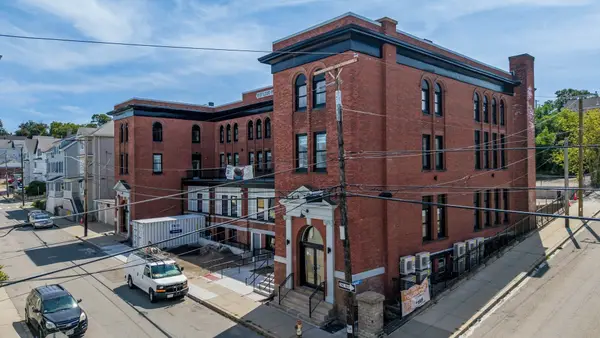 $188,500Active1 beds 1 baths640 sq. ft.
403 Division Street #15, Fall River, MA 02721
MLS# 73579494Listed by: Pelletier Realty, Inc. - New
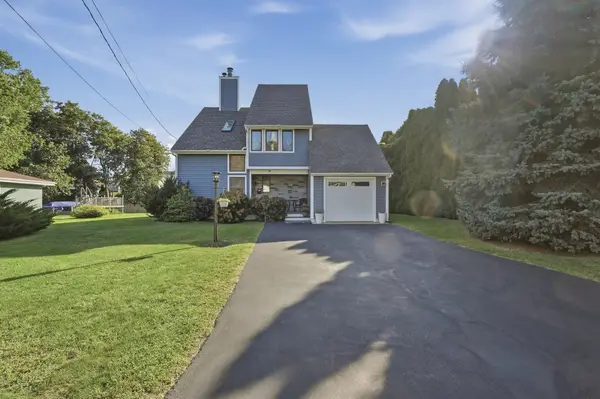 $649,900Active3 beds 2 baths2,190 sq. ft.
155 Friendship St, Fall River, MA 02724
MLS# 73579453Listed by: Lamacchia Realty, Inc. - New
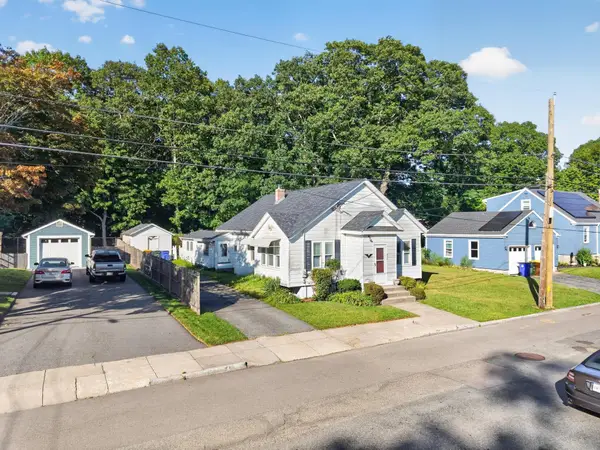 $320,000Active3 beds 1 baths1,108 sq. ft.
578 Valentine St, Fall River, MA 02720
MLS# 73579103Listed by: E Z Home Search Real Estate Inc. - New
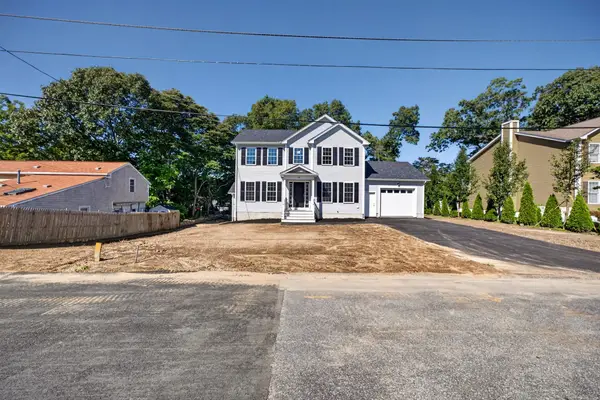 $619,000Active3 beds 2 baths1,974 sq. ft.
40 N Ogden St, Fall River, MA 02723
MLS# 73578893Listed by: Pacheco Real Estate - New
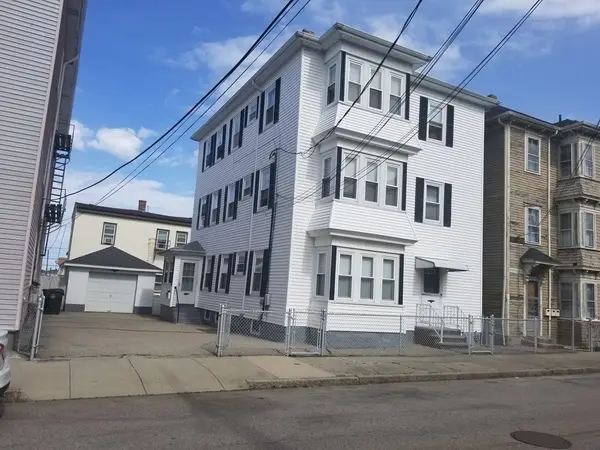 $739,900Active9 beds 3 baths3,045 sq. ft.
117 Thomas St, Fall River, MA 02723
MLS# 73578688Listed by: Citipoint Realty Services, LLC - New
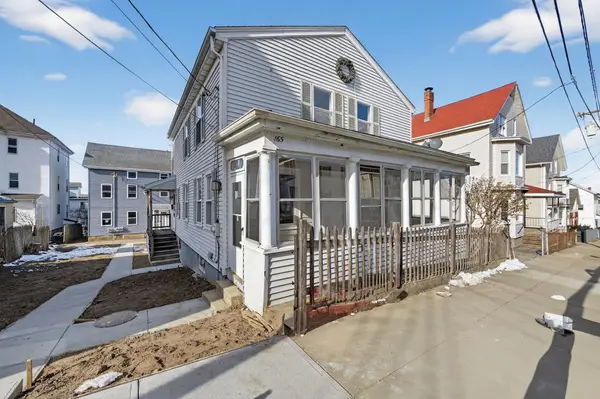 $349,999Active4 beds 2 baths1,536 sq. ft.
165 Grant St, Fall River, MA 02721
MLS# 73578332Listed by: Keller Williams South Watuppa - New
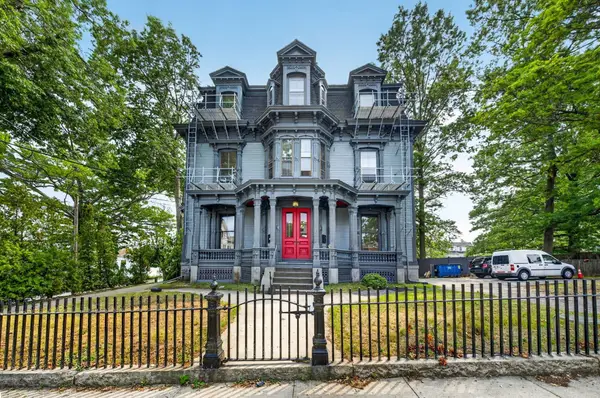 $199,900Active1 beds 1 baths1,000 sq. ft.
533 Locust St #7, Fall River, MA 02720
MLS# 73577857Listed by: Keller Williams South Watuppa - New
 $549,900Active3 beds 2 baths2,109 sq. ft.
17 Montgomery St, Fall River, MA 02720
MLS# 73577871Listed by: revolv Real Estate


Protect your home and budget from life's surprises with an Assurant Home Warranty, backed by a partner that supports you through every step of homeownership. Explore Plans.
© 2026 Better Homes and Gardens Real Estate LLC. An Anywhere Real Estate company. All rights reserved. Better Homes and Gardens® Real Estate is a registered trademark owned by Meredith Operations Corporation, licensed to Better Homes and Gardens Real Estate LLC and used with permission. Better Homes and Gardens Real Estate LLC fully supports the principles of the Fair Housing Act and the Equal Opportunity Act. Listing information is deemed reliable but is not guaranteed accurate.
Each office is independently owned and operated.
Any services or products provided by third parties are not provided by, affiliated with or related to Better Homes and Gardens Real Estate LLC, or its affiliated companies.