
1966 Highland Ave, Fall River, MA 02720
Local realty services provided by:Better Homes and Gardens Real Estate The Shanahan Group
Listed by: ronald rusin
Office: lamacchia realty, inc.
MLS#:73564418
Source:MLSPIN
Price summary
- Price:$449,000
- Price per sq. ft.:$287.82
About this home
Fall River single-level living at its finest! Designed for easy everyday living and effortless outdoor entertaining in this charming 3-bedroom, 1-bath Fall River ranch! Bathed in natural sunlight from a dramatic front window, the open main gathering area features low-maintenance flooring—offering a bright, versatile backdrop ready for your personal flair. The kitchen serves as a stylish heart of the home with warm wood cabinetry, a character-rich brick backsplash, gas cooking, and stainless steel appliances. Sliding glass door leads onto an expansive wood deck, perfect for alfresco dining overlooking a private, fully fenced backyard complete with a stone wall and storage shed. Downstairs, the full basement expands your options with partially finished bonus space, ample storage, and bulkhead access. Featuring central AC, durable vinyl siding, and a paved driveway, this home delivers complete comfort indoors and out!
Contact an agent
Home facts
- Year built:1980
- Listing ID #:73564418
- Updated:August 24, 2026 at 11:04 AM
Rooms and interior
- Bedrooms:3
- Total bathrooms:1
- Full bathrooms:1
- Rooms Total:10
- Flooring:Flooring - Vinyl, Laminate, Tile, Vinyl
- Kitchen Description:Deck - Exterior, Flooring - Laminate, Gas Stove, Range, Refrigerator, Slider, Stainless Steel Appliances
- Basement Description:Bulkhead, Full, Interior Entry, Partially Finished
- Living area:1,560 sq. ft.
Heating and cooling
- Cooling:Central Air
- Heating:Forced Air, Natural Gas
- Central air:Yes
Structure and exterior
- Roof:Shingle
- Year built:1980
- Building area:1,560 sq. ft.
- Lot area:0.13 Acres
- Architectural Style:Ranch
- Construction Materials:Conventional (2x4-2x6), Frame
- Exterior Features:Deck - Wood, Rain Gutters, Stone Wall, Storage
- Foundation Description:Concrete Perimeter
Utilities
- Water:Public
- Sewer:Public Sewer
Finances and disclosures
- Price:$449,000
- Price per sq. ft.:$287.82
- Tax amount:$3,598 (2026)
Features and amenities
- Appliances:Dryer, Range, Refrigerator, Washer
- Laundry features:Dryer, Gas Dryer Hookup, In Basement, Washer, Washer Hookup
- Amenities:Closet, Gas Water Heater
Parking
- Total parking spaces:3
- Parking description:Paved, Paved Drive
New listings near 1966 Highland Ave
- New
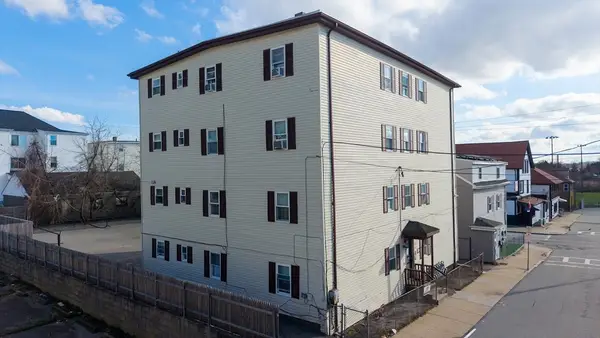 $1,400,000Active20 beds 8 baths7,686 sq. ft.
144 Choate St., Fall River, MA 02723
MLS# 73566691Listed by: Paiva Real Estate Services, LLC - New
 $475,000Active4 beds 2 baths2,479 sq. ft.
341 Osborn St, Fall River, MA 02724
MLS# 73566595Listed by: Lamacchia Realty, Inc. - New
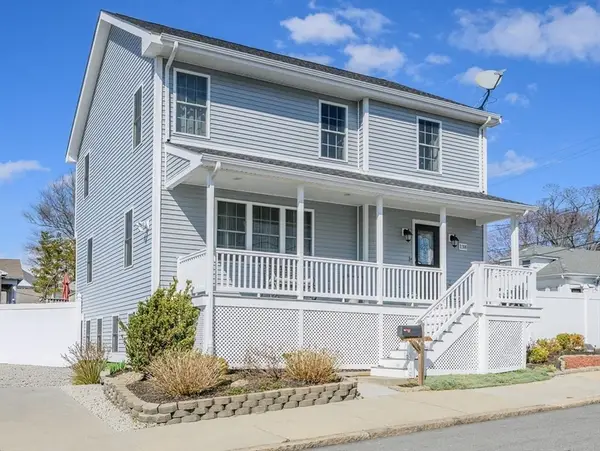 $529,000Active3 beds 3 baths2,656 sq. ft.
138 Sprague St, Fall River, MA 02724
MLS# 73566281Listed by: Keller Williams Coastal - New
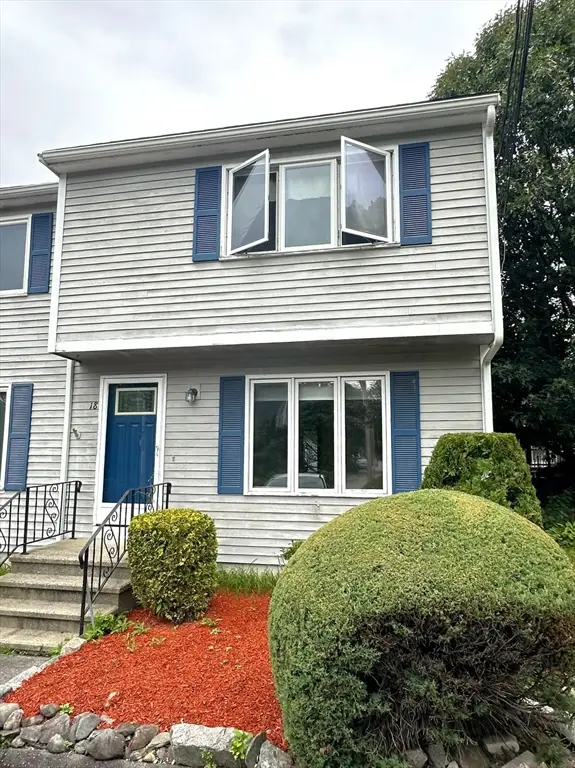 $349,900Active2 beds 2 baths1,152 sq. ft.
134 Terri Marie Way #6-18, Fall River, MA 02720
MLS# 73566461Listed by: Beautiful Day Real Estate - New
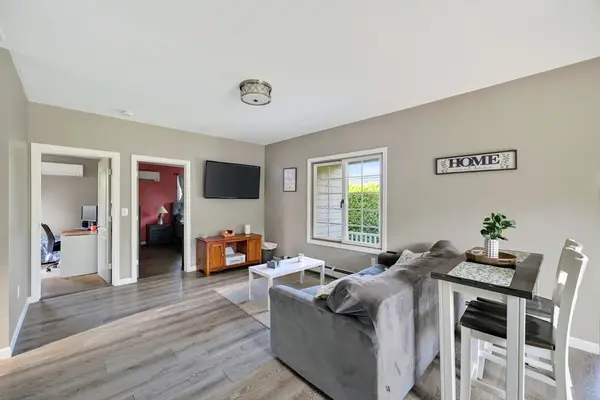 $399,900Active2 beds 1 baths920 sq. ft.
413 Kennedy St, Fall River, MA 02721
MLS# 73566256Listed by: Pacheco Real Estate - Open Wed, 5 to 6:15pmNew
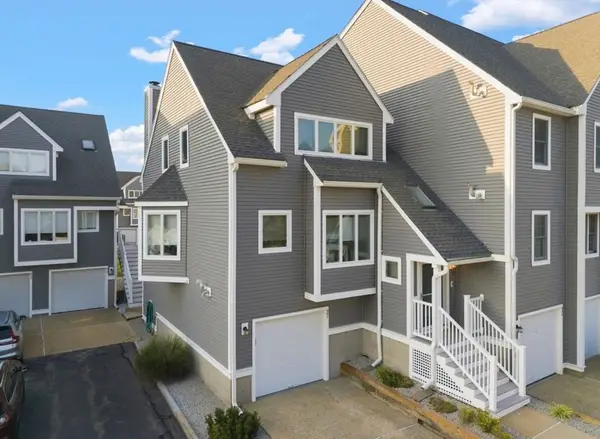 $565,000Active2 beds 4 baths1,833 sq. ft.
700 Shore Dr #9-901, Fall River, MA 02721
MLS# 73563050Listed by: Lamacchia Realty, Inc. - New
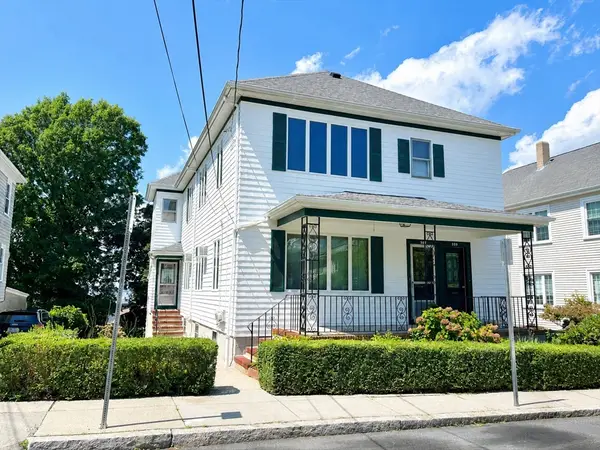 $629,000Active6 beds 2 baths2,754 sq. ft.
559-561 S Almond St, Fall River, MA 02724
MLS# 73566115Listed by: Ponte & Associates Real Estate - New
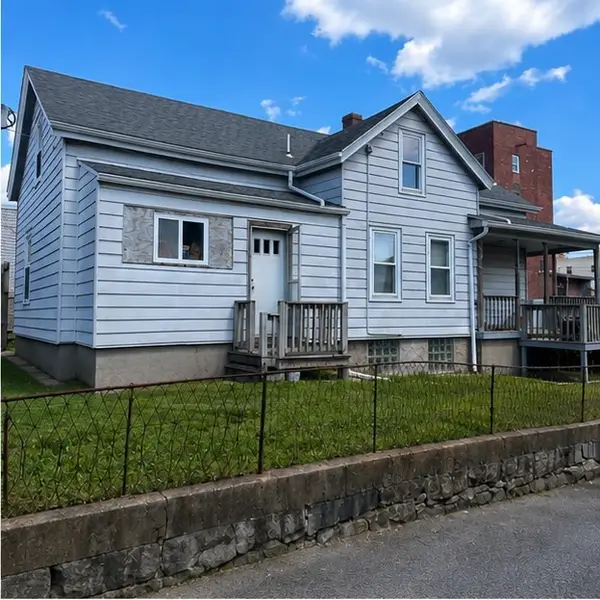 $229,800Active3 beds 2 baths1,348 sq. ft.
21 Everett St, Fall River, MA 02723
MLS# 73566121Listed by: LPT Realty - Home & Key Group - New
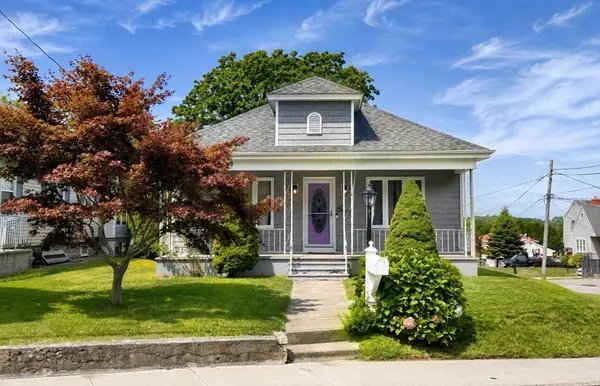 $435,000Active3 beds 2 baths1,148 sq. ft.
1759 Stafford Rd., Fall River, MA 02721
MLS# 73565895Listed by: Safe Harbor Realty - New
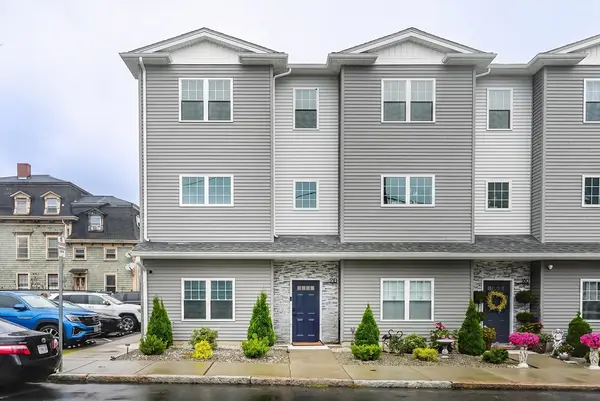 $395,000Active3 beds 3 baths1,920 sq. ft.
550 Spring St #1, Fall River, MA 02721
MLS# 73565708Listed by: Amaral & Associates RE


Protect your home and budget from life's surprises with an Assurant Home Warranty, backed by a partner that supports you through every step of homeownership. Explore Plans.
© 2026 Better Homes and Gardens Real Estate LLC. An Anywhere Real Estate company. All rights reserved. Better Homes and Gardens® Real Estate is a registered trademark owned by Meredith Operations Corporation, licensed to Better Homes and Gardens Real Estate LLC and used with permission. Better Homes and Gardens Real Estate LLC fully supports the principles of the Fair Housing Act and the Equal Opportunity Act. Listing information is deemed reliable but is not guaranteed accurate.
Each office is independently owned and operated.
Any services or products provided by third parties are not provided by, affiliated with or related to Better Homes and Gardens Real Estate LLC, or its affiliated companies.