
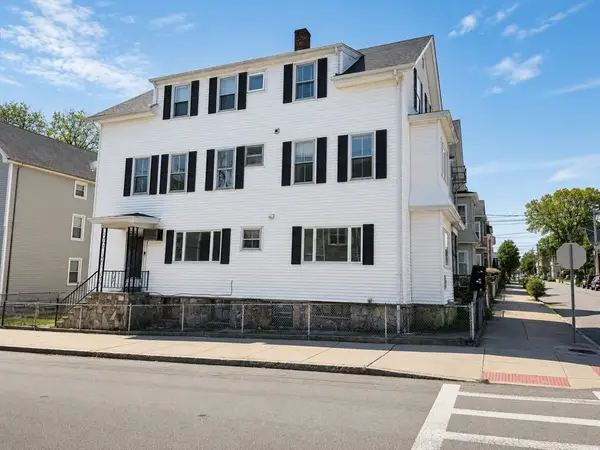
202 Oman St, Fall River, MA 02721
Local realty services provided by:Better Homes and Gardens Real Estate The Masiello Group
202 Oman St,Fall River, MA 02721
$499,000
- 3 Beds
- 1 Baths
- 2,392 sq. ft.
- Single family
- Active
Upcoming open houses
- Sat, Sep 0512:00 pm - 02:00 pm
Listed by: dawn mercer
Office: keller williams south watuppa
MLS#:73570605
Source:MLSPIN
Price summary
- Price:$499,000
- Price per sq. ft.:$208.61
About this home
Welcome to 202 Oman St! This beautifully renovated 3-bedroom home combines modern updates with plenty of space inside and out. Recent improvements include a new roof, new windows, and new hardwood floors, offering a fresh, updated feel and added peace of mind. The home also features several bonus rooms on the lower level, providing flexible space for a home office, gym, playroom, hobby area, or additional storage. Step outside to enjoy the large, fully fenced backyard, complete with established fruit trees and plenty of room for entertaining, gardening, pets, or outdoor activities. Conveniently located in Fall River near shopping, dining, schools, parks, and major routes. With its extensive recent renovations, flexible living space, and spacious private yard, this home is a must-see!
Contact an agent
Home facts
- Year built:1981
- Listing ID #:73570605
- Updated:September 02, 2026 at 01:40 PM
Rooms and interior
- Bedrooms:3
- Total bathrooms:1
- Full bathrooms:1
- Rooms Total:9
- Flooring:Hardwood, Tile
- Kitchen Description:Dishwasher, Range, Refrigerator
- Basement Description:Finished, Full, Garage Access, Interior Entry, Walk-Out Access
- Living area:2,392 sq. ft.
Heating and cooling
- Heating:Baseboard, Natural Gas
Structure and exterior
- Year built:1981
- Building area:2,392 sq. ft.
- Lot area:0.2 Acres
- Architectural Style:Raised Ranch
- Exterior Features:Deck, Fruit Trees, Garden, Porch, Storage
- Foundation Description:Concrete Perimeter
Utilities
- Water:Public
- Sewer:Public Sewer
Finances and disclosures
- Price:$499,000
- Price per sq. ft.:$208.61
- Tax amount:$4,124 (2026)
Features and amenities
- Appliances:Dishwasher, Range, Refrigerator
- Laundry features:In Basement, Washer Hookup
- Amenities:Gas Water Heater
Parking
- Total parking spaces:3
- Parking description:Garage Door Opener, Off Street, Paved, Paved Drive, Storage, Under, Workshop in Garage
- Garage:Yes
- Garage spaces:1
New listings near 202 Oman St
- New
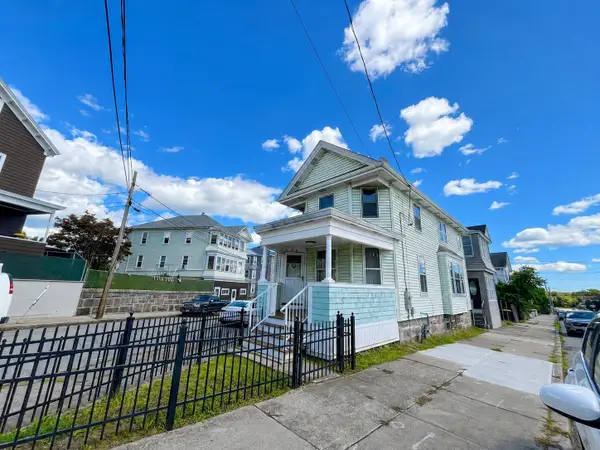 $300,000Active3 beds 1 baths1,585 sq. ft.
2018 Pleasant St, Fall River, MA 02723
MLS# 73570902Listed by: Ponte & Associates Real Estate - Open Sat, 11am to 12pmNew
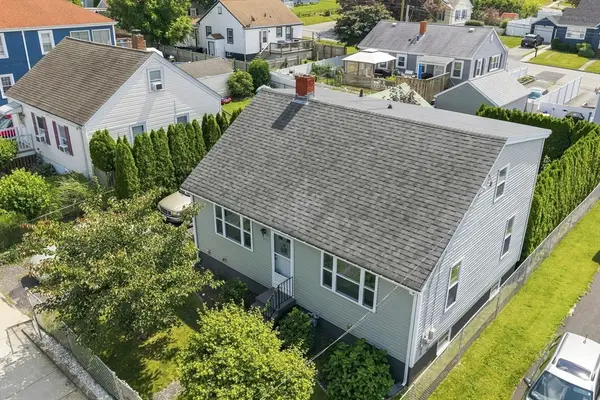 $399,000Active4 beds 1 baths1,768 sq. ft.
577 Pokross St, Fall River, MA 02724
MLS# 73570754Listed by: Peak Real Estate - Open Fri, 4 to 5pmNew
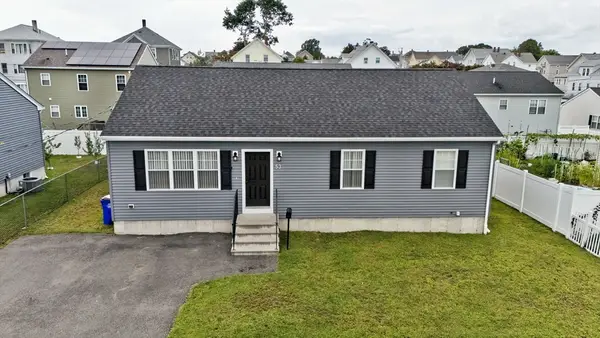 $469,900Active3 beds 1 baths1,232 sq. ft.
53 Pulaski St, Fall River, MA 02721
MLS# 73570623Listed by: Ponte & Associates Real Estate - Open Sat, 12 to 1pmNew
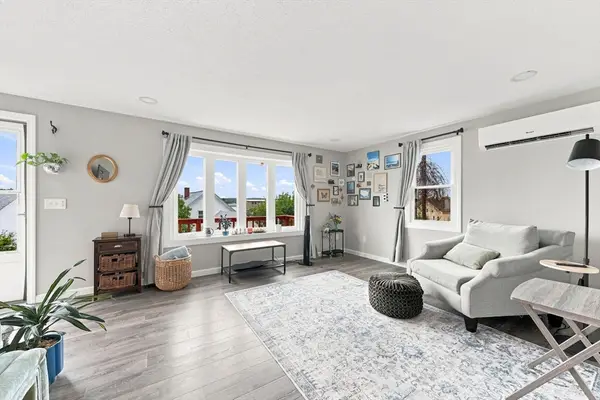 $349,900Active2 beds 2 baths1,734 sq. ft.
44 Danis St #C, Fall River, MA 02720
MLS# 73570333Listed by: RE/MAX Vantage - New
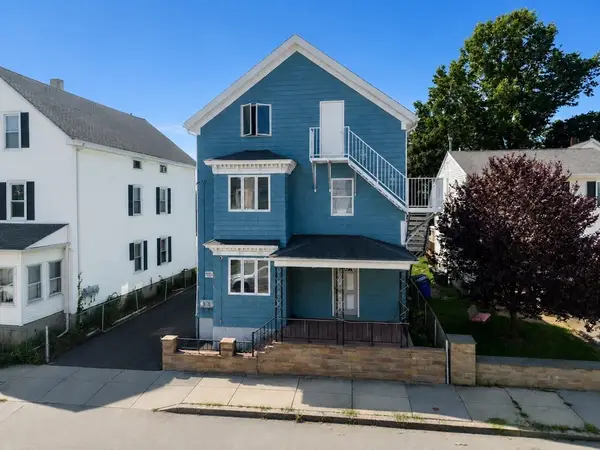 $899,000Active18 beds 6 baths5,313 sq. ft.
93-95 Buffinton St, Fall River, MA 02721
MLS# 73570274Listed by: RE/MAX Vantage - New
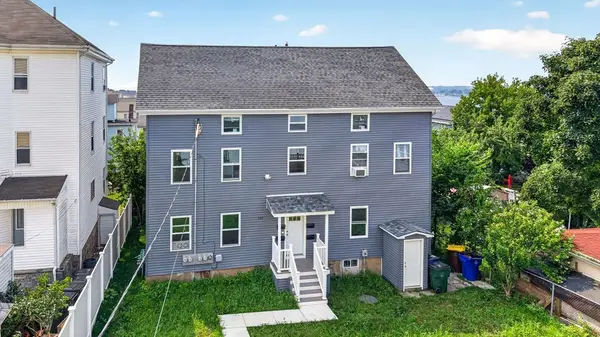 $904,900Active9 beds 4 baths3,354 sq. ft.
169 Grant St, Fall River, MA 02721
MLS# 73570214Listed by: Keller Williams South Watuppa - New
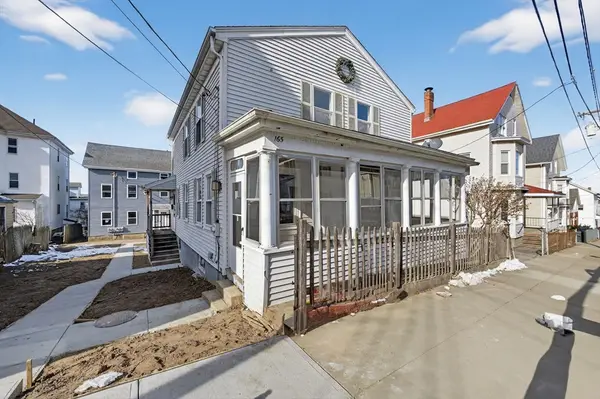 $388,000Active4 beds 2 baths1,536 sq. ft.
165 Grant St, Fall River, MA 02721
MLS# 73570211Listed by: Keller Williams South Watuppa - Open Sat, 11 to 11:15amNew
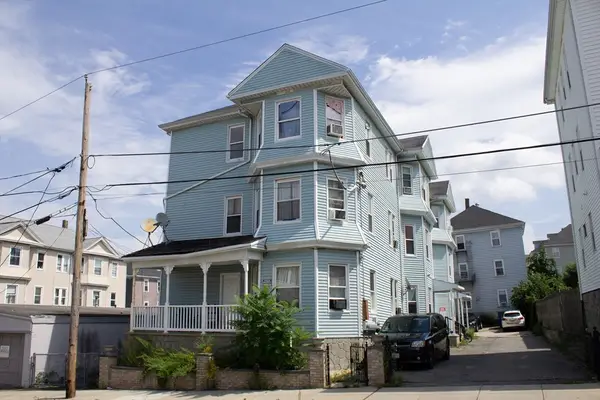 $889,999Active15 beds 6 baths6,537 sq. ft.
246 Eagle Street, Fall River, MA 02721
MLS# 73570133Listed by: Cheryl Darnbrough Real Estate - New
 $749,999Active12 beds 3 baths2,833 sq. ft.
631 Walnut St, Fall River, MA 02720
MLS# 73569765Listed by: RE/MAX Legacy


Protect your home and budget from life's surprises with an Assurant Home Warranty, backed by a partner that supports you through every step of homeownership. Explore Plans.
© 2026 Better Homes and Gardens Real Estate LLC. An Anywhere Real Estate company. All rights reserved. Better Homes and Gardens® Real Estate is a registered trademark owned by Meredith Operations Corporation, licensed to Better Homes and Gardens Real Estate LLC and used with permission. Better Homes and Gardens Real Estate LLC fully supports the principles of the Fair Housing Act and the Equal Opportunity Act. Listing information is deemed reliable but is not guaranteed accurate.
Each office is independently owned and operated.
Any services or products provided by third parties are not provided by, affiliated with or related to Better Homes and Gardens Real Estate LLC, or its affiliated companies.