
240 Montaup Street, Fall River, MA 02724
Local realty services provided by:Better Homes and Gardens Real Estate The Shanahan Group
240 Montaup Street,Fall River, MA 02724
$335,000
- 3 Beds
- 2 Baths
- - sq. ft.
- Single family
- Sold
Listed by: jonathan ashbridge
Office: keller williams realty
MLS#:73553084
Source:MLSPIN
Sorry, we are unable to map this address
Price summary
- Price:$335,000
About this home
Welcome to this affordable condo alternative offering exceptional space, character, and opportunity! This unique 2-3 bedroom, 2 full bath home features an unconventional yet versatile floor plan designed to fit a variety of lifestyles. Beautiful hardwood floors run throughout most of the home, while the expansive second-floor family room provides the perfect space for entertaining, relaxing, a home office, or even a potential third bedroom. Step outside to enjoy the fully fenced backyard, ideal for pets, gardening, outdoor entertaining, or simply relaxing. The front yard may offer the potential to be converted into off-street parking, subject to Buyer obtaining the necessary curb cut approval from the City of Fall River. Conveniently located with easy access to city bus routes, shopping, schools, parks, and everyday amenities, this home offers both value and convenience. First-time buyers, downsizers, or anyone seeking an affordable home take note!! The American Dream starts here—don't miss your chance to call this - home....
Contact an agent
Home facts
- Year built:1930
- Listing ID #:73553084
- Updated:September 11, 2026 at 07:00 AM
Rooms and interior
- Bedrooms:3
- Total bathrooms:2
- Full bathrooms:2
- Rooms Total:5
- Flooring:Hardwood
- Kitchen Description:Dining Area, Flooring - Laminate
Heating and cooling
- Heating:Baseboard, Natural Gas
Structure and exterior
- Roof:Rubber, Shingle
- Year built:1930
- Lot Features:Level
- Construction Materials:Frame
- Foundation Description:Block
Utilities
- Water:Public
- Sewer:Public Sewer
Finances and disclosures
- Price:$335,000
- Tax amount:$3,545 (2026)
Features and amenities
- Laundry features:Electric Dryer Hookup, First Floor, Washer Hookup
- Amenities:Gas Water Heater
Parking
- Total parking spaces:6
- Parking description:Off Street, Unpaved
New listings near 240 Montaup Street
- New
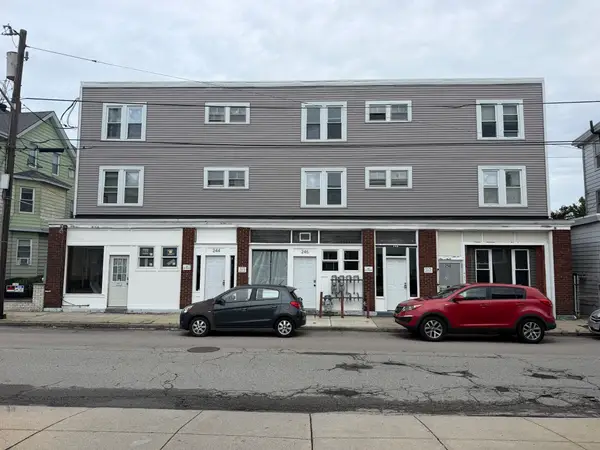 $899,000Active22 beds 20 baths13,067 sq. ft.
240 Osborn St, Fall River, MA 02724
MLS# 73575554Listed by: Lamacchia Realty, Inc. - Open Sat, 10 to 11amNew
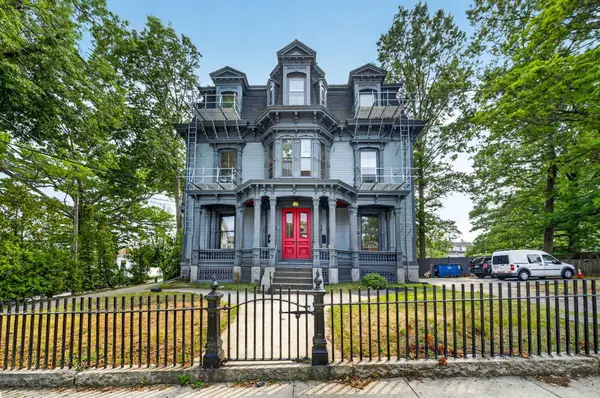 $210,000Active2 beds 1 baths1,000 sq. ft.
533 Locust St #1, Fall River, MA 02720
MLS# 73575578Listed by: Keller Williams South Watuppa - Open Sat, 11am to 1pmNew
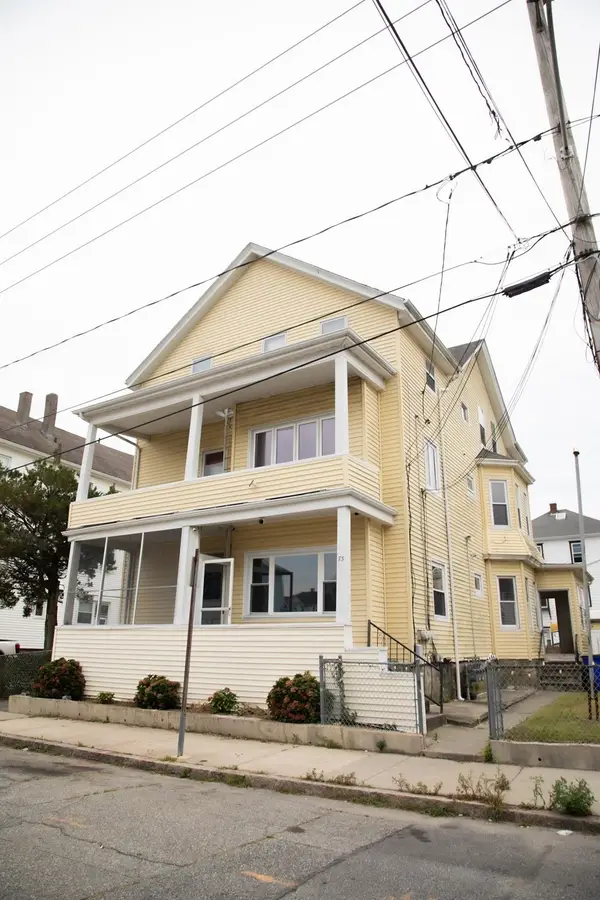 $770,000Active9 beds 3 baths4,064 sq. ft.
73 Wooley St, Fall River, MA 02724
MLS# 73575642Listed by: LAER Realty Partners / Rose Homes & Real Estate - Open Sun, 11am to 12:30pmNew
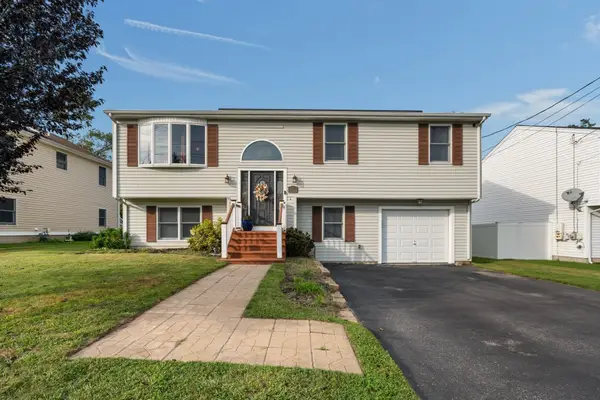 $485,000Active3 beds 2 baths1,918 sq. ft.
52 Family Dr, Fall River, MA 02721
MLS# 73575399Listed by: RE/MAX River's Edge - New
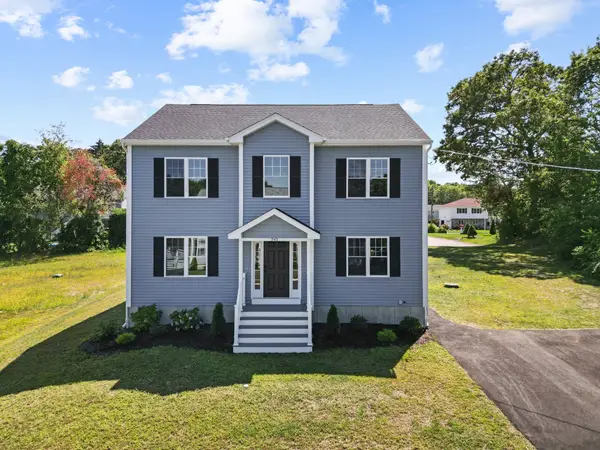 $599,900Active3 beds 3 baths2,072 sq. ft.
961 Wood St, Fall River, MA 02721
MLS# 73574956Listed by: Anchor Realty - Open Sat, 11am to 12:30pmNew
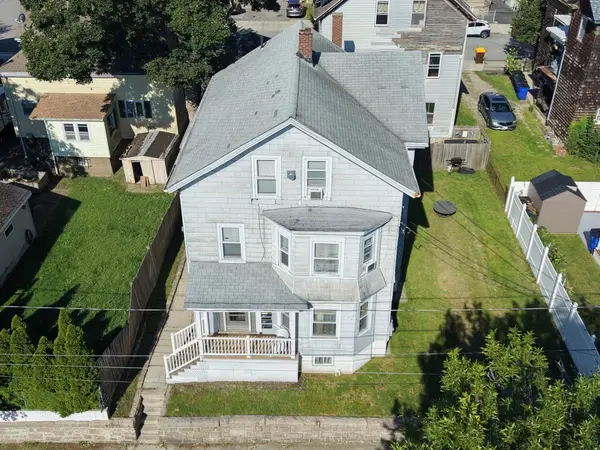 $594,800Active6 beds 3 baths3,088 sq. ft.
162 O'grady St., Fall River, MA 02720
MLS# 73574775Listed by: LPT Realty - Home & Key Group - Open Sat, 2 to 4pmNew
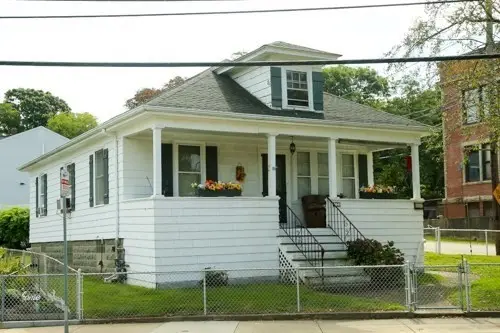 $310,000Active2 beds 2 baths1,001 sq. ft.
2641 N Main St, Fall River, MA 02720
MLS# 73574357Listed by: Coldwell Banker Realty - New
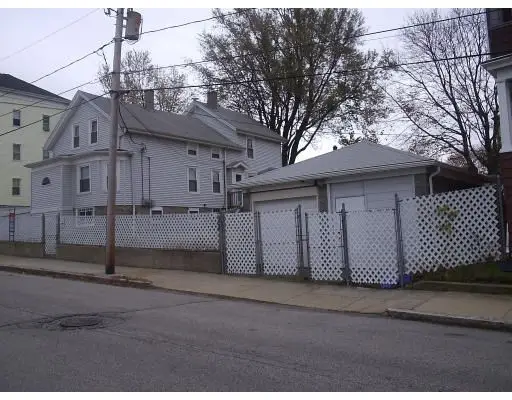 $500,000Active5 beds 2 baths1,767 sq. ft.
57 Chesworth St, Fall River, MA 02723
MLS# 73573843Listed by: revolv Real Estate - New
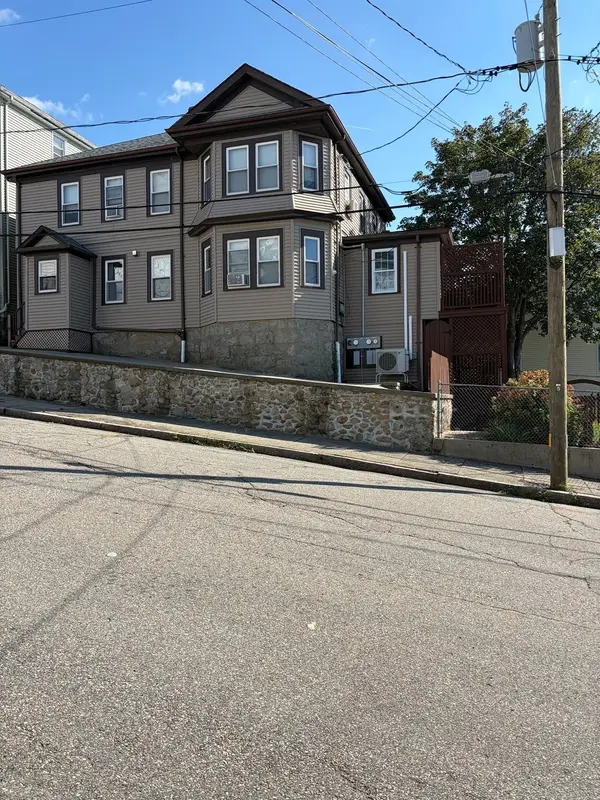 $699,999Active8 beds 2 baths2,536 sq. ft.
117 Last Street, Fall River, MA 02724
MLS# 73574109Listed by: Cheryl Darnbrough Real Estate - Open Sun, 10:30am to 12pmNew
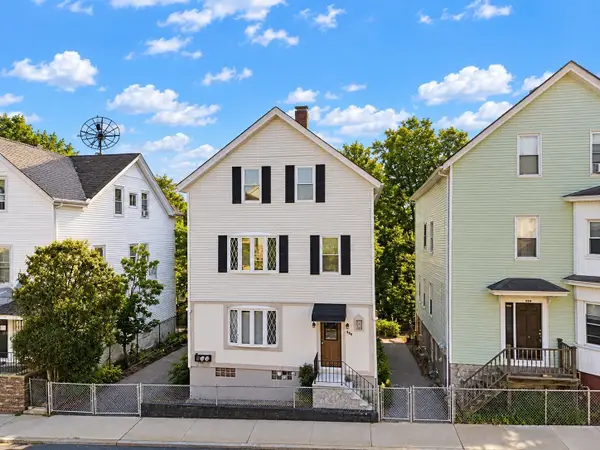 $499,900Active5 beds 3 baths2,081 sq. ft.
650 Third, Fall River, MA 02721
MLS# 73574162Listed by: RE/MAX Vantage


Protect your home and budget from life's surprises with an Assurant Home Warranty, backed by a partner that supports you through every step of homeownership. Explore Plans.
© 2026 Better Homes and Gardens Real Estate LLC. An Anywhere Real Estate company. All rights reserved. Better Homes and Gardens® Real Estate is a registered trademark owned by Meredith Operations Corporation, licensed to Better Homes and Gardens Real Estate LLC and used with permission. Better Homes and Gardens Real Estate LLC fully supports the principles of the Fair Housing Act and the Equal Opportunity Act. Listing information is deemed reliable but is not guaranteed accurate.
Each office is independently owned and operated.
Any services or products provided by third parties are not provided by, affiliated with or related to Better Homes and Gardens Real Estate LLC, or its affiliated companies.