
273 Draper St. #6, Fall River, MA 02724
Local realty services provided by:Better Homes and Gardens Real Estate The Masiello Group
273 Draper St. #6,Fall River, MA 02724
$444,000
- 2 Beds
- 2 Baths
- 1,564 sq. ft.
- Condominium
- Active
Listed by: nicholas kozak, nicholas kozak
Office: the mello group, inc.
MLS#:73565527
Source:MLSPIN
Price summary
- Price:$444,000
- Price per sq. ft.:$283.89
- Monthly HOA dues:$225
About this home
Welcome home to waterfront living! This is a million dollar view for less than half the price! Discover the perfect blend of comfort, convenience, and waterfront living in this beautifully maintained 2-bedroom, 2 full-bath condo tucked away on a quiet dead-end street in Fall River. The open concept layout creates an inviting living space, with the living room and kitchen seamlessly connected and framed by expansive windows and sliding doors overlooking Mount Hope Bay.This turn-key home features hardwood flooring, granite countertops, stainless steel appliances, gas heat, and convenient in-unit laundry. An attached garage and generously sized storage room provide the added functionality that makes everyday living easy.Step outside onto the private deck and take in the ever-changing beauty of Mount Hope Bay. Enjoy spectacular sunsets, watch boats cruise by, catch seasonal fireworks and boat races, or simply relax with your morning coffee and the peaceful waterfront setting.A rare opportunity to enjoy low-maintenance condo living with a view that never gets old. Come see why this hidden waterfront gem is one you won't want to miss!...
Contact an agent
Home facts
- Year built:2016
- Listing ID #:73565527
- Updated:August 24, 2026 at 11:04 AM
Rooms and interior
- Bedrooms:2
- Total bathrooms:2
- Full bathrooms:2
- Rooms Total:4
- Flooring:Hardwood
- Kitchen Description:Ceiling Fan(s), Countertops - Stone/Granite/Solid, Dishwasher, Flooring - Hardwood, Kitchen Island, Microwave, Range, Recessed Lighting, Refrigerator
- Living area:1,564 sq. ft.
Heating and cooling
- Cooling:1 Cooling Zone, Central Air
- Heating:Central, Forced Air
- Central air:Yes
Structure and exterior
- Roof:Shingle
- Year built:2016
- Building area:1,564 sq. ft.
- Construction Materials:Frame
- Exterior Features:Covered, Enclosed, Garden
Schools
- High school:Durfee
- Middle school:Cuss
Utilities
- Water:Public
- Sewer:Public Sewer
Finances and disclosures
- Price:$444,000
- Price per sq. ft.:$283.89
- Tax amount:$4,238 (2026)
Features and amenities
- Appliances:Dishwasher, Microwave, Range, Refrigerator
- Laundry features:Electric Dryer Hookup, In Unit, Laundry Closet, Second Floor, Washer Hookup
- Amenities:Garden Area, Internet Available - Broadband
Parking
- Total parking spaces:2
- Parking description:Attached, Insulated, Under
- Garage:Yes
- Garage spaces:1
New listings near 273 Draper St. #6
- New
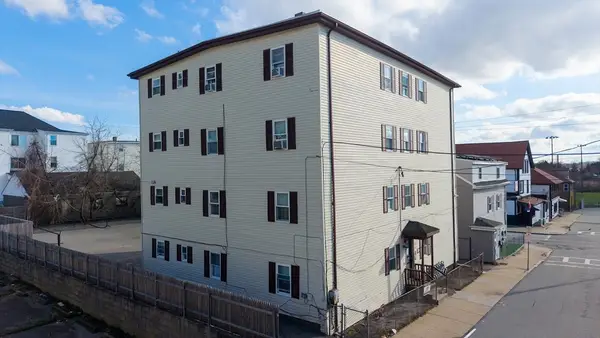 $1,400,000Active20 beds 8 baths7,686 sq. ft.
144 Choate St., Fall River, MA 02723
MLS# 73566691Listed by: Paiva Real Estate Services, LLC - New
 $475,000Active4 beds 2 baths2,479 sq. ft.
341 Osborn St, Fall River, MA 02724
MLS# 73566595Listed by: Lamacchia Realty, Inc. - New
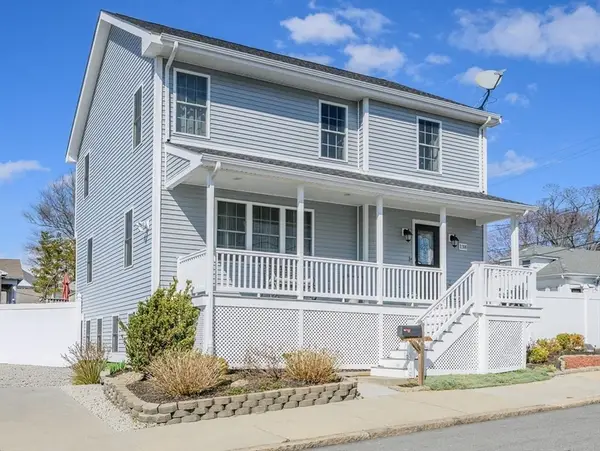 $529,000Active3 beds 3 baths2,656 sq. ft.
138 Sprague St, Fall River, MA 02724
MLS# 73566281Listed by: Keller Williams Coastal - New
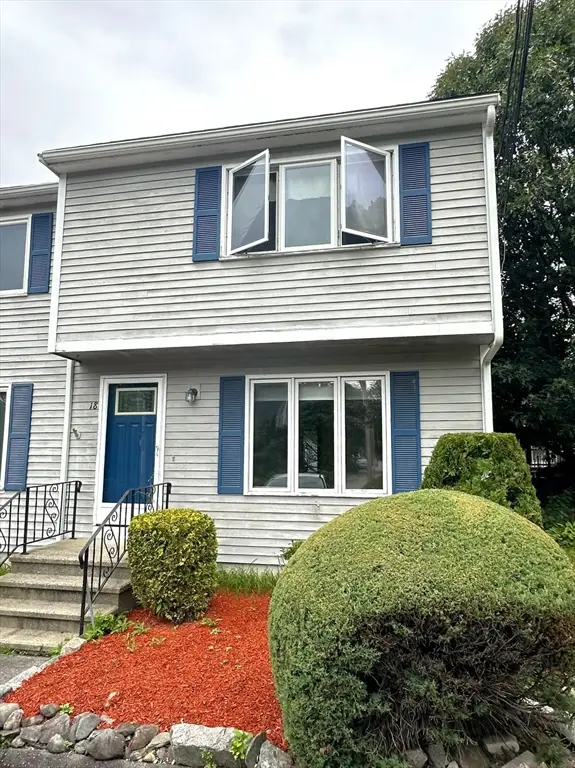 $349,900Active2 beds 2 baths1,152 sq. ft.
134 Terri Marie Way #6-18, Fall River, MA 02720
MLS# 73566461Listed by: Beautiful Day Real Estate - New
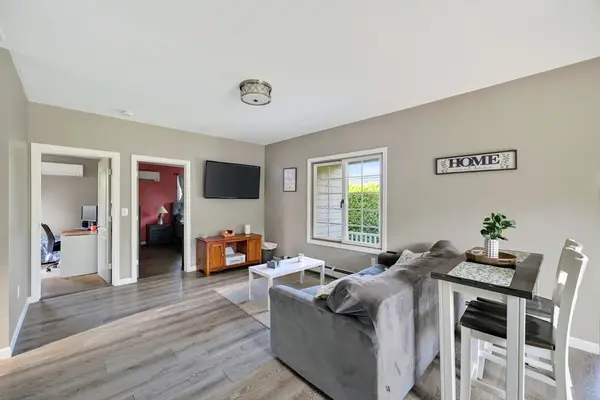 $399,900Active2 beds 1 baths920 sq. ft.
413 Kennedy St, Fall River, MA 02721
MLS# 73566256Listed by: Pacheco Real Estate - Open Wed, 5 to 6:15pmNew
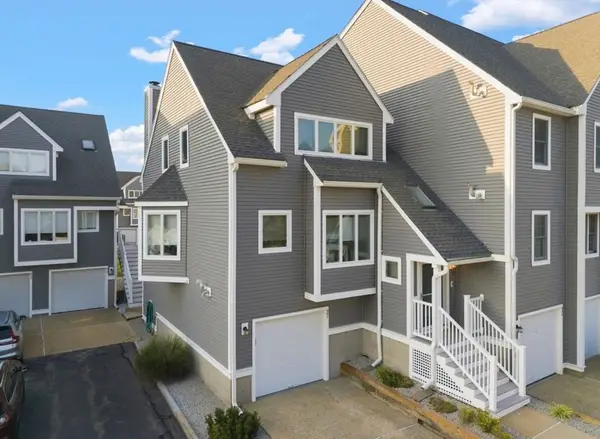 $565,000Active2 beds 4 baths1,833 sq. ft.
700 Shore Dr #9-901, Fall River, MA 02721
MLS# 73563050Listed by: Lamacchia Realty, Inc. - New
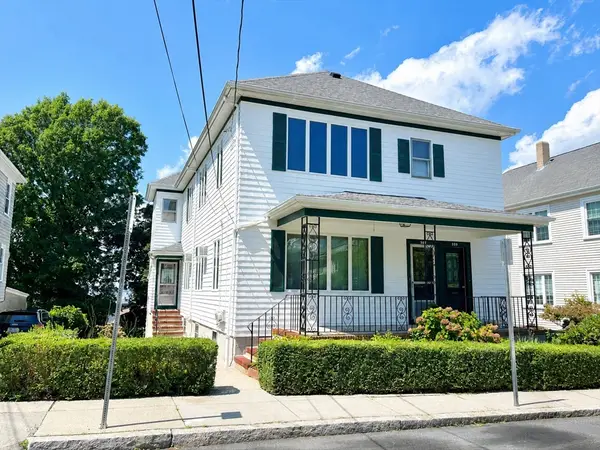 $629,000Active6 beds 2 baths2,754 sq. ft.
559-561 S Almond St, Fall River, MA 02724
MLS# 73566115Listed by: Ponte & Associates Real Estate - New
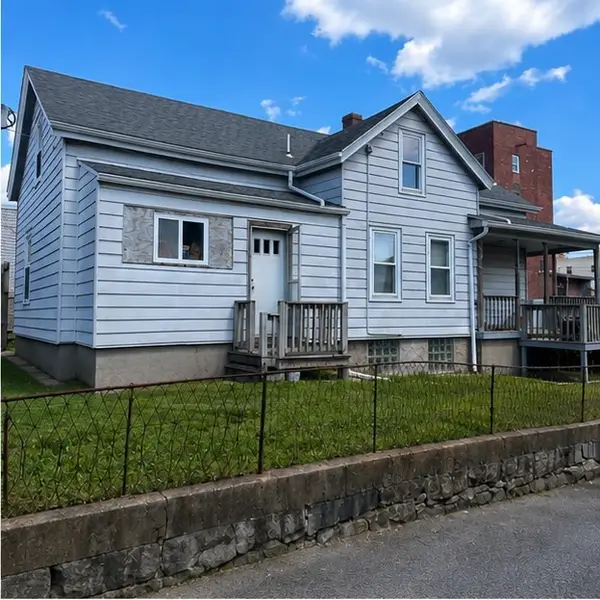 $229,800Active3 beds 2 baths1,348 sq. ft.
21 Everett St, Fall River, MA 02723
MLS# 73566121Listed by: LPT Realty - Home & Key Group - New
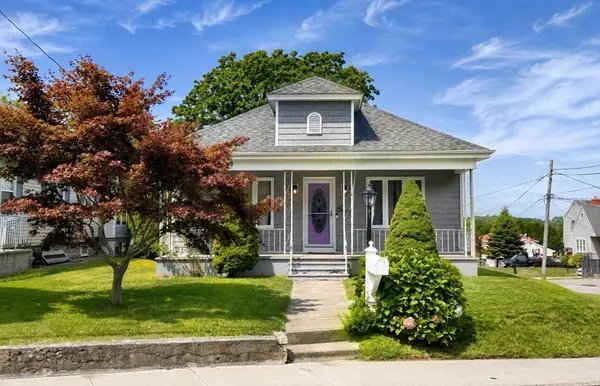 $435,000Active3 beds 2 baths1,148 sq. ft.
1759 Stafford Rd., Fall River, MA 02721
MLS# 73565895Listed by: Safe Harbor Realty - New
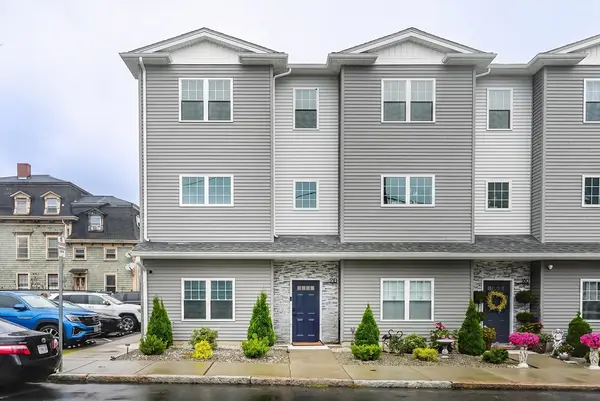 $395,000Active3 beds 3 baths1,920 sq. ft.
550 Spring St #1, Fall River, MA 02721
MLS# 73565708Listed by: Amaral & Associates RE


Protect your home and budget from life's surprises with an Assurant Home Warranty, backed by a partner that supports you through every step of homeownership. Explore Plans.
© 2026 Better Homes and Gardens Real Estate LLC. An Anywhere Real Estate company. All rights reserved. Better Homes and Gardens® Real Estate is a registered trademark owned by Meredith Operations Corporation, licensed to Better Homes and Gardens Real Estate LLC and used with permission. Better Homes and Gardens Real Estate LLC fully supports the principles of the Fair Housing Act and the Equal Opportunity Act. Listing information is deemed reliable but is not guaranteed accurate.
Each office is independently owned and operated.
Any services or products provided by third parties are not provided by, affiliated with or related to Better Homes and Gardens Real Estate LLC, or its affiliated companies.