
40 Winchester Ln #15, Fall River, MA 02721
Local realty services provided by:Better Homes and Gardens Real Estate The Masiello Group
40 Winchester Ln #15,Fall River, MA 02721
$405,000
- 3 Beds
- 2 Baths
- 1,706 sq. ft.
- Condominium
- Active
Listed by: amy peters, amy peters
Office: amaral & associates re
MLS#:73558721
Source:MLSPIN
Price summary
- Price:$405,000
- Price per sq. ft.:$237.4
- Monthly HOA dues:$180
About this home
Move right into this meticulously maintained condo offering over 1,700 square feet of comfortable living space in a convenient location just minutes from the highway. You'll love the warm and inviting feel throughout, featuring beautiful hardwood floors, crown molding, and a cozy natural gas fireplace. The spacious kitchen comes fully equipped with appliances that were all replaced in 2023. Recent updates provide added peace of mind, including a new HVAC system installed in January, central air conditioning replaced in 2024, and a hot water tank installed in 2022.This home offers the perfect blend of comfort, convenience, and low-maintenance living. Enjoy the added benefit of low condo fees, making this an even more affordable and attractive opportunity. Call today for your private showing!
Contact an agent
Home facts
- Year built:2006
- Listing ID #:73558721
- Updated:September 19, 2026 at 10:59 AM
Rooms and interior
- Bedrooms:3
- Total bathrooms:2
- Full bathrooms:2
- Rooms Total:6
- Flooring:Carpet, Hardwood, Tile
- Kitchen Description:Dishwasher, Microwave, Range, Refrigerator
- Living area:1,706 sq. ft.
Heating and cooling
- Cooling:2 Cooling Zones, Central Air
- Heating:Natural Gas
- Central air:Yes
Structure and exterior
- Roof:Shingle
- Year built:2006
- Building area:1,706 sq. ft.
- Construction Materials:Frame
- Exterior Features:Deck - Wood, Professional Landscaping, Rain Gutters
Schools
- High school:Durfee High School
Utilities
- Water:Public
- Sewer:Public Sewer
Finances and disclosures
- Price:$405,000
- Price per sq. ft.:$237.4
- Tax amount:$3,402 (2025)
Features and amenities
- Appliances:Dishwasher, Dryer, Microwave, Range, Refrigerator, Washer
- Laundry features:Dryer, Gas Dryer Hookup, In Unit, Washer, Washer Hookup
Parking
- Total parking spaces:3
- Parking description:Detached, Garage Door Opener, Guest, Off Street, Paved, Under
- Garage:Yes
- Garage spaces:1
New listings near 40 Winchester Ln #15
- New
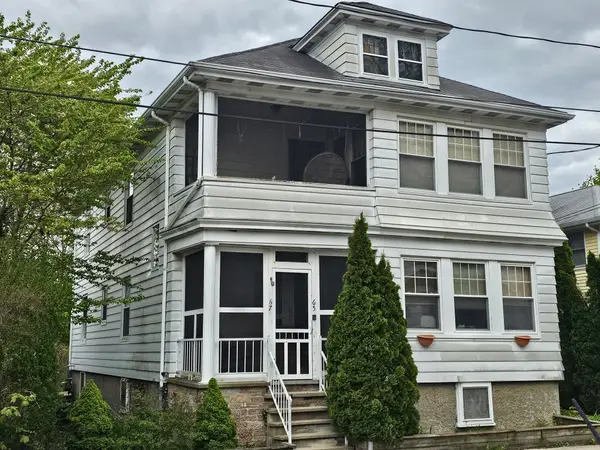 $565,000Active4 beds 2 baths2,476 sq. ft.
65-67 Farnham Street, Fall River, MA 02720
MLS# 73579782Listed by: First Choice Patenaude R.E. - New
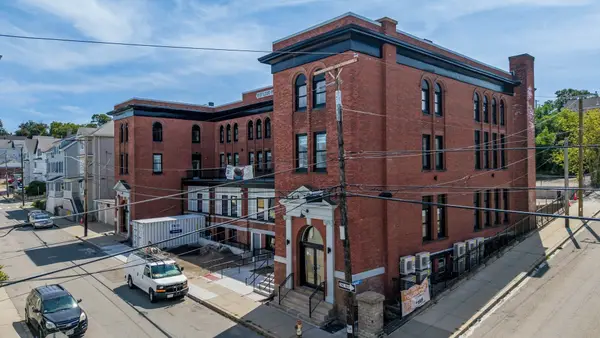 $188,500Active1 beds 1 baths640 sq. ft.
403 Division Street #15, Fall River, MA 02721
MLS# 73579494Listed by: Pelletier Realty, Inc. - Open Sat, 2:30 to 4pmNew
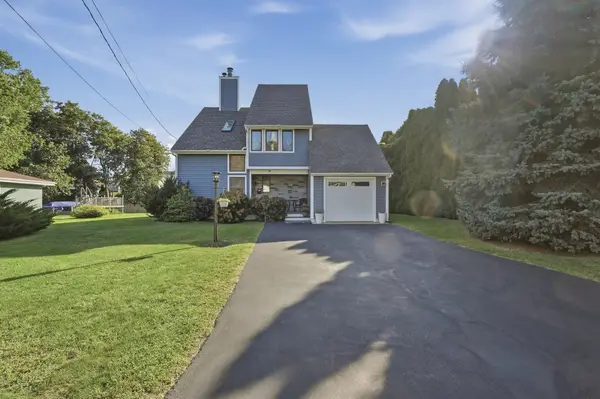 $649,900Active3 beds 2 baths2,190 sq. ft.
155 Friendship St, Fall River, MA 02724
MLS# 73579453Listed by: Lamacchia Realty, Inc. - Open Sun, 12 to 2pmNew
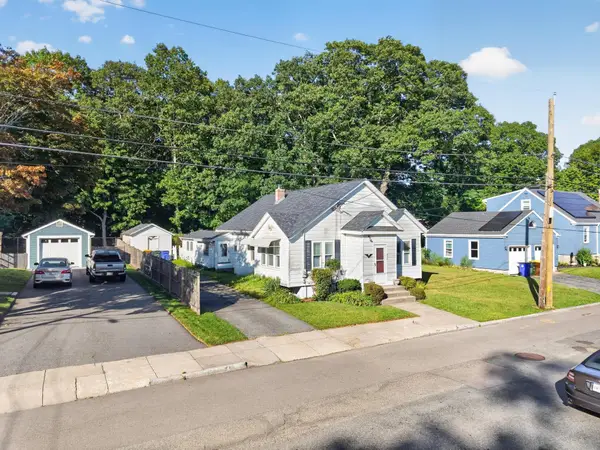 $320,000Active3 beds 1 baths1,108 sq. ft.
578 Valentine St, Fall River, MA 02720
MLS# 73579103Listed by: E Z Home Search Real Estate Inc. - New
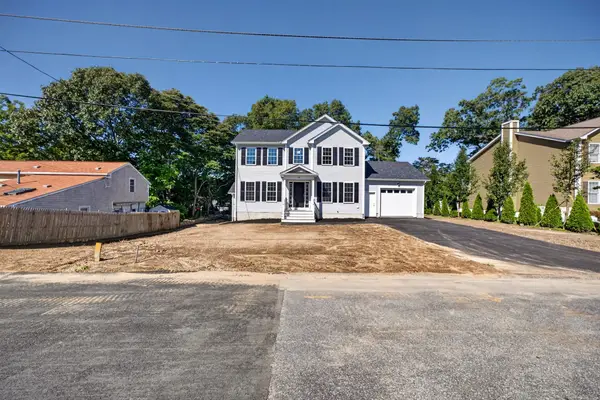 $619,000Active3 beds 2 baths1,974 sq. ft.
40 N Ogden St, Fall River, MA 02723
MLS# 73578893Listed by: Pacheco Real Estate - Open Sun, 1 to 3pmNew
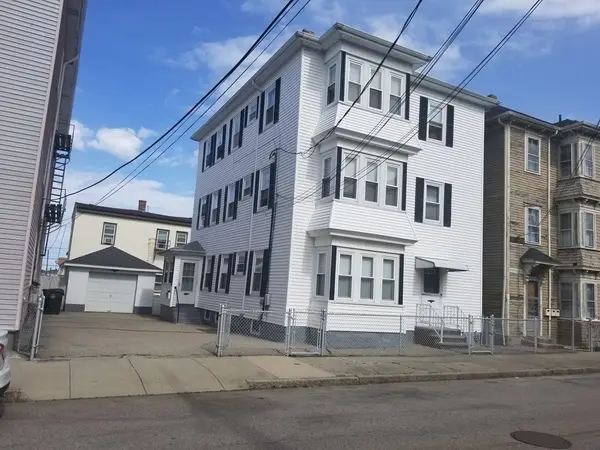 $739,900Active9 beds 3 baths3,045 sq. ft.
117 Thomas St, Fall River, MA 02723
MLS# 73578688Listed by: Citipoint Realty Services, LLC - Open Sun, 3 to 4pmNew
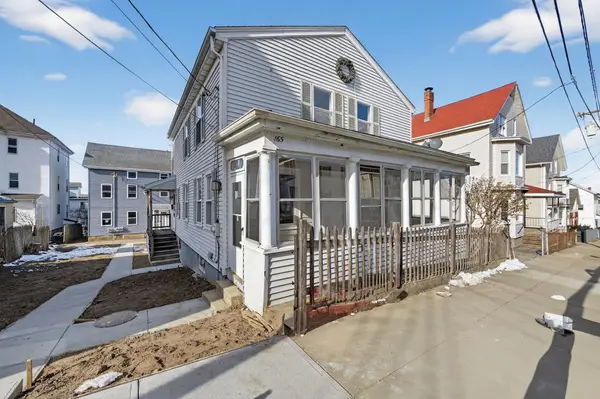 $349,999Active4 beds 2 baths1,536 sq. ft.
165 Grant St, Fall River, MA 02721
MLS# 73578332Listed by: Keller Williams South Watuppa - New
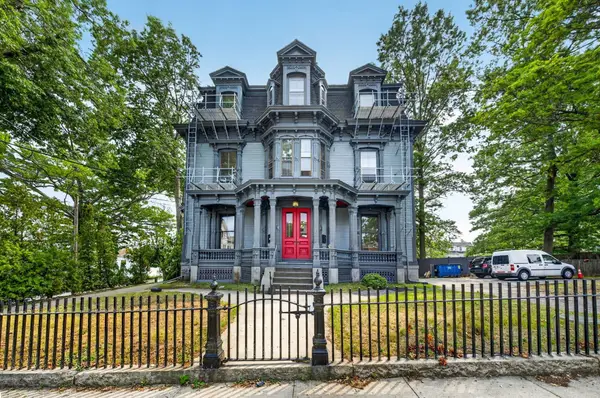 $199,900Active1 beds 1 baths1,000 sq. ft.
533 Locust St #7, Fall River, MA 02720
MLS# 73577857Listed by: Keller Williams South Watuppa - Open Sat, 1 to 3pmNew
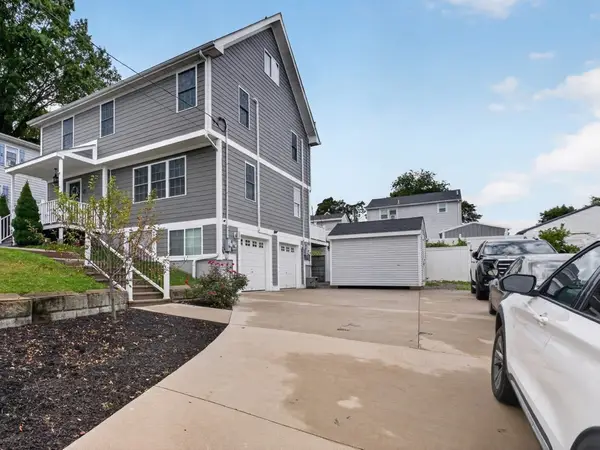 $549,900Active3 beds 2 baths2,109 sq. ft.
17 Montgomery St, Fall River, MA 02720
MLS# 73577871Listed by: revolv Real Estate - Open Sat, 11am to 12:30pmNew
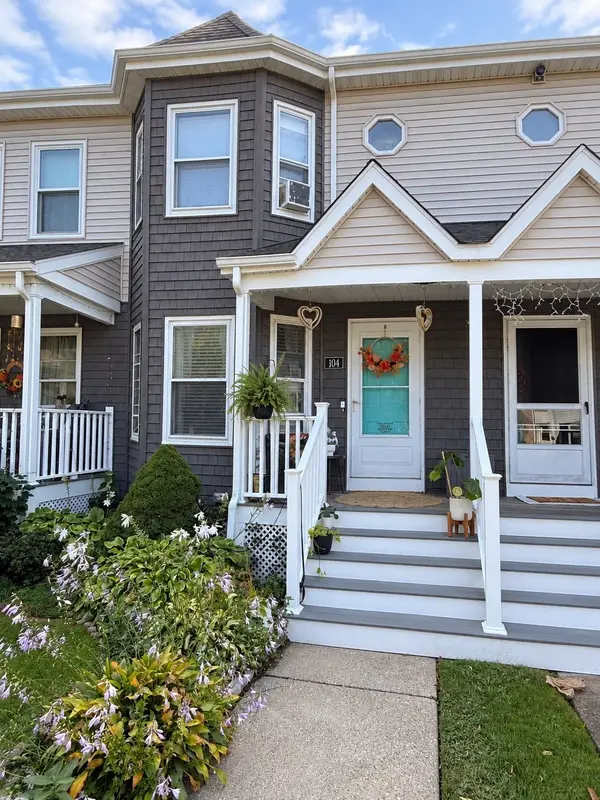 $339,900Active3 beds 2 baths1,248 sq. ft.
700 Second St #104, Fall River, MA 02721
MLS# 73577912Listed by: Keller Williams South Watuppa


Protect your home and budget from life's surprises with an Assurant Home Warranty, backed by a partner that supports you through every step of homeownership. Explore Plans.
© 2026 Better Homes and Gardens Real Estate LLC. An Anywhere Real Estate company. All rights reserved. Better Homes and Gardens® Real Estate is a registered trademark owned by Meredith Operations Corporation, licensed to Better Homes and Gardens Real Estate LLC and used with permission. Better Homes and Gardens Real Estate LLC fully supports the principles of the Fair Housing Act and the Equal Opportunity Act. Listing information is deemed reliable but is not guaranteed accurate.
Each office is independently owned and operated.
Any services or products provided by third parties are not provided by, affiliated with or related to Better Homes and Gardens Real Estate LLC, or its affiliated companies.