
414 Archer St, Fall River, MA 02720
Local realty services provided by:Better Homes and Gardens Real Estate The Shanahan Group
414 Archer St,Fall River, MA 02720
$499,000
- 3 Beds
- 2 Baths
- 1,808 sq. ft.
- Single family
- Active
Listed by: denise pare
Office: keller williams south watuppa
MLS#:73550731
Source:MLSPIN
Price summary
- Price:$499,000
- Price per sq. ft.:$276
About this home
Nestled on a quiet dead-end street in Fall River's desirable Highlands neighborhood, this beautifully maintained Cape offers the perfect combination of charm, updates, and versatility. Enjoy the peace of mind that comes with vinyl siding, a new roof, updated windows, an updated kitchen with modern appliances, and an updated first-floor bathroom. The inviting living room features a cozy fireplace, creating the perfect space to relax. Upstairs, you'll find an expansive and flexible living area complete with skylights, a walk-in closet, a full bathroom, and a wet bar. Whether used as a spacious primary suite, guest retreat, home office, or bonus room, the possibilities are endless. The layout may also offer potential for an Accessory Dwelling Unit (ADU), subject to buyer verification and all applicable municipal requirements. Conveniently located near shopping, restaurants, schools, and major highways, this move-in-ready Highlands home offers exceptional flexibility and possibilities!
Contact an agent
Home facts
- Year built:1938
- Subdivision & Development:Highlands
- Listing ID #:73550731
- Updated:August 31, 2026 at 11:39 AM
Rooms and interior
- Bedrooms:3
- Total bathrooms:2
- Full bathrooms:2
- Rooms Total:4
- Flooring:Carpet, Hardwood, Vinyl
- Kitchen Description:Dishwasher, Microwave, Range, Refrigerator
- Basement Description:Bulkhead, Concrete, Full, Unfinished
- Living area:1,808 sq. ft.
Heating and cooling
- Cooling:Window Unit(s)
- Heating:Forced Air, Natural Gas
Structure and exterior
- Roof:Shingle
- Year built:1938
- Building area:1,808 sq. ft.
- Lot area:0.18 Acres
- Lot Features:Wooded
- Architectural Style:Cape
- Foundation Description:Brick/Mortar, Stone
Schools
- High school:Durfee High School
Utilities
- Water:Public
- Sewer:Public Sewer
Finances and disclosures
- Price:$499,000
- Price per sq. ft.:$276
- Tax amount:$3,986 (2025)
Features and amenities
- Appliances:Dishwasher, Dryer, Microwave, Range, Refrigerator, Washer
- Laundry features:Dryer, In Basement, Washer
Parking
- Total parking spaces:1
- Parking description:Off Street, Paved, Paved Drive
New listings near 414 Archer St
- New
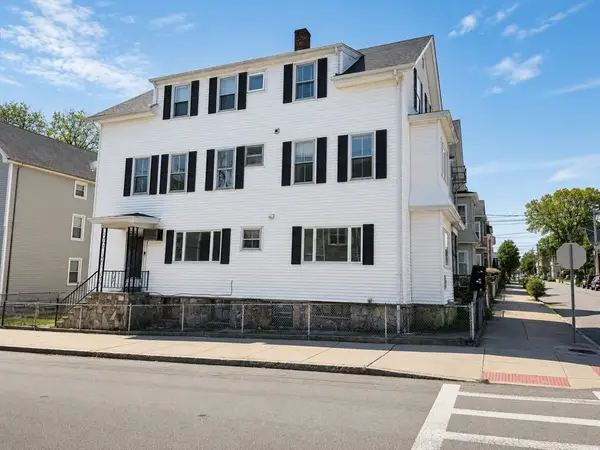 $749,999Active12 beds 3 baths2,833 sq. ft.
631 Walnut St, Fall River, MA 02720
MLS# 73569765Listed by: RE/MAX Legacy - Open Wed, 5:30 to 6:30pmNew
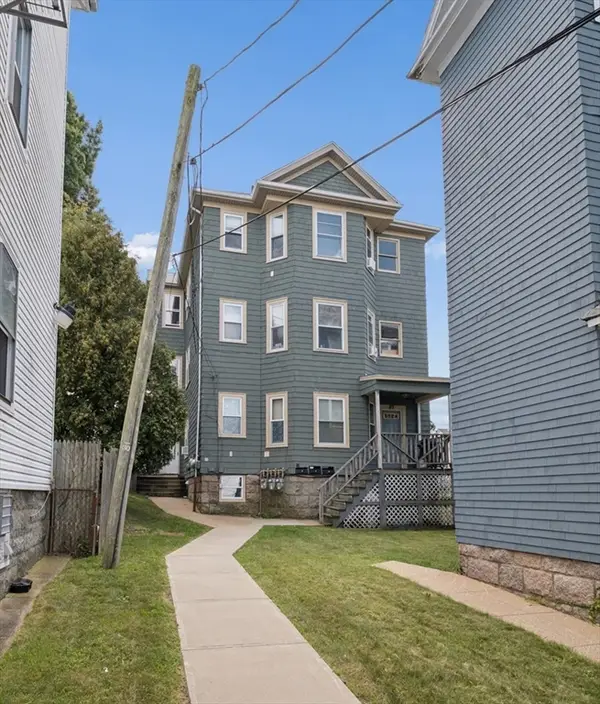 $639,000Active6 beds 3 baths2,871 sq. ft.
89 Rockland St, Fall River, MA 02724
MLS# 73569754Listed by: Keller Williams South Watuppa - New
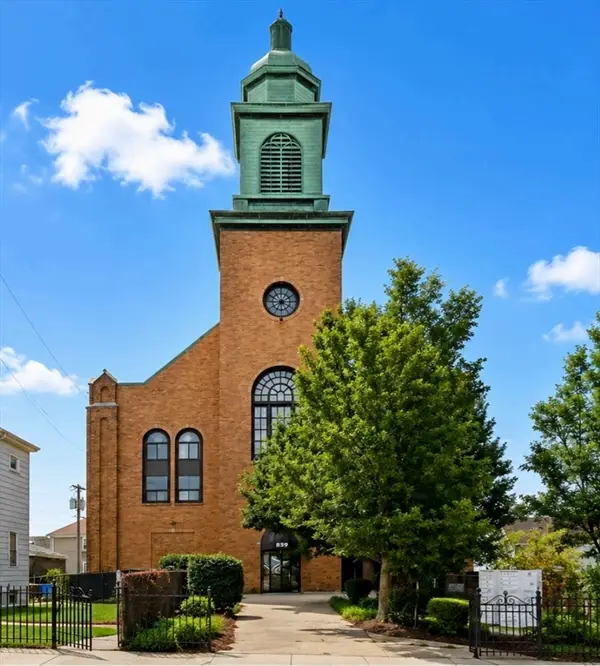 $5,880,000Active63 beds 30 baths24,918 sq. ft.
859 Pine, Fall River, MA 02720
MLS# 73569634Listed by: NAI Advisors - New
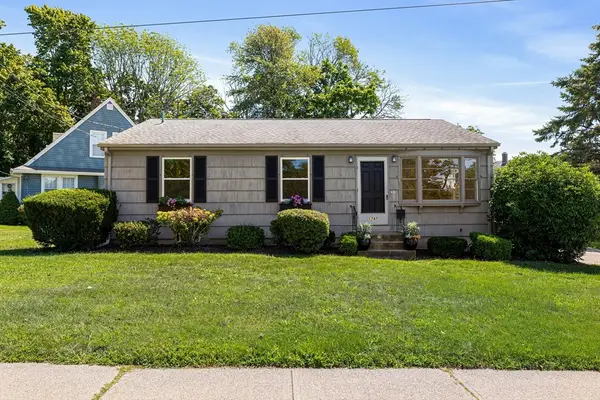 $499,000Active3 beds 1 baths1,102 sq. ft.
1747 Highland Avenue, Fall River, MA 02720
MLS# 73569615Listed by: Mott & Chace Sotheby's International Realty - New
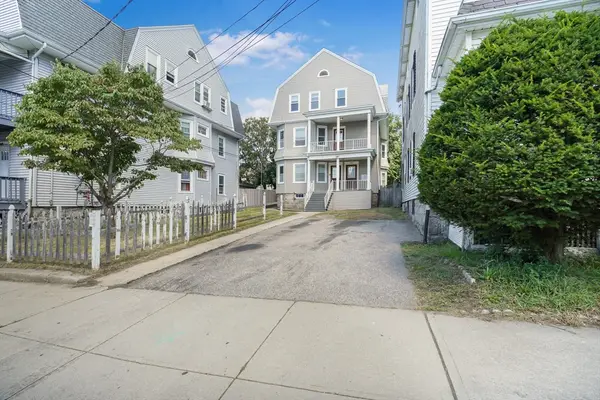 $649,900Active9 beds 3 baths4,425 sq. ft.
692 Walnut St, Fall River, MA 02720
MLS# 73569315Listed by: revolv Real Estate - New
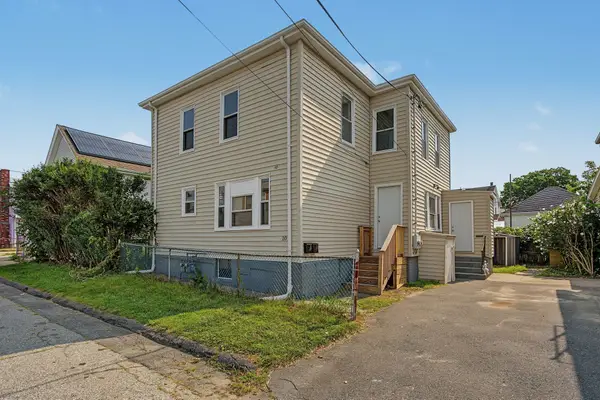 $525,000Active4 beds 2 baths1,800 sq. ft.
10 Carlisa Dr, Fall River, MA 02723
MLS# 73569330Listed by: Century 21 Limitless - New
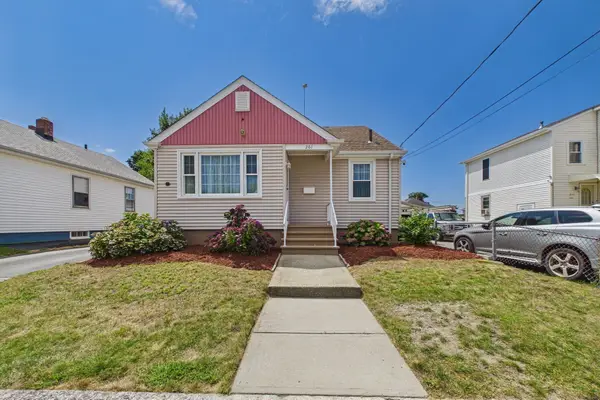 $450,700Active3 beds 1 baths1,342 sq. ft.
261 Ames St, Fall River, MA 02721
MLS# 73569218Listed by: Home Bound Realty - New
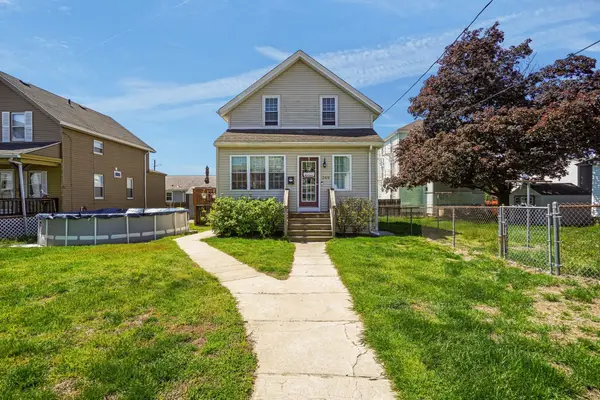 $389,000Active2 beds 2 baths922 sq. ft.
249 Baird St, Fall River, MA 02721
MLS# 73568915Listed by: Serhant - Open Sat, 12 to 1pmNew
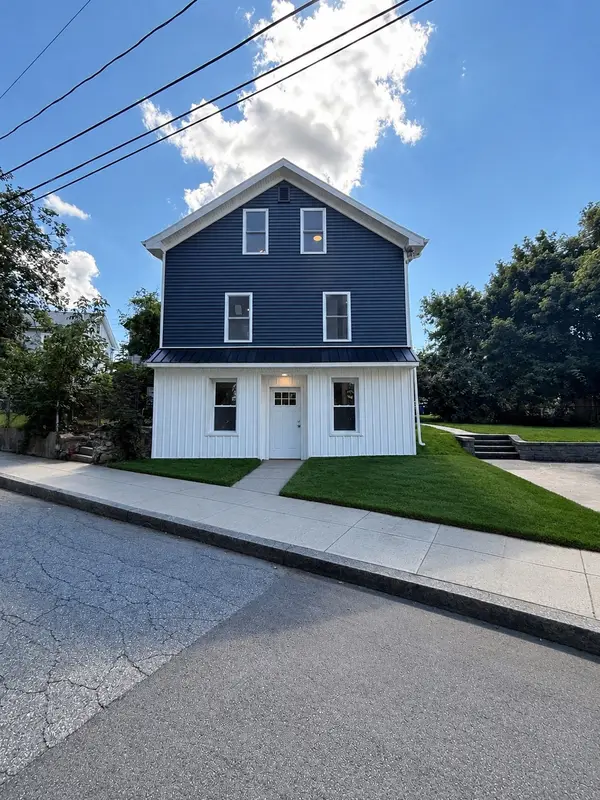 $594,000Active5 beds 2 baths2,329 sq. ft.
145 Chace, Fall River, MA 02724
MLS# 73568695Listed by: Amaral & Associates RE - New
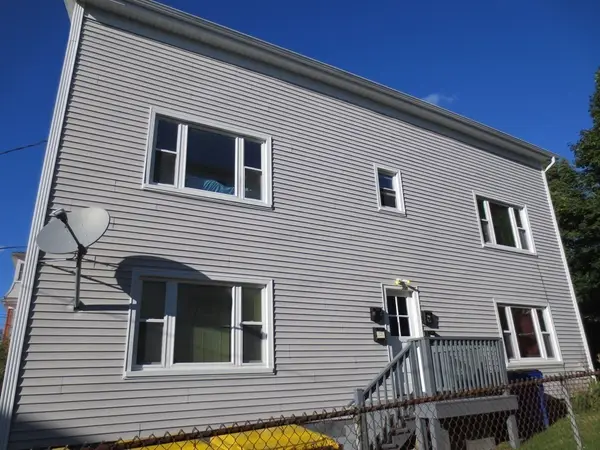 $649,000Active4 beds 4 baths2,184 sq. ft.
224 Tripp Street, Fall River, MA 02724
MLS# 73568550Listed by: eXp Realty LLC


Protect your home and budget from life's surprises with an Assurant Home Warranty, backed by a partner that supports you through every step of homeownership. Explore Plans.
© 2026 Better Homes and Gardens Real Estate LLC. An Anywhere Real Estate company. All rights reserved. Better Homes and Gardens® Real Estate is a registered trademark owned by Meredith Operations Corporation, licensed to Better Homes and Gardens Real Estate LLC and used with permission. Better Homes and Gardens Real Estate LLC fully supports the principles of the Fair Housing Act and the Equal Opportunity Act. Listing information is deemed reliable but is not guaranteed accurate.
Each office is independently owned and operated.
Any services or products provided by third parties are not provided by, affiliated with or related to Better Homes and Gardens Real Estate LLC, or its affiliated companies.