
496 Tucker St, Fall River, MA 02721
Local realty services provided by:Better Homes and Gardens Real Estate The Masiello Group
496 Tucker St,Fall River, MA 02721
$419,000
- 3 Beds
- 2 Baths
- 1,778 sq. ft.
- Single family
- Active
Listed by: jep realty team, jose e. perez
Office: real broker ma, llc
MLS#:73550317
Source:MLSPIN
Price summary
- Price:$419,000
- Price per sq. ft.:$235.66
About this home
Enjoy modern living at an exceptional value! This beautifully maintained 3-bedroom, 2-bath home offers over 1,700 square feet of thoughtfully designed living space, featuring a bright and open floor plan, spacious bedrooms, updated bathrooms, and generous closet space throughout. Gleaming hardwood floors, fresh interior paint, newer windows, and a newer roof provide lasting quality and true move-in-ready convenience.The fully finished lower level adds incredible versatility with a large family room, full bathroom, spacious bedroom, and a kitchenette—perfect for extended family, overnight guests, or potential in-law/ADU use (buyer to perform their own due diligence).Ideally situated just minutes from shopping, dining, and major highways, this home combines space, comfort, convenience, and affordability. Don't miss this fantastic opportunity—Ready... Set... Go!
Contact an agent
Home facts
- Year built:1940
- Listing ID #:73550317
- Updated:August 29, 2026 at 10:31 AM
Rooms and interior
- Bedrooms:3
- Total bathrooms:2
- Full bathrooms:2
- Rooms Total:5
- Flooring:Tile, Wood
- Kitchen Description:Kitchen, Oven, Range, Refrigerator
- Basement Description:Finished, Full
- Living area:1,778 sq. ft.
Heating and cooling
- Cooling:Window Unit(s)
- Heating:Forced Air, Natural Gas
Structure and exterior
- Roof:Shingle
- Year built:1940
- Building area:1,778 sq. ft.
- Lot area:0.11 Acres
- Architectural Style:Ranch
- Foundation Description:Concrete Perimeter
Utilities
- Water:Public
- Sewer:Public Sewer
Finances and disclosures
- Price:$419,000
- Price per sq. ft.:$235.66
- Tax amount:$4,009 (2025)
Features and amenities
- Appliances:Range, Refrigerator
- Laundry features:In Basement
Parking
- Total parking spaces:3
- Parking description:Detached, Off Street, Paved Drive
- Garage:Yes
- Garage spaces:1
New listings near 496 Tucker St
- Open Sun, 10 to 11:30amNew
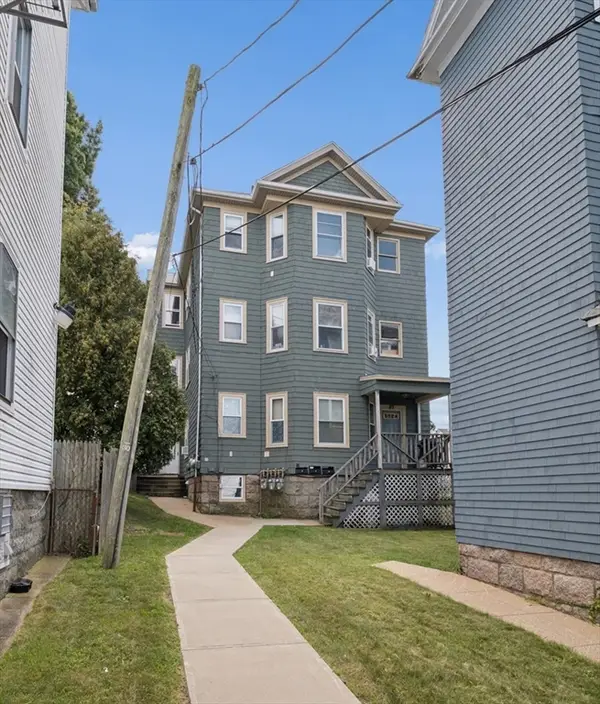 $639,000Active6 beds 3 baths2,871 sq. ft.
89 Rockland St, Fall River, MA 02724
MLS# 73569754Listed by: Keller Williams South Watuppa - New
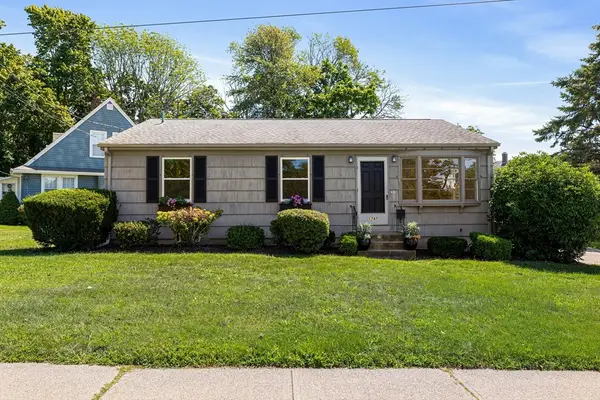 $499,000Active3 beds 1 baths1,102 sq. ft.
1747 Highland Avenue, Fall River, MA 02720
MLS# 73569615Listed by: Mott & Chace Sotheby's International Realty - Open Sun, 1 to 2:30pmNew
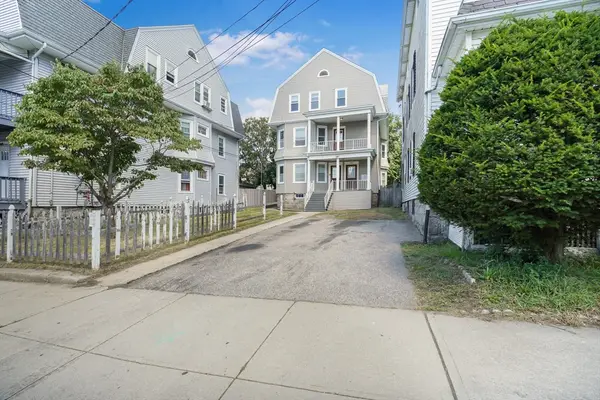 $649,900Active9 beds 3 baths4,425 sq. ft.
692 Walnut St, Fall River, MA 02720
MLS# 73569315Listed by: revolv Real Estate - New
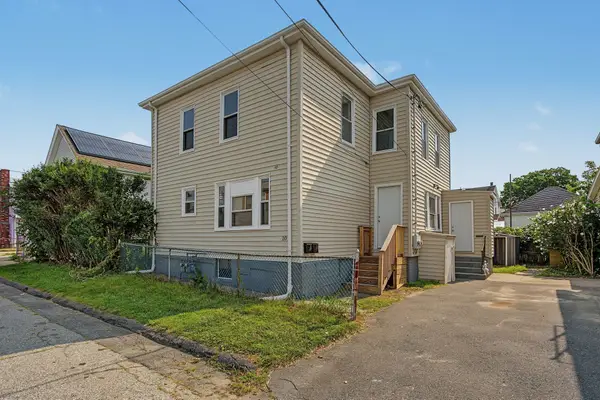 $525,000Active4 beds 2 baths1,800 sq. ft.
10 Carlisa Dr, Fall River, MA 02723
MLS# 73569330Listed by: Century 21 Limitless - New
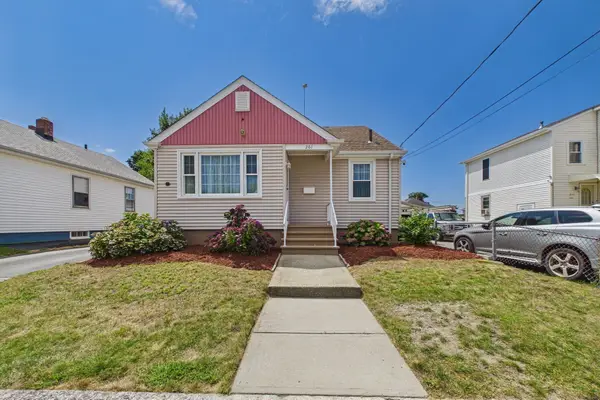 $450,700Active3 beds 1 baths1,342 sq. ft.
261 Ames St, Fall River, MA 02721
MLS# 73569218Listed by: Home Bound Realty - Open Sun, 12:30 to 2pmNew
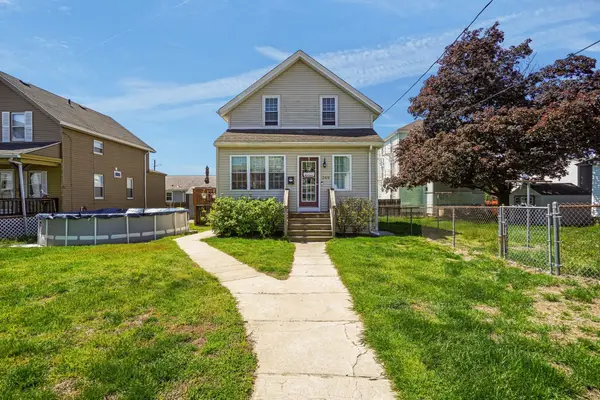 $389,000Active2 beds 2 baths922 sq. ft.
249 Baird St, Fall River, MA 02721
MLS# 73568915Listed by: Serhant - Open Sat, 12 to 1pmNew
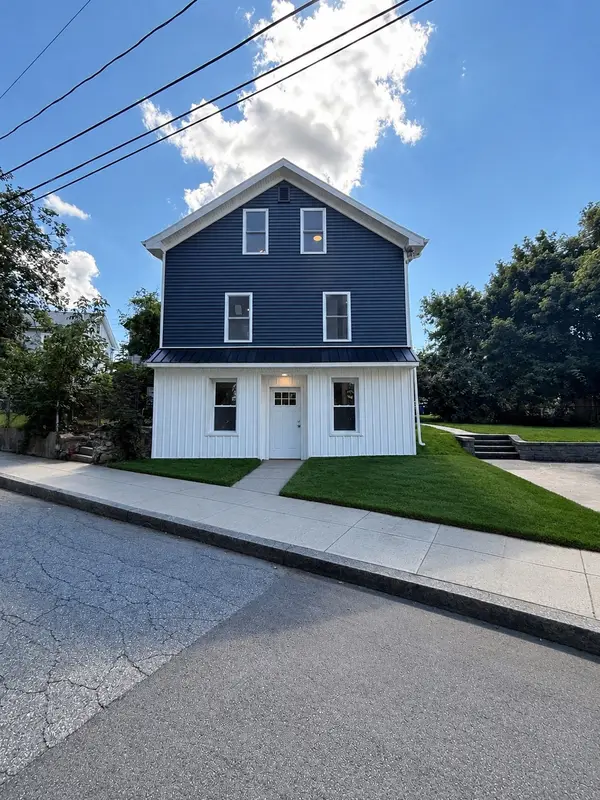 $594,000Active5 beds 2 baths2,329 sq. ft.
145 Chace, Fall River, MA 02724
MLS# 73568695Listed by: Amaral & Associates RE - New
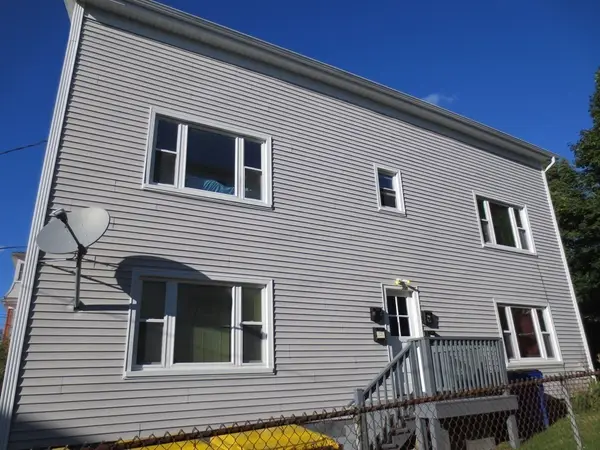 $649,000Active4 beds 4 baths2,184 sq. ft.
224 Tripp Street, Fall River, MA 02724
MLS# 73568550Listed by: eXp Realty LLC - New
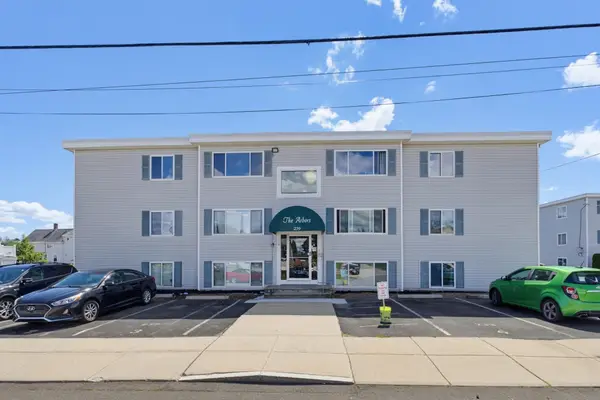 $265,000Active3 beds 1 baths936 sq. ft.
239 Glasgow St #1, Fall River, MA 02721
MLS# 73568579Listed by: Keller Williams South Watuppa - Open Sat, 12 to 1pmNew
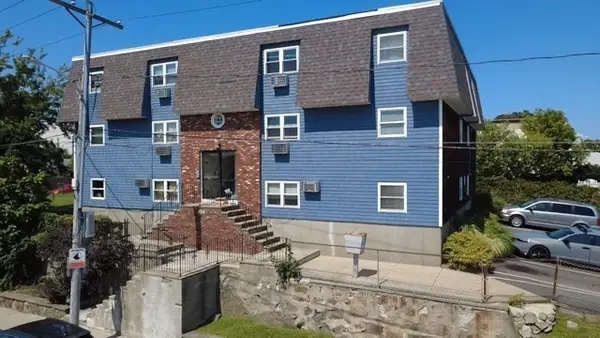 $229,000Active2 beds 1 baths731 sq. ft.
464 Bank St #5, Fall River, MA 02720
MLS# 73568263Listed by: Lamacchia Realty, Inc.


Protect your home and budget from life's surprises with an Assurant Home Warranty, backed by a partner that supports you through every step of homeownership. Explore Plans.
© 2026 Better Homes and Gardens Real Estate LLC. An Anywhere Real Estate company. All rights reserved. Better Homes and Gardens® Real Estate is a registered trademark owned by Meredith Operations Corporation, licensed to Better Homes and Gardens Real Estate LLC and used with permission. Better Homes and Gardens Real Estate LLC fully supports the principles of the Fair Housing Act and the Equal Opportunity Act. Listing information is deemed reliable but is not guaranteed accurate.
Each office is independently owned and operated.
Any services or products provided by third parties are not provided by, affiliated with or related to Better Homes and Gardens Real Estate LLC, or its affiliated companies.