
5 Vista Way, Fall River, MA 02724
Local realty services provided by:Better Homes and Gardens Real Estate The Masiello Group
5 Vista Way,Fall River, MA 02724
$599,000
- 5 Beds
- 4 Baths
- 2,669 sq. ft.
- Single family
- Active
Listed by: connor dowd
Office: keller williams coastal
MLS#:73589051
Source:MLSPIN
Price summary
- Price:$599,000
- Price per sq. ft.:$224.43
About this home
Great opportunity to own newer construction in a desirable and convenient Fall River location! Built in 2023, this property offers modern style and a versatile layout featuring an in-law suite on the ground level, ideal for extended living arrangements. The inviting main living area boasts an open floor plan, gleaming hardwood floors, and a gourmet kitchen perfect for everyday living and entertaining. Vinyl siding offers low-maintenance exterior appeal, while off-street parking adds everyday convenience. Enjoy easy access to the Fall River waterfront, Battleship Cove, and nearby local amenities. Don't miss this opportunity to own a newer home in a convenient South Coast location!
Contact an agent
Home facts
- Year built:2023
- Listing ID #:73589051
- Updated:October 10, 2026 at 02:26 PM
Rooms and interior
- Bedrooms:5
- Total bathrooms:4
- Full bathrooms:3
- Half bathrooms:1
- Rooms Total:9
- Flooring:Tile, Wood
- Kitchen Description:Dishwasher, Kitchen, Microwave, Range, Refrigerator
- Basement Description:Finished
- Living area:2,669 sq. ft.
Heating and cooling
- Cooling:2 Cooling Zones, Central Air
- Heating:Forced Air, Natural Gas
- Central air:Yes
Structure and exterior
- Roof:Shingle
- Year built:2023
- Building area:2,669 sq. ft.
- Lot area:0.15 Acres
- Architectural Style:Colonial
- Construction Materials:Frame
- Exterior Features:Deck, Deck - Wood, Rain Gutters
- Foundation Description:Concrete Perimeter
Utilities
- Water:Public
- Sewer:Public Sewer
Finances and disclosures
- Price:$599,000
- Price per sq. ft.:$224.43
- Tax amount:$5,966 (2026)
Features and amenities
- Appliances:Dishwasher, Microwave, Range, Refrigerator
- Laundry features:Electric Dryer Hookup, Second Floor, Washer Hookup
- Amenities:Finish - Sheetrock, Gas Water Heater
Parking
- Total parking spaces:2
- Parking description:Paved, Paved Drive
New listings near 5 Vista Way
- New
 $1,150,000Active12 beds 6 baths6,591 sq. ft.
523 Whipple St, Fall River, MA 02724
MLS# 73589115Listed by: Ponte & Associates Real Estate - Open Sun, 12 to 1:30pmNew
 $890,000Active12 beds 3 baths4,000 sq. ft.
66-70 Cedar St, Fall River, MA 02720
MLS# 73588999Listed by: Centurion Realty Group, LLC - New
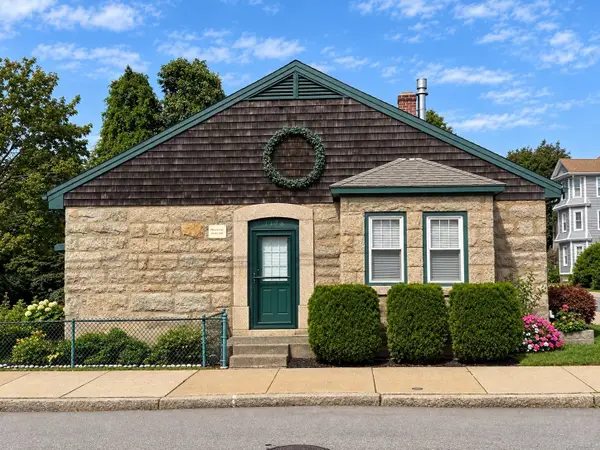 $525,000Active2 beds 2 baths2,372 sq. ft.
1478 Locust St, Fall River, MA 02723
MLS# 73588130Listed by: Keller Williams South Watuppa - Open Sun, 10am to 12pmNew
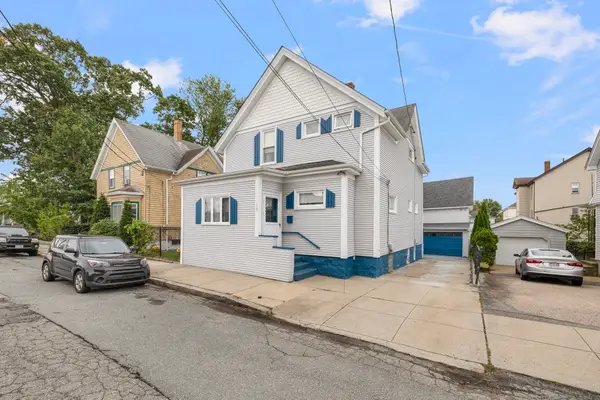 $415,000Active4 beds 2 baths1,819 sq. ft.
109 Barre Street, Fall River, MA 02723
MLS# 73588101Listed by: Coldwell Banker Realty - New
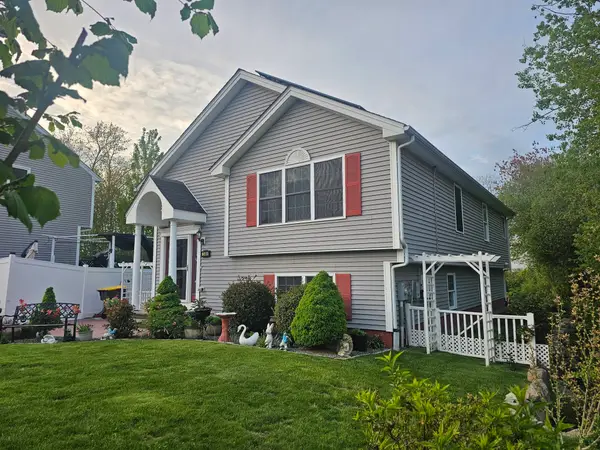 $599,000Active4 beds 2 baths2,392 sq. ft.
540 Stevens Street, Fall River, MA 02721
MLS# 73588116Listed by: First Choice Patenaude R.E. - New
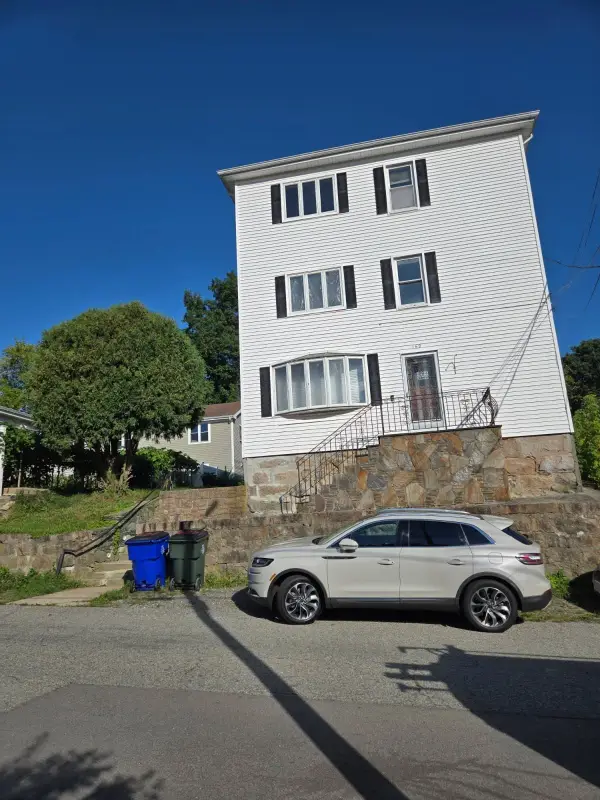 $650,000Active9 beds 4 baths3,328 sq. ft.
169 Chavenson St, Fall River, MA 02723
MLS# 73587845Listed by: Terrence Hayes - New
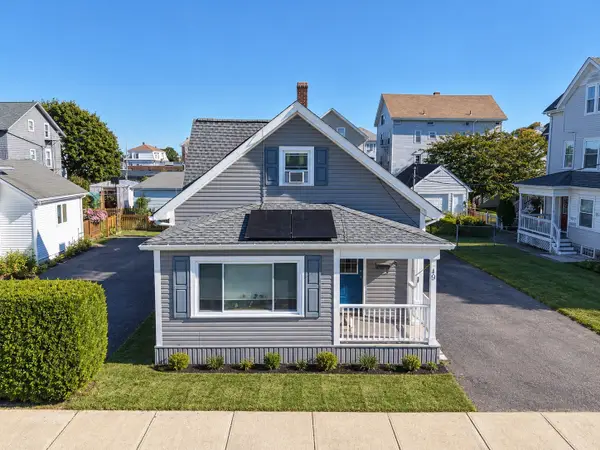 $425,800Active3 beds 1 baths1,216 sq. ft.
40 Vestal St, Fall River, MA 02720
MLS# 73587868Listed by: LPT Realty - Home & Key Group - New
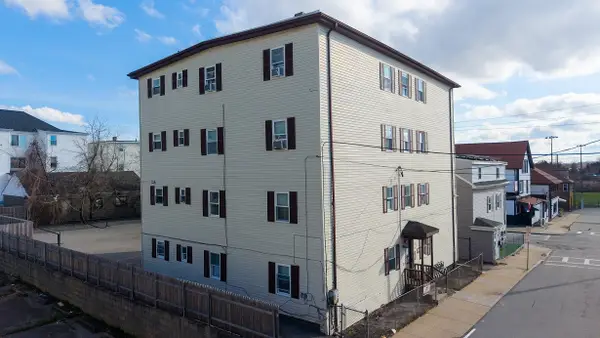 $1,375,000Active20 beds 8 baths7,686 sq. ft.
144 Choate St., Fall River, MA 02723
MLS# 73587634Listed by: Paiva Real Estate Services, LLC - Open Sat, 10am to 12pmNew
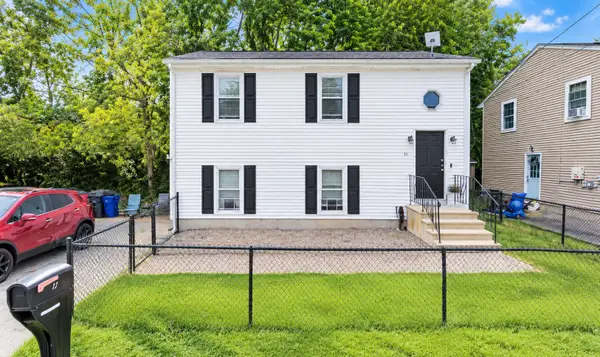 $299,000Active3 beds 2 baths1,254 sq. ft.
10 Mate Dr, Fall River, MA 02721
MLS# 73587567Listed by: Century 21 Limitless


Protect your home and budget from life's surprises with an Assurant Home Warranty, backed by a partner that supports you through every step of homeownership. Explore Plans.
© 2026 Better Homes and Gardens Real Estate LLC. An Anywhere Real Estate company. All rights reserved. Better Homes and Gardens® Real Estate is a registered trademark owned by Meredith Operations Corporation, licensed to Better Homes and Gardens Real Estate LLC and used with permission. Better Homes and Gardens Real Estate LLC fully supports the principles of the Fair Housing Act and the Equal Opportunity Act. Listing information is deemed reliable but is not guaranteed accurate.
Each office is independently owned and operated.
Any services or products provided by third parties are not provided by, affiliated with or related to Better Homes and Gardens Real Estate LLC, or its affiliated companies.