
585 N Eastern Ave, Fall River, MA 02720
Local realty services provided by:Better Homes and Gardens Real Estate The Masiello Group
Upcoming open houses
- Sun, Nov 0812:00 pm - 01:30 pm
Listed by: matthew daylor
Office: keller williams south watuppa
MLS#:73580750
Source:MLSPIN
Price summary
- Price:$579,900
- Price per sq. ft.:$299.69
About this home
585 N Eastern Ave, Fall River, MA: Turnkey North End raised ranch offering custom quality updates—not a fast flip. 3 bed | 1.5 bath w/ 1,934 sqft of finished space. All-new major systems: brand-new roof, siding, electrical, plumbing, central air conditioning, and 3-zone natural gas heat. The main level features refinished hardwood floors and an open-concept layout anchored by a chef's kitchen with quartz countertops, gas range with vented hood, and custom cabinetry. The finished walk-out lower level adds a spacious family room, half bath, laundry room, and access to an oversized, heated 2-car garage with storage and a cedar closet. Maintenance-free composite deck overlooking a corner lot with fully landscaped yard, in-ground irrigation system, 4-car driveway, and city water/sewer connections. Unbeatable location under 1 mile to Route 24 and I-195 for easy Boston, Providence, and Cape Cod commutes, and just minutes to the new South Coast Rail MBTA station and Charlton Memorial Hospital (Southcoast Health). 100% move-in ready with zero deferred maintenance. Easy to show!...
Contact an agent
Home facts
- Year built:1970
- Listing ID #:73580750
- Updated:November 08, 2026 at 12:29 PM
Rooms and interior
- Bedrooms:3
- Total bathrooms:2
- Full bathrooms:1
- Half bathrooms:1
- Rooms Total:8
- Flooring:Hardwood, Tile
- Dining Description:Hardwood, Open Floorplan, Recessed Lighting
- Kitchen Description:Countertops - Stone/Granite/Solid, Dishwasher, Exterior Access, Flooring - Hardwood, Microwave, Open Floorplan, Plumbed For Ice Maker, Range, Range Hood, Recessed Lighting, Refrigerator, Remodeled, Stainless Steel Appliances
- Basement Description:Finished, Full, Garage Access, Interior Entry, Walk-Out Access
- Living area:1,935 sq. ft.
Heating and cooling
- Cooling:1 Cooling Zone, Central Air
- Heating:Baseboard, Natural Gas, Space Heater
- Central air:Yes
Structure and exterior
- Roof:Shingle
- Year built:1970
- Building area:1,935 sq. ft.
- Lot area:0.21 Acres
- Lot Features:Corner Lot, Level
- Architectural Style:Raised Ranch
- Construction Materials:Frame
- Exterior Features:Deck - Vinyl, Rain Gutters, Sprinkler System
- Foundation Description:Concrete Perimeter
Utilities
- Water:Public
- Sewer:Public Sewer
Finances and disclosures
- Price:$579,900
- Price per sq. ft.:$299.69
- Tax amount:$3,799 (2026)
Features and amenities
- Appliances:Dishwasher, Dryer, Microwave, Range, Range Hood, Refrigerator, Washer
- Laundry features:Dryer, Flooring - Stone/Ceramic Tile, In Basement, Washer, Washer Hookup
- Amenities:Finish - Sheetrock, Gas Water Heater
Parking
- Total parking spaces:6
- Parking description:Attached, Garage Door Opener, Heated Garage, Off Street, Paved, Paved Drive, Storage, Under
- Garage:Yes
- Garage spaces:2
New listings near 585 N Eastern Ave
- Coming Soon
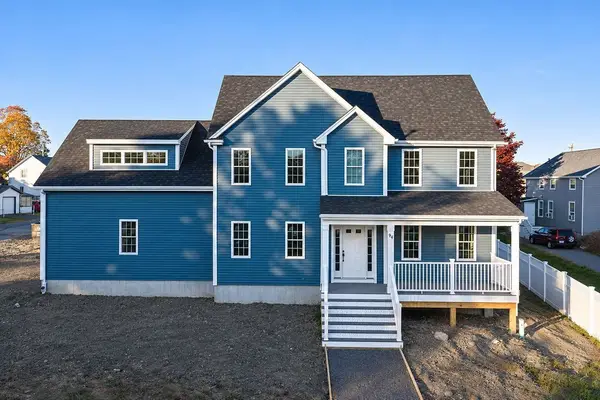 $649,000Coming Soon3 beds 3 baths2,064 sq. ft.
94 Meeson St, Fall River, MA 02724
MLS# 73599603Listed by: Vicente Realty, LLC - New
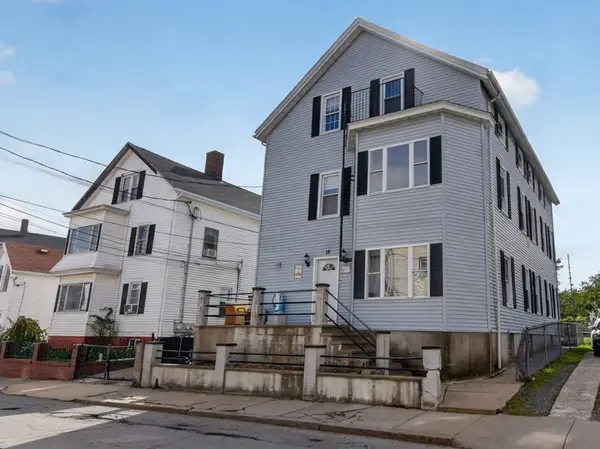 $649,999Active9 beds 3 baths2,765 sq. ft.
19 Lyon St, Fall River, MA 02721
MLS# 73599961Listed by: RE/MAX Vantage - New
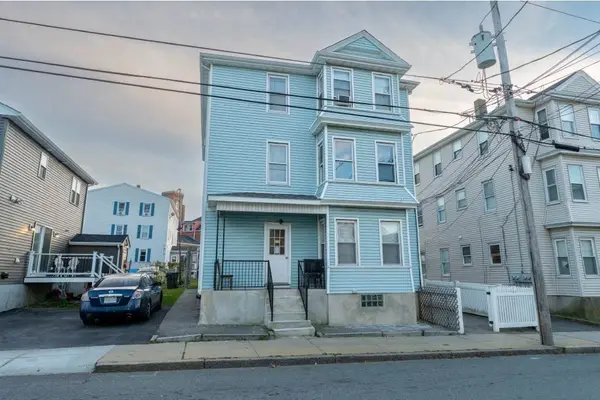 $650,000Active9 beds 3 baths3,210 sq. ft.
129 County St, Fall River, MA 02723
MLS# 73599487Listed by: RE/MAX Impact - Open Sun, 2 to 4pmNew
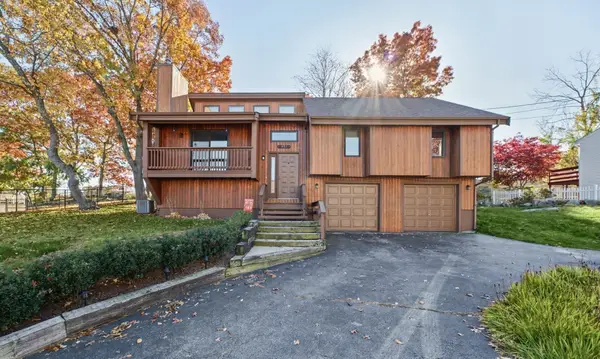 $539,900Active3 beds 2 baths1,666 sq. ft.
451 Bullock St, Fall River, MA 02720
MLS# 73599205Listed by: revolv Real Estate - New
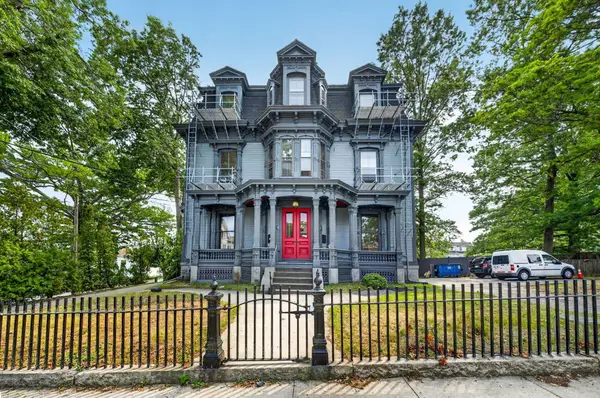 $199,900Active1 beds 1 baths605 sq. ft.
533 Locust St #2, Fall River, MA 02720
MLS# 73599148Listed by: Keller Williams South Watuppa - Open Sun, 12 to 1:30pmNew
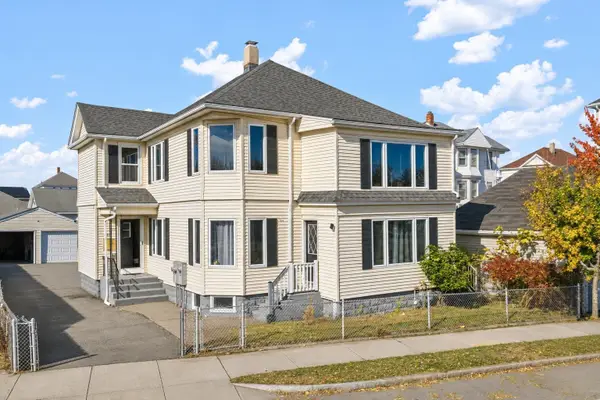 $579,999Active4 beds 2 baths3,334 sq. ft.
1427 Plymouth Ave, Fall River, MA 02721
MLS# 73599014Listed by: Pina & Savage Realty Inc. - New
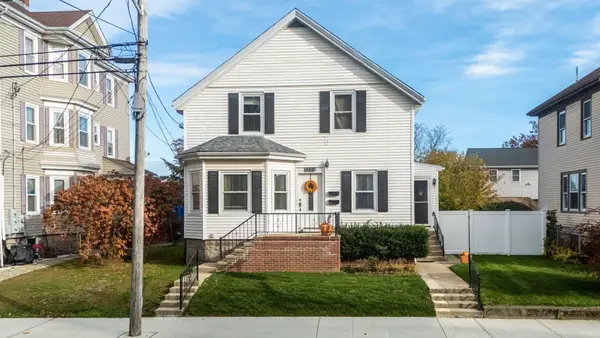 $585,800Active5 beds 3 baths3,246 sq. ft.
463 Oak Grove Ave, Fall River, MA 02723
MLS# 73598984Listed by: LPT Realty - Home & Key Group - Open Sun, 11:30am to 12:30pmNew
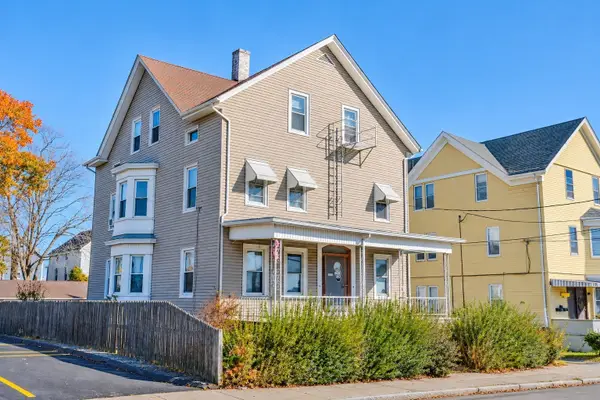 $649,900Active6 beds 3 baths2,949 sq. ft.
606 Prospect St, Fall River, MA 02720
MLS# 73598869Listed by: RE/MAX Vantage - New
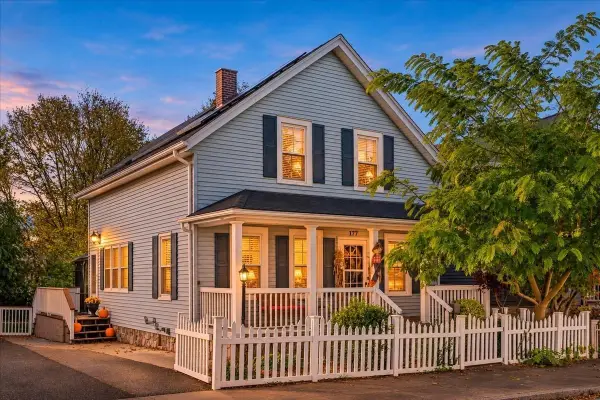 $449,900Active4 beds 3 baths1,538 sq. ft.
177 Ames St, Fall River, MA 02721
MLS# 73598828Listed by: eXp Realty LLC - Open Sun, 2 to 3pmNew
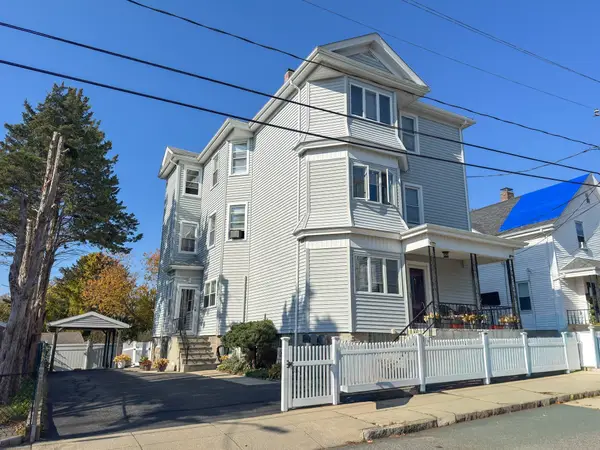 $689,900Active9 beds 4 baths3,783 sq. ft.
67 Garfield St, Fall River, MA 02721
MLS# 73598840Listed by: Keller Williams South Watuppa


Protect your home and budget from life's surprises with an Assurant Home Warranty, backed by a partner that supports you through every step of homeownership. Explore Plans.
© 2026 Better Homes and Gardens Real Estate LLC. An Anywhere Real Estate company. All rights reserved. Better Homes and Gardens® Real Estate is a registered trademark owned by Meredith Operations Corporation, licensed to Better Homes and Gardens Real Estate LLC and used with permission. Better Homes and Gardens Real Estate LLC fully supports the principles of the Fair Housing Act and the Equal Opportunity Act. Listing information is deemed reliable but is not guaranteed accurate.
Each office is independently owned and operated.
Any services or products provided by third parties are not provided by, affiliated with or related to Better Homes and Gardens Real Estate LLC, or its affiliated companies.