
60 Garside St #6, Fall River, MA 02720
Local realty services provided by:Better Homes and Gardens Real Estate The Shanahan Group
60 Garside St #6,Fall River, MA 02720
$465,000
- 3 Beds
- 3 Baths
- 2,100 sq. ft.
- Condominium
- Active
Listed by: the souza group, ann mollicone
Office: keller williams south watuppa
MLS#:73550566
Source:MLSPIN
Price summary
- Price:$465,000
- Price per sq. ft.:$221.43
About this home
Exceptional 3-bedroom, 2.5-bath, three-level townhouse offering approximately 2,100 sq. ft. of beautifully designed living space in Fall River’s desirable North End. Ideally located near the $135 million Route 79/Davol Street waterfront revitalization, commuter rail, highways, marinas, waterfront dining, parks, walking trails, and Freetown State Forest. The bright, open-concept layout features hardwood floors, abundant natural light, and quartz countertops throughout. The modern kitchen includes a 36” stainless steel Italian gas range, French-door refrigerator with dual ice makers, matching dishwasher, and a farmhouse sink. The spacious main level offers a washer/dryer closet, additional under-stair storage, and direct access to an oversized one-car garage with extra storage. Combining stylish finishes, quality construction, and an unbeatable location, this home offers exceptional value in one of Fall River’s fastest-growing neighborhoods. Schedule your private showing today!
Contact an agent
Home facts
- Year built:2022
- Listing ID #:73550566
- Updated:September 10, 2026 at 11:20 AM
Rooms and interior
- Bedrooms:3
- Total bathrooms:3
- Full bathrooms:2
- Half bathrooms:1
- Rooms Total:8
- Flooring:Hardwood, Wood
- Dining Description:Balcony / Deck, Bathroom - Half, Closet, Hardwood, Recessed Lighting
- Kitchen Description:Balcony - Exterior, Bathroom - Half, Cabinets - Upgraded, Countertops - Stone/Granite/Solid, Countertops - Upgraded, Dishwasher, Flooring - Hardwood, Freezer, Kitchen Island, Microwave, Oven, Pantry, Range, Recessed Lighting, Refrigerator
- Living area:2,100 sq. ft.
Heating and cooling
- Cooling:3 Cooling Zones, Central Air
- Heating:Central, Forced Air, Natural Gas
- Central air:Yes
Structure and exterior
- Roof:Shingle
- Year built:2022
- Building area:2,100 sq. ft.
- Lot area:0.81 Acres
- Construction Materials:Frame
- Exterior Features:Deck, Deck - Vinyl
Utilities
- Water:Public
- Sewer:Public Sewer
Finances and disclosures
- Price:$465,000
- Price per sq. ft.:$221.43
- Tax amount:$14 (2025)
Features and amenities
- Appliances:Dishwasher, Dryer, Freezer, Microwave, Range, Refrigerator, Washer
- Laundry features:Dryer, First Floor, Laundry Closet, Washer
Parking
- Total parking spaces:2
- Parking description:Assigned, Attached, Off Street, Under
- Garage:Yes
- Garage spaces:1
New listings near 60 Garside St #6
- Open Sat, 11am to 12:30pmNew
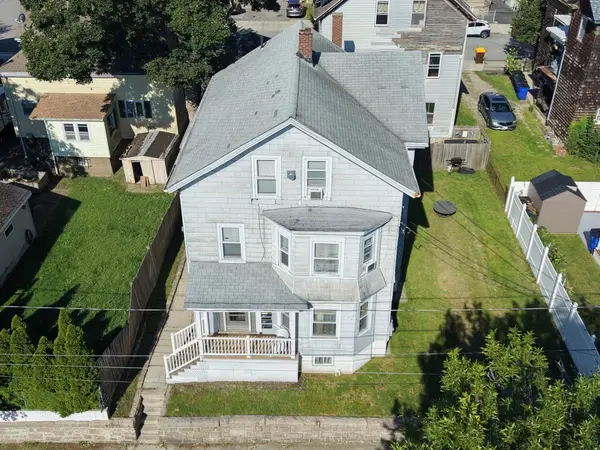 $594,800Active6 beds 3 baths3,088 sq. ft.
162 O'grady St., Fall River, MA 02720
MLS# 73574775Listed by: LPT Realty - Home & Key Group - New
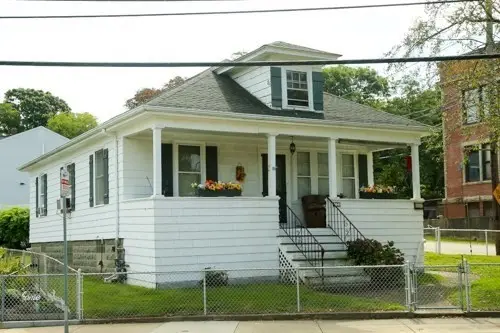 $310,000Active2 beds 2 baths1,001 sq. ft.
2641 N Main St, Fall River, MA 02720
MLS# 73574357Listed by: Coldwell Banker Realty - New
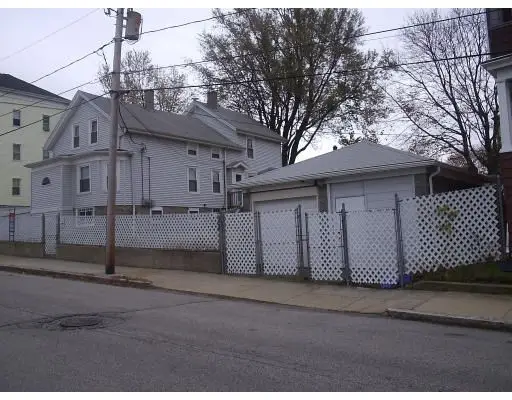 $500,000Active5 beds 2 baths1,767 sq. ft.
57 Chesworth St, Fall River, MA 02723
MLS# 73573843Listed by: revolv Real Estate - New
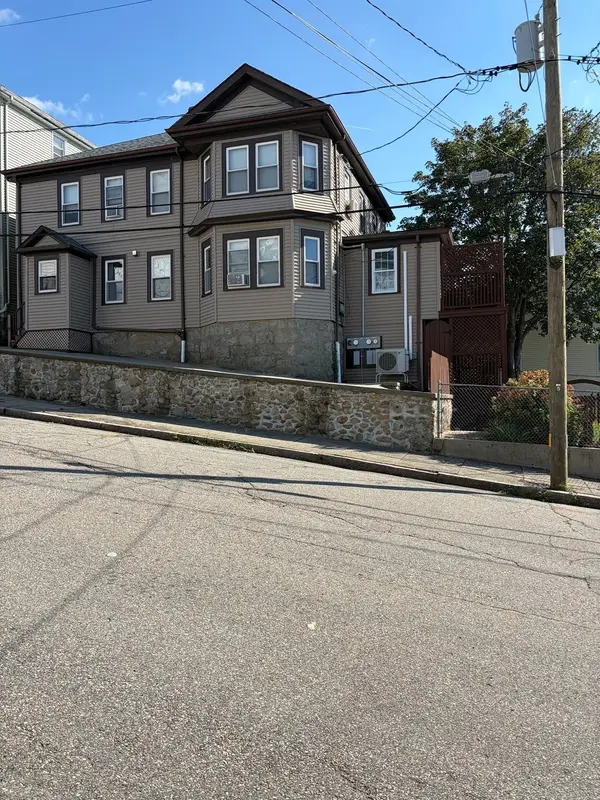 $699,999Active8 beds 2 baths2,536 sq. ft.
117 Last Street, Fall River, MA 02724
MLS# 73574109Listed by: Cheryl Darnbrough Real Estate - Open Sun, 10:30am to 12pmNew
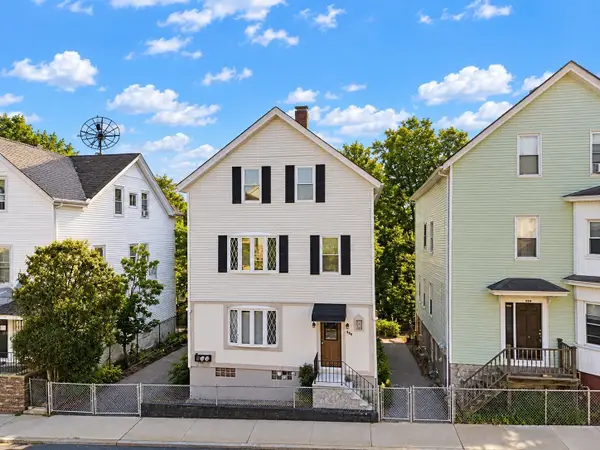 $499,900Active5 beds 3 baths2,081 sq. ft.
650 Third, Fall River, MA 02721
MLS# 73574162Listed by: RE/MAX Vantage - Open Sat, 12 to 2pmNew
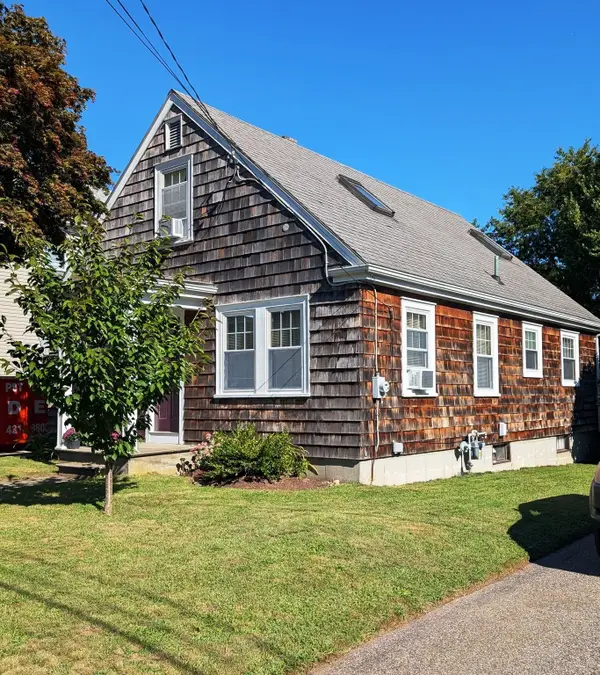 $423,900Active3 beds 1 baths1,256 sq. ft.
178 California St, Fall River, MA 02723
MLS# 73573607Listed by: Real Broker MA, LLC - New
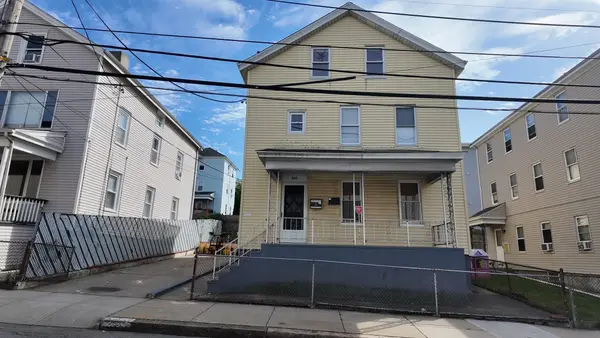 $589,000Active4 beds 2 baths2,423 sq. ft.
211 Wiliam, Fall River, MA 02721
MLS# 73573402Listed by: Lion Gate Real Estate, Inc. - Open Sat, 12 to 1pmNew
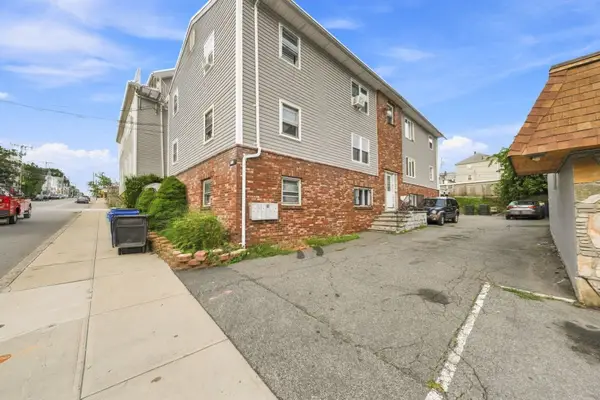 $180,000Active2 beds 1 baths725 sq. ft.
243 Robeson St #3, Fall River, MA 02720
MLS# 73573421Listed by: Keller Williams South Watuppa - Open Sat, 12 to 1pmNew
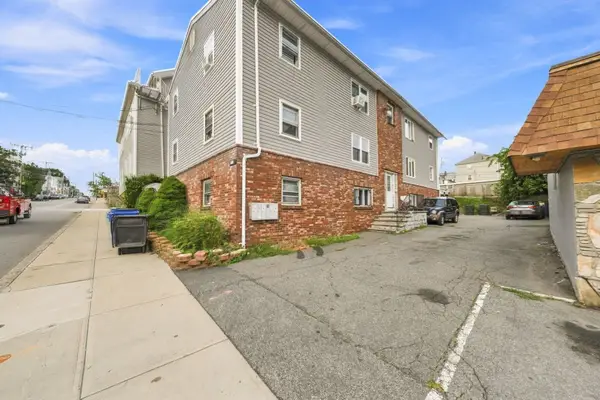 $180,000Active2 beds 1 baths722 sq. ft.
243 Robeson St #6, Fall River, MA 02720
MLS# 73573423Listed by: Keller Williams South Watuppa - Open Sat, 11am to 1pmNew
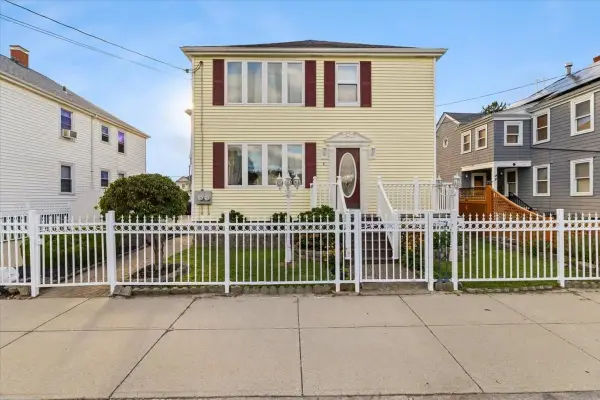 $659,900Active5 beds 3 baths2,860 sq. ft.
47 Bush Street, Fall River, MA 02724
MLS# 73572711Listed by: Remax Revolution


Protect your home and budget from life's surprises with an Assurant Home Warranty, backed by a partner that supports you through every step of homeownership. Explore Plans.
© 2026 Better Homes and Gardens Real Estate LLC. An Anywhere Real Estate company. All rights reserved. Better Homes and Gardens® Real Estate is a registered trademark owned by Meredith Operations Corporation, licensed to Better Homes and Gardens Real Estate LLC and used with permission. Better Homes and Gardens Real Estate LLC fully supports the principles of the Fair Housing Act and the Equal Opportunity Act. Listing information is deemed reliable but is not guaranteed accurate.
Each office is independently owned and operated.
Any services or products provided by third parties are not provided by, affiliated with or related to Better Homes and Gardens Real Estate LLC, or its affiliated companies.