
69 Denver St, Fall River, MA 02721
Local realty services provided by:Better Homes and Gardens Real Estate The Masiello Group
69 Denver St,Fall River, MA 02721
$459,000
- 3 Beds
- 2 Baths
- 1,554 sq. ft.
- Single family
- Active
Listed by: joshua frias
Office: lamacchia realty, inc.
MLS#:73522075
Source:MLSPIN
Price summary
- Price:$459,000
- Price per sq. ft.:$295.37
About this home
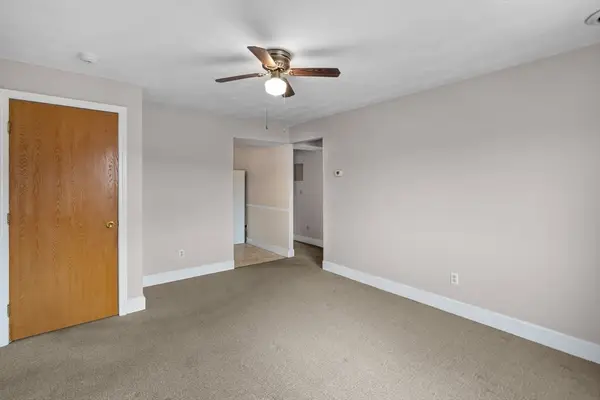
At 69 Denver St in Fall River, MA, discover a distinguished single-family residence fully renovated in 2018 (including plumbing and electrical), offering 1554 square feet of meticulously maintained living space in great condition. This attractive property presents an exceptional opportunity for refined living. The heart of this home is an open-plan kitchen seamlessly integrated with the living room, designed for both everyday functionality and entertaining. It features sleek stainless steel appliances complemented by matching black appliances, sophisticated stone counters, and a central island, providing an ideal setting for culinary pursuits and social gatherings. The residence encompasses three well-appointed bedrooms and two full bathrooms, offering comfortable and private accommodations with one bedroom on the first floor. Complementing the interior, the property boasts a private yard with an inviting outdoor living space.
Contact an agent
Home facts
- Year built:1930
- Listing ID #:73522075
- Updated:May 24, 2026 at 10:39 AM
Rooms and interior
- Bedrooms:3
- Total bathrooms:2
- Full bathrooms:2
- Rooms Total:8
- Flooring:Bamboo
- Living area:1,554 sq. ft.
Heating and cooling
- Cooling:2 Cooling Zones, Central Air
- Heating:Forced Air
- Central air:Yes
Structure and exterior
- Roof:Shingle
- Year built:1930
- Building area:1,554 sq. ft.
- Lot area:0.13 Acres
- Architectural Style:Cape
- Foundation Description:Block, Stone
Utilities
- Water:Public
- Sewer:Public Sewer
Finances and disclosures
- Price:$459,000
- Price per sq. ft.:$295.37
- Tax amount:$4,339 (2026)
Features and amenities
- Amenities:Gas Water Heater
Parking
- Total parking spaces:3
- Parking description:Off Street, Paved Drive
New listings near 69 Denver St
- New
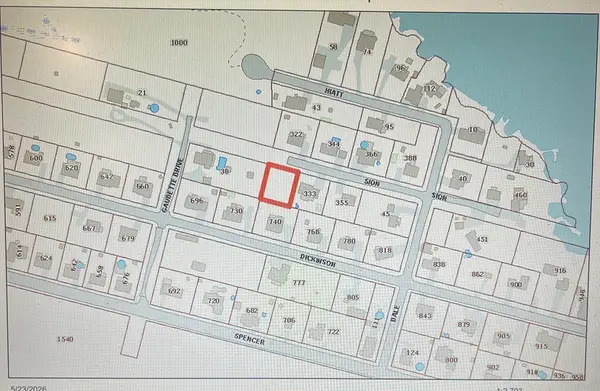 $190,000Active0.22 Acres
0 Sion Street, Fall River, MA 02721
MLS# 73523271Listed by: Keller Williams South Watuppa - Open Sun, 12 to 2pmNew
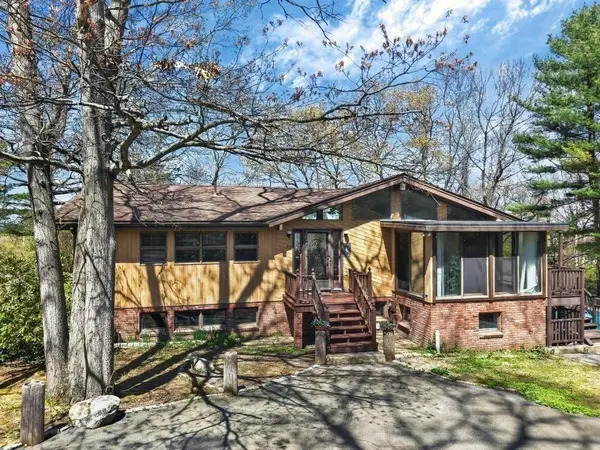 $639,000Active3 beds 3 baths2,621 sq. ft.
38 Gaudette Drive, Fall River, MA 02721
MLS# 73523036Listed by: Keller Williams South Watuppa - New
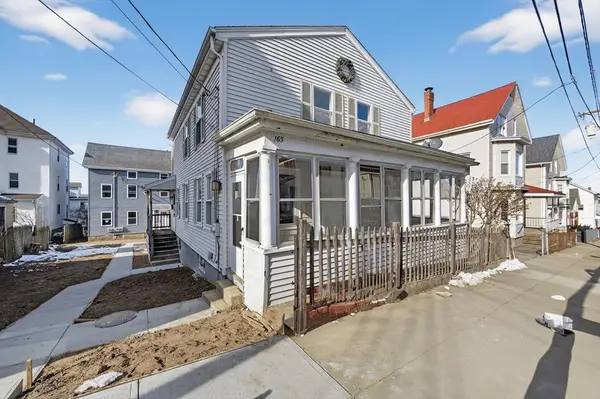 $1,268,000Active11 beds 4 baths4,890 sq. ft.
165 & 169 Grant Street, Fall River, MA 02721
MLS# 73523058Listed by: Keller Williams South Watuppa - New
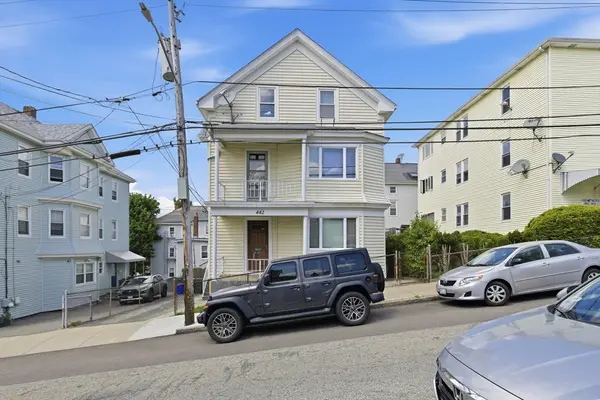 $529,000Active6 beds 3 baths2,760 sq. ft.
442 Hope St, Fall River, MA 02721
MLS# 73522496Listed by: Corcoran Chart House Realty - New
 $195,000Active2 beds 1 baths750 sq. ft.
70 North Court #f, Fall River, MA 02720
MLS# 73522771Listed by: Here To There Realty - Open Tue, 5 to 7pmNew
 $849,900Active12 beds 3 baths4,521 sq. ft.
196 Irving St, Fall River, MA 02723
MLS# 73522701Listed by: Divine Real Estate, Inc. - New
 $979,000Active17 beds 6 baths4,704 sq. ft.
131 Thomas St, Fall River, MA 02723
MLS# 73522395Listed by: Dan Quintal Real Estate - New
 $649,900Active8 beds 3 baths3,521 sq. ft.
155 Grant St, Fall River, MA 02721
MLS# 73522194Listed by: Amaral & Associates RE - Open Sun, 10 to 11:30amNew
 $505,000Active6 beds 3 baths2,658 sq. ft.
724 High Street, Fall River, MA 02720
MLS# 73522112Listed by: Venture


Protect your home and budget from life's surprises with an Assurant Home Warranty, backed by a partner that supports you through every step of homeownership. Explore Plans.
© 2026 Better Homes and Gardens Real Estate LLC. An Anywhere Real Estate company. All rights reserved. Better Homes and Gardens® Real Estate is a registered trademark owned by Meredith Operations Corporation, licensed to Better Homes and Gardens Real Estate LLC and used with permission. Better Homes and Gardens Real Estate LLC fully supports the principles of the Fair Housing Act and the Equal Opportunity Act. Listing information is deemed reliable but is not guaranteed accurate.
Each office is independently owned and operated.
Any services or products provided by third parties are not provided by, affiliated with or related to Better Homes and Gardens Real Estate LLC, or its affiliated companies.