
696 Hood St, Fall River, MA 02720
Local realty services provided by:Better Homes and Gardens Real Estate The Shanahan Group
696 Hood St,Fall River, MA 02720
$749,000
- 6 Beds
- 3 Baths
- 3,465 sq. ft.
- Multi-family
- Active
Upcoming open houses
- Sat, Nov 0702:00 pm - 04:00 pm
- Sun, Nov 0811:00 am - 01:00 pm
Listed by: heidi lecomte
Office: keller williams south watuppa
MLS#:73598496
Source:MLSPIN
Price summary
- Price:$749,000
- Price per sq. ft.:$216.16
About this home
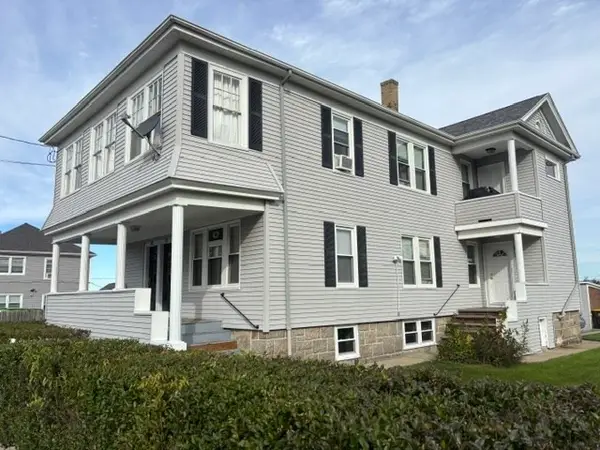
Located in Fall River's desirable Highlands neighborhood, this well-maintained two-family offers the space and character often associated with a traditional single-family home. Both units feature generously sized kitchens, spacious living areas, and classic double parlors. The first-floor unit offers three bedrooms, one currently used as a laundry room, along with mini-splits for supplemental heating and cooling. A spiral staircase leads to additional finished basement space featuring a recreation area and bathroom. The second-floor unit offers three bedrooms and a spacious, traditional layout. Recent improvements include a new roof and vinyl siding in 2025, two new boilers in 2024, and gutter guards. Outdoor features include a welcoming front porch, off-street parking, and a fenced backyard with a covered entertaining area included in the sale. Solar panels servicing the first-floor unit and common areas are subject to an assumable Power Purchase Agreement (buyer approval required). Both units will be delivered vacant, offering flexibility for owner-occupants or investors....
Contact an agent
Home facts
- Year built:1900
- Listing ID #:73598496
- Updated:November 04, 2026 at 09:02 PM
Rooms and interior
- Bedrooms:6
- Total bathrooms:3
- Full bathrooms:3
- Rooms Total:14
- Flooring:Carpet, Hardwood, Laminate
- Dining Description:Dining Room
- Bathrooms Description:Bathroom With Tub & Shower
- Kitchen Description:Dishwasher, Kitchen, Microwave, Range, Refrigerator
- Basement Description:Bulkhead, Concrete, Full, Interior Entry, Partially Finished
- Living area:3,465 sq. ft.
Heating and cooling
- Cooling:2 Cooling Zones, Ductless
- Heating:Baseboard, Ductless, Natural Gas
Structure and exterior
- Roof:Shingle
- Year built:1900
- Building area:3,465 sq. ft.
- Lot area:0.11 Acres
- Lot Features:Cleared
- Construction Materials:Frame
- Exterior Features:Deck - Vinyl, Patio, Porch, Rain Gutters
- Foundation Description:Concrete Perimeter
Schools
- High school:B.M.C. Durfee High School
- Middle school:Morton Middle School
- Elementary school:James Tansey Elementary School
Utilities
- Water:Public
- Sewer:Public Sewer
Finances and disclosures
- Price:$749,000
- Price per sq. ft.:$216.16
- Tax amount:$5,439 (2026)
Features and amenities
- Appliances:Dishwasher, Dryer, Microwave, Range, Refrigerator, Washer
- Laundry features:Dryer, Washer
Parking
- Total parking spaces:2
- Parking description:Driveway, Off Street, Paved, Paved Drive
New listings near 696 Hood St
- New
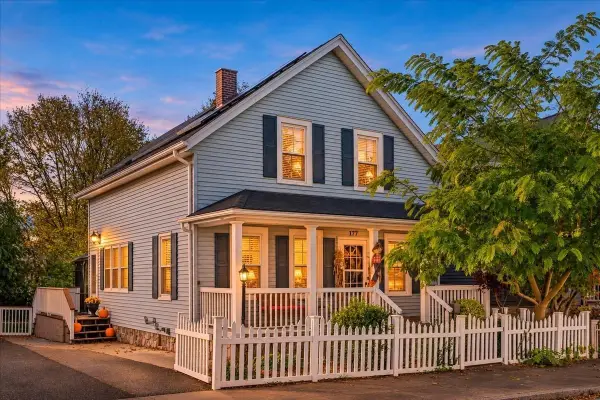 $449,900Active4 beds 3 baths1,538 sq. ft.
177 Ames St, Fall River, MA 02721
MLS# 73598828Listed by: eXp Realty LLC - New
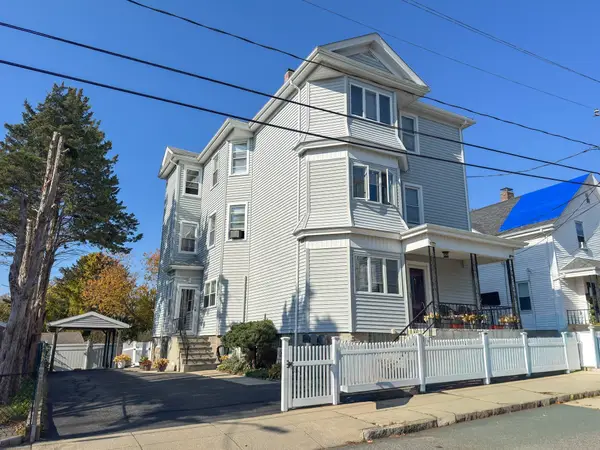 $689,900Active9 beds 4 baths3,783 sq. ft.
67 Garfield St, Fall River, MA 02721
MLS# 73598840Listed by: Keller Williams South Watuppa - New
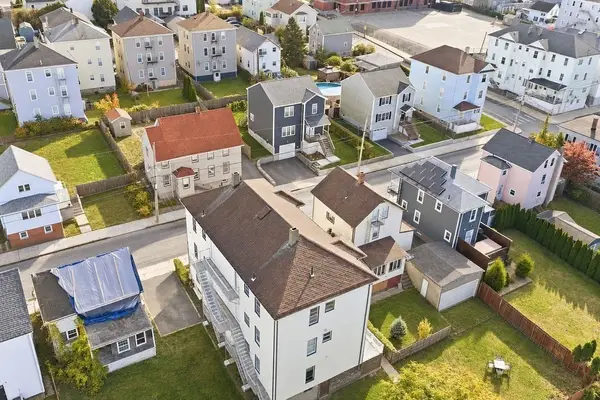 $950,000Active12 beds 6 baths5,103 sq. ft.
169 Pitman St, Fall River, MA 02723
MLS# 73598569Listed by: Keller Williams South Watuppa - Open Sat, 10:30am to 12pmNew
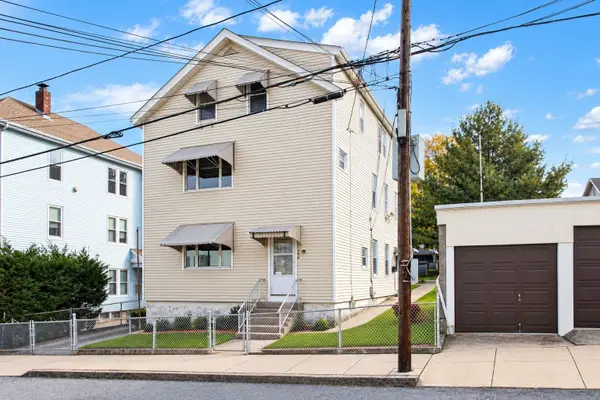 $520,000Active6 beds 3 baths2,520 sq. ft.
136 Beach St, Fall River, MA 02721
MLS# 73598023Listed by: Keller Williams South Watuppa - Open Sat, 10am to 12pmNew
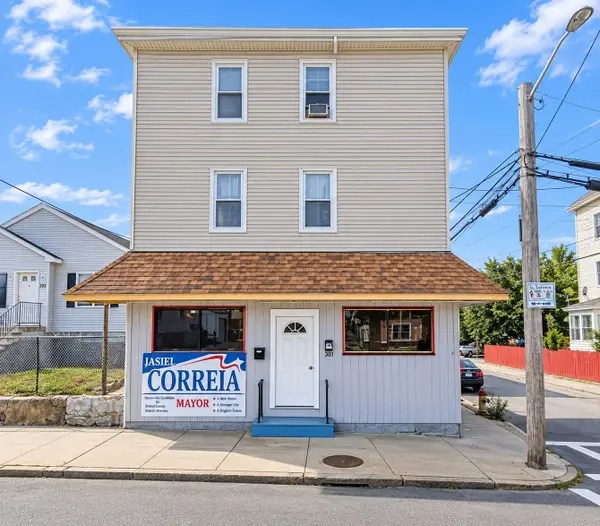 $410,000Active6 beds 4 baths2,624 sq. ft.
301 County St, Fall River, MA 02723
MLS# 73598065Listed by: Century 21 Limitless - New
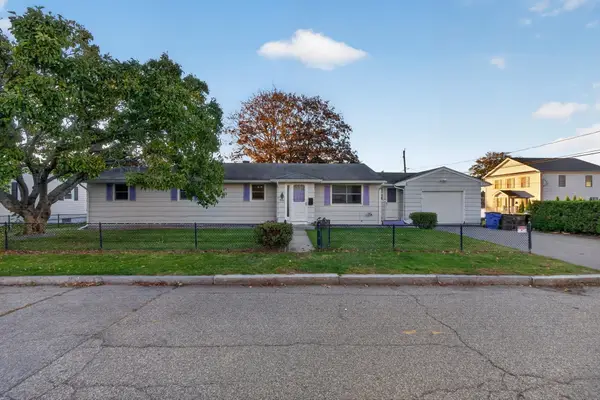 $399,000Active3 beds 2 baths1,589 sq. ft.
899 King St, Fall River, MA 02724
MLS# 73597914Listed by: RE/MAX Vantage - Open Sun, 12 to 1:30pmNew
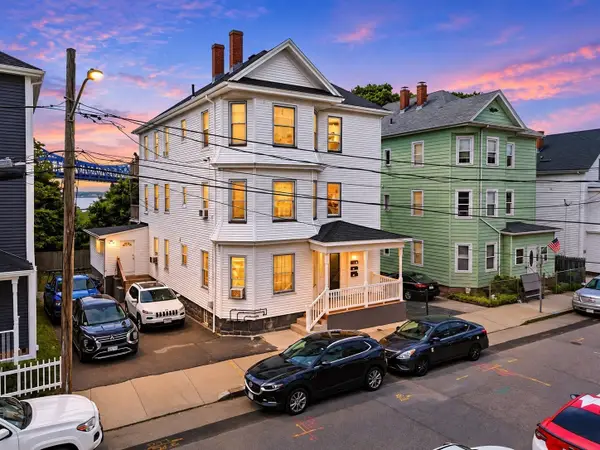 $699,974Active9 beds 3 baths3,672 sq. ft.
28 Meadow Street, Fall River, MA 02720
MLS# 73597897Listed by: United Brokers - New
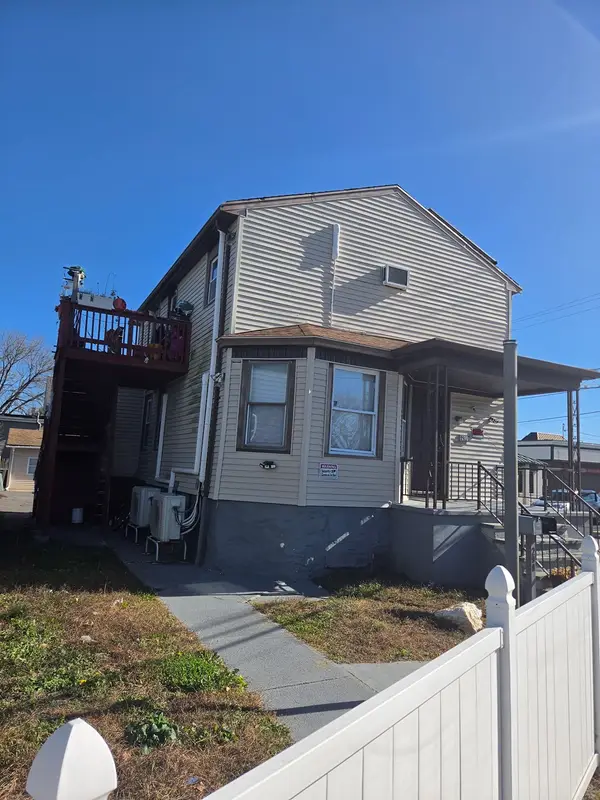 $509,900Active4 beds 3 baths1,811 sq. ft.
290 Rhode Island Ave, Fall River, MA 02724
MLS# 73597791Listed by: Affordable Real Estate, Inc. - Open Sat, 11am to 1pmNew
 $599,900Active6 beds 2 baths3,327 sq. ft.
504-506 Penn St, Fall River, MA 02724
MLS# 73597710Listed by: Goodrow Realty Group


Protect your home and budget from life's surprises with an Assurant Home Warranty, backed by a partner that supports you through every step of homeownership. Explore Plans.
© 2026 Better Homes and Gardens Real Estate LLC. An Anywhere Real Estate company. All rights reserved. Better Homes and Gardens® Real Estate is a registered trademark owned by Meredith Operations Corporation, licensed to Better Homes and Gardens Real Estate LLC and used with permission. Better Homes and Gardens Real Estate LLC fully supports the principles of the Fair Housing Act and the Equal Opportunity Act. Listing information is deemed reliable but is not guaranteed accurate.
Each office is independently owned and operated.
Any services or products provided by third parties are not provided by, affiliated with or related to Better Homes and Gardens Real Estate LLC, or its affiliated companies.