
700 Shore Drive #3-303, Fall River, MA 02721
Local realty services provided by:Better Homes and Gardens Real Estate The Masiello Group
700 Shore Drive #3-303,Fall River, MA 02721
$315,000
- 1 Beds
- 1 Baths
- - sq. ft.
- Condominium
- Sold
Listed by: susan colombo
Office: colombo real estate
MLS#:73547495
Source:MLSPIN
Sorry, we are unable to map this address
Price summary
- Price:$315,000
- Monthly HOA dues:$581
About this home
Experience refined condominium living at 700 SHORE DRIVE U:3-303 in Fall River, MA. Constructed in 1987, this 988-square-foot residence, located on the first floor, offers a sophisticated lifestyle. The well-appointed kitchen is designed for both functionality and aesthetic appeal, featuring stainless steel appliances and a practical peninsula, ideal for meal preparation and casual dining. Adjacent to this, the living room provides a comfortable retreat, enhanced by the presence of a fireplace, creating an inviting atmosphere. This property includes one full bathroom and a single bedroom, offering a private and efficient living space. Additional conveniences include a built-in garage with one designated space, a patio for outdoor enjoyment. The community further benefits from a nearby marina, enriching the coastal living experience. This meticulously maintained condominium presents an exceptional opportunity for discerning buyers seeking a blend of comfort and convenience.
Contact an agent
Home facts
- Year built:1987
- Listing ID #:73547495
- Updated:September 20, 2026 at 06:59 AM
Rooms and interior
- Bedrooms:1
- Total bathrooms:1
- Full bathrooms:1
- Rooms Total:3
- Flooring:Laminate
- Kitchen Description:Breakfast Bar / Nook, Dishwasher, Flooring - Laminate, Microwave, Range, Refrigerator
Heating and cooling
- Cooling:1 Cooling Zone, Central Air
- Heating:Central, Forced Air
- Central air:Yes
Structure and exterior
- Roof:Shingle
- Year built:1987
- Construction Materials:Frame
- Exterior Features:Patio
Utilities
- Water:Public
- Sewer:Public Sewer
Finances and disclosures
- Price:$315,000
- Tax amount:$2,978 (2025)
Features and amenities
- Appliances:Dishwasher, Microwave, Range, Refrigerator
- Laundry features:Electric Dryer Hookup, First Floor, In Building, Washer Hookup
- Amenities:Clubroom
- Pool features:Association
Parking
- Total parking spaces:4
- Parking description:Attached, Garage Door Opener, Off Street, Storage
- Garage:Yes
- Garage spaces:1
New listings near 700 Shore Drive #3-303
- New
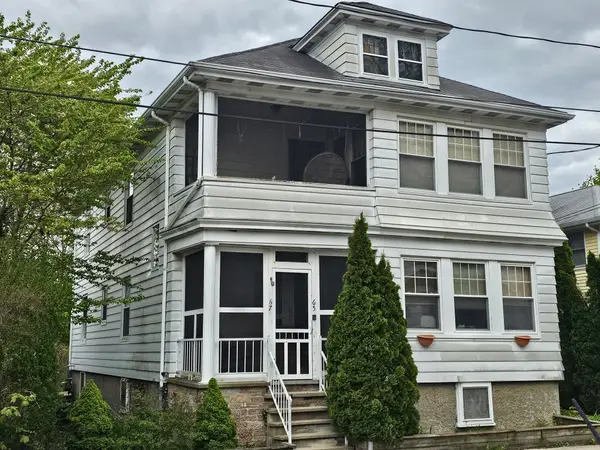 $565,000Active4 beds 2 baths2,476 sq. ft.
65-67 Farnham Street, Fall River, MA 02720
MLS# 73579782Listed by: First Choice Patenaude R.E. - New
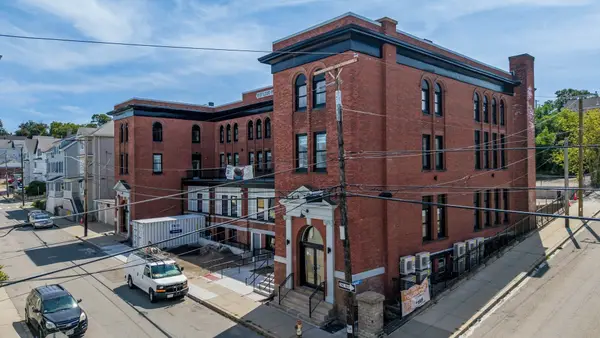 $188,500Active1 beds 1 baths640 sq. ft.
403 Division Street #15, Fall River, MA 02721
MLS# 73579494Listed by: Pelletier Realty, Inc. - New
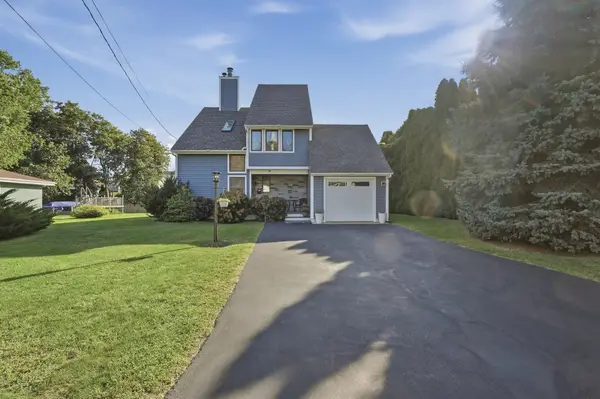 $649,900Active3 beds 2 baths2,190 sq. ft.
155 Friendship St, Fall River, MA 02724
MLS# 73579453Listed by: Lamacchia Realty, Inc. - Open Sun, 12 to 2pmNew
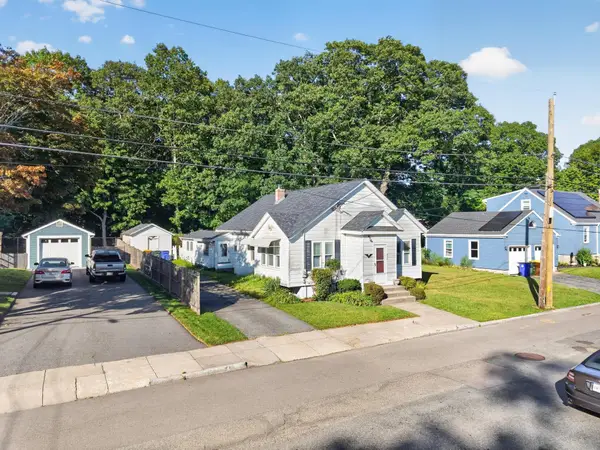 $320,000Active3 beds 1 baths1,108 sq. ft.
578 Valentine St, Fall River, MA 02720
MLS# 73579103Listed by: E Z Home Search Real Estate Inc. - New
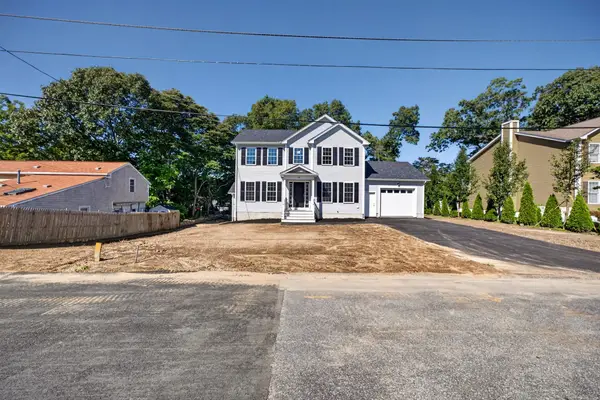 $619,000Active3 beds 2 baths1,974 sq. ft.
40 N Ogden St, Fall River, MA 02723
MLS# 73578893Listed by: Pacheco Real Estate - Open Sun, 1 to 3pmNew
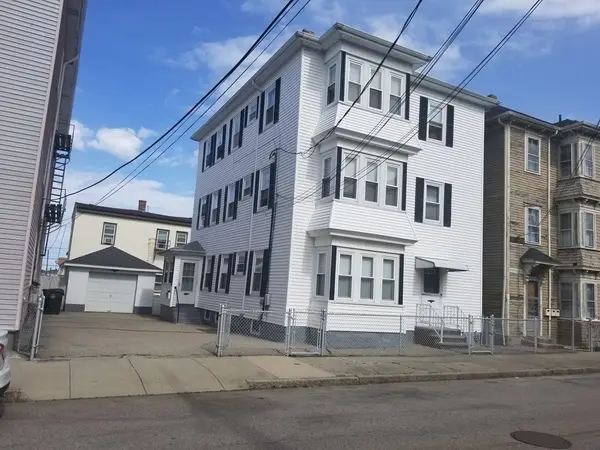 $739,900Active9 beds 3 baths3,045 sq. ft.
117 Thomas St, Fall River, MA 02723
MLS# 73578688Listed by: Citipoint Realty Services, LLC - Open Sun, 3 to 4pmNew
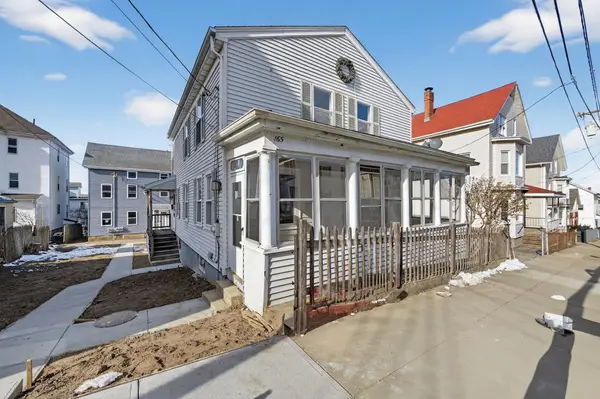 $349,999Active4 beds 2 baths1,536 sq. ft.
165 Grant St, Fall River, MA 02721
MLS# 73578332Listed by: Keller Williams South Watuppa - New
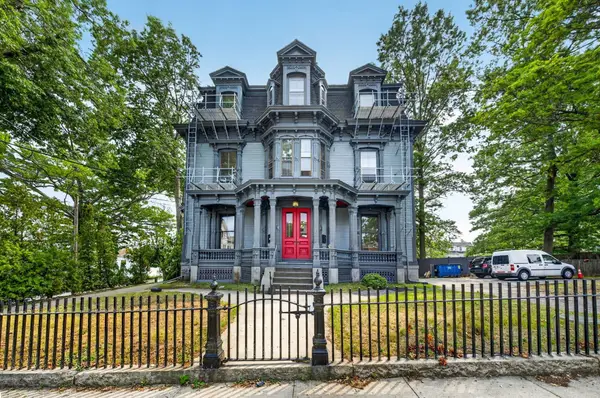 $199,900Active1 beds 1 baths1,000 sq. ft.
533 Locust St #7, Fall River, MA 02720
MLS# 73577857Listed by: Keller Williams South Watuppa - New
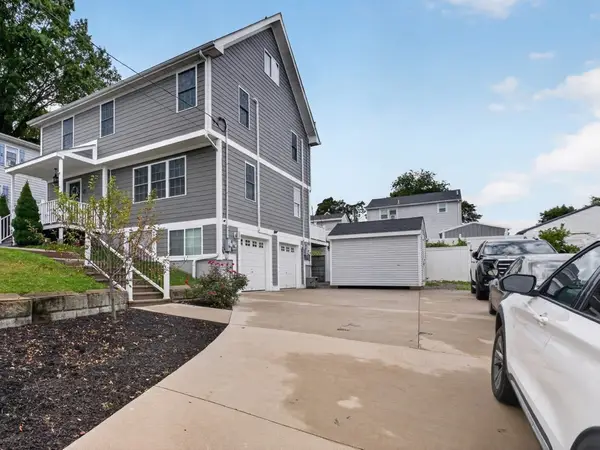 $549,900Active3 beds 2 baths2,109 sq. ft.
17 Montgomery St, Fall River, MA 02720
MLS# 73577871Listed by: revolv Real Estate - New
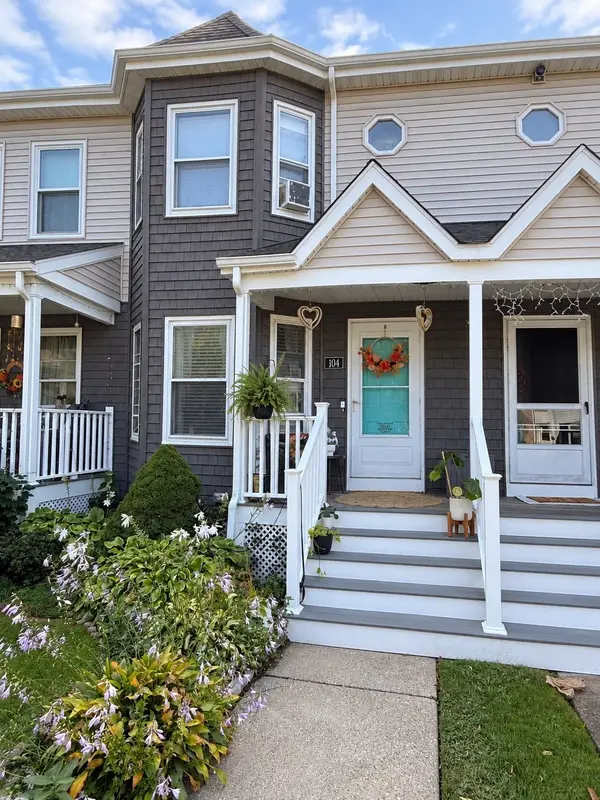 $339,900Active3 beds 2 baths1,248 sq. ft.
700 Second St #104, Fall River, MA 02721
MLS# 73577912Listed by: Keller Williams South Watuppa


Protect your home and budget from life's surprises with an Assurant Home Warranty, backed by a partner that supports you through every step of homeownership. Explore Plans.
© 2026 Better Homes and Gardens Real Estate LLC. An Anywhere Real Estate company. All rights reserved. Better Homes and Gardens® Real Estate is a registered trademark owned by Meredith Operations Corporation, licensed to Better Homes and Gardens Real Estate LLC and used with permission. Better Homes and Gardens Real Estate LLC fully supports the principles of the Fair Housing Act and the Equal Opportunity Act. Listing information is deemed reliable but is not guaranteed accurate.
Each office is independently owned and operated.
Any services or products provided by third parties are not provided by, affiliated with or related to Better Homes and Gardens Real Estate LLC, or its affiliated companies.