
112 Cairn Ridge Rd, Falmouth, MA 02536
Local realty services provided by:Better Homes and Gardens Real Estate The Masiello Group
112 Cairn Ridge Rd,Falmouth, MA 02536
$1,195,000
- 3 Beds
- 3 Baths
- 3,926 sq. ft.
- Single family
- Active
Upcoming open houses
- Sat, Nov 0712:00 pm - 02:00 pm
- Sun, Nov 0812:00 pm - 02:00 pm
Listed by: mark anderson
Office: redfin corp.
MLS#:73598801
Source:MLSPIN
Price summary
- Price:$1,195,000
- Price per sq. ft.:$304.38
- Monthly HOA dues:$151.67
About this home
Tucked within private, gated Ballymeade, this custom residence pairs classic Cape architectural elegance with over 3,000 square feet of versatile, light-filled living. The main level centers on a gracious primary suite, a dedicated office, and an adjoining living room that share a double-sided gas fireplace. Soaring cathedral ceilings elevate the entryway to the open living and dining spaces, while a vaulted family room with a second hearth connects to a granite island kitchen with a sunny breakfast area. Upstairs offers two generous bedrooms, a full bath, a spacious and airy loft, and expansive unfinished storage space. Downstairs, a fully finished walk-out lower level opens directly to the secluded grounds. Relax on the partially covered back deck, host effortlessly with a circular driveway and abundant guest parking, and enjoy a resort lifestyle just minutes from two championship golf courses, The Cape Club Grille, local ocean beaches, and the scenic Shining Sea Bikeway to Woods Hole....
Contact an agent
Home facts
- Year built:1997
- Listing ID #:73598801
- Updated:November 04, 2026 at 10:06 PM
Rooms and interior
- Bedrooms:3
- Total bathrooms:3
- Full bathrooms:2
- Half bathrooms:1
- Rooms Total:9
- Flooring:Flooring - Hardwood, Flooring - Stone/Ceramic Tile, Flooring - Wall to Wall Carpet
- Dining Description:Hardwood, Pendant
- Kitchen Description:Breakfast Bar / Nook, Dining Area, Dishwasher, Flooring - Stone/Ceramic Tile, Microwave, Oven, Range, Recessed Lighting, Refrigerator, Stainless Steel Appliances, Window(s) - Bay/Bow/Box
- Basement Description:Full, Partially Finished, Walk-Out Access
- Living area:3,926 sq. ft.
Heating and cooling
- Cooling:Central Air
- Heating:Fireplace, Forced Air, Natural Gas
- Central air:Yes
Structure and exterior
- Roof:Shingle
- Year built:1997
- Building area:3,926 sq. ft.
- Lot area:0.87 Acres
- Lot Features:Gentle Sloping
- Architectural Style:Contemporary
- Construction Materials:Frame
- Exterior Features:Deck, Outdoor Shower, Sprinkler System, Storage
- Foundation Description:Concrete Perimeter
Utilities
- Water:Public
- Sewer:Private Sewer
Finances and disclosures
- Price:$1,195,000
- Price per sq. ft.:$304.38
- Tax amount:$7,722 (2026)
Features and amenities
- Appliances:Dishwasher, Dryer, Microwave, Range, Refrigerator, Washer
- Laundry features:Dryer, Electric Dryer Hookup, First Floor, Flooring - Stone/Ceramic Tile, Washer
- Amenities:Closet, Entrance Foyer, Gas Water Heater, Loft, Recessed Lighting
Parking
- Total parking spaces:10
- Parking description:Attached, Garage Door Opener, Off Street, Storage
- Garage:Yes
- Garage spaces:2
New listings near 112 Cairn Ridge Rd
- Coming Soon
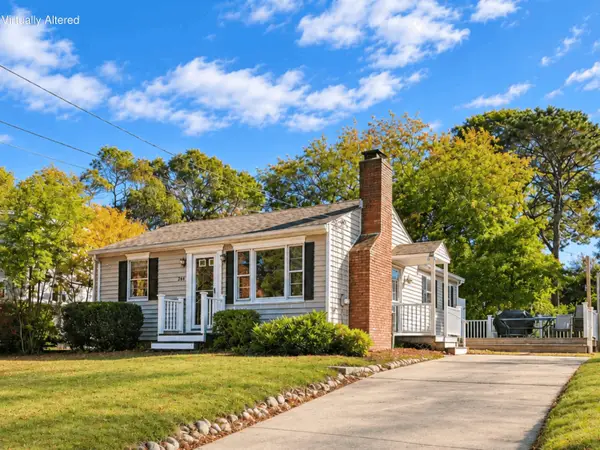 $675,000Coming Soon3 beds 2 baths986 sq. ft.
244 Edgewater Drive, East Falmouth, MA 02536
MLS# 22605537Listed by: KELLER WILLIAMS REALTY - Coming Soon
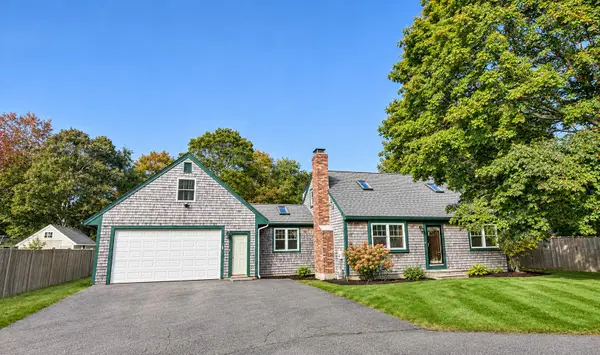 $699,000Coming Soon4 beds 2 baths1,800 sq. ft.
10 Victors Lane, East Falmouth, MA 02536
MLS# 22605528Listed by: SOTHEBY'S INTERNATIONAL REALTY - Open Sat, 11am to 1pmNew
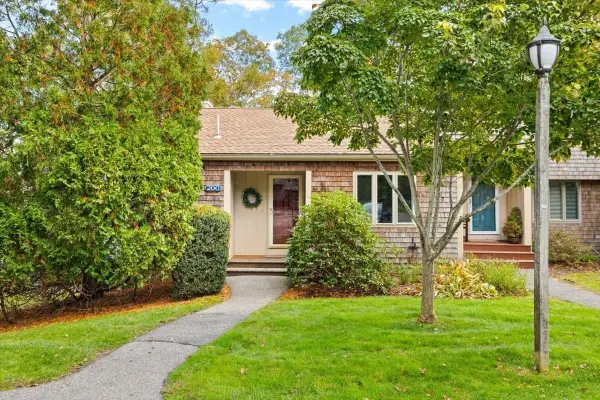 $745,000Active2 beds 3 baths1,956 sq. ft.
200 Vineyard Gate #200, Falmouth, MA 02536
MLS# 73598730Listed by: Keller Williams Realty - New
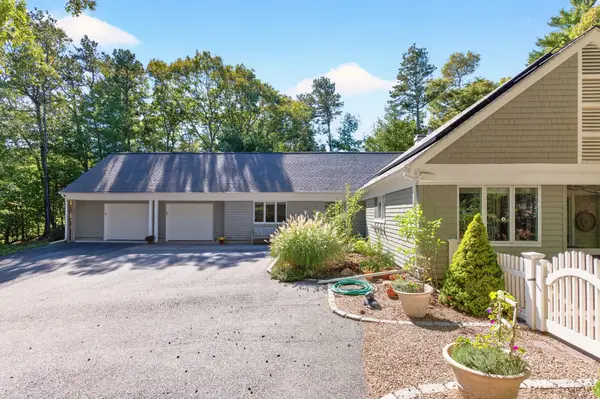 $925,000Active3 beds 2 baths1,868 sq. ft.
39 Lochstead Dr, Falmouth, MA 02536
MLS# 73598736Listed by: Salt Pond Realty, LLP - New
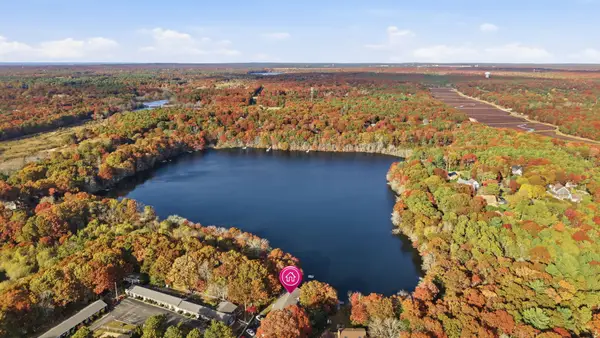 $229,900Active1 beds 1 baths336 sq. ft.
35 Parker Rd #15, Falmouth, MA 02536
MLS# 73598813Listed by: William Raveis R.E. & Home Services - Open Sat, 11am to 1pmNew
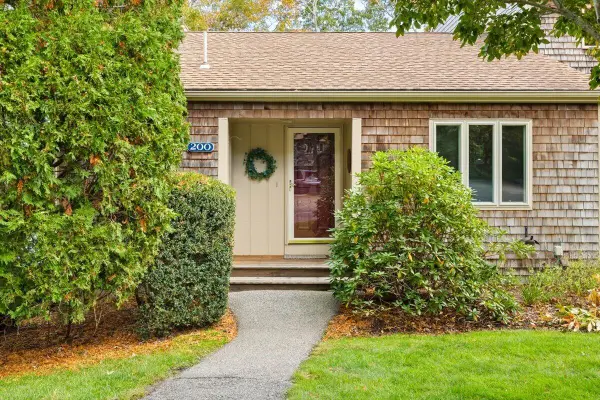 $745,000Active2 beds 2 baths1,956 sq. ft.
200 Vineyard Gate #UNIT 200, East Falmouth, MA 02536
MLS# 22605574Listed by: KELLER WILLIAMS REALTY - New
 $179,000Active-- beds 1 baths336 sq. ft.
35 Parker Rd #24, Falmouth, MA 02536
MLS# 73598649Listed by: Keller Williams Realty Signature Properties - New
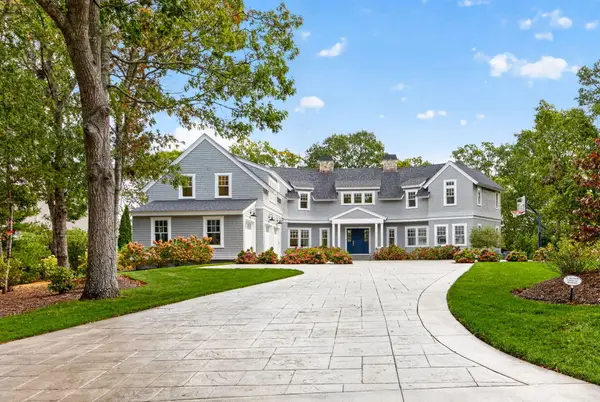 $7,495,000Active4 beds 7 baths4,241 sq. ft.
58 Eel River Road, East Falmouth, MA 02536
MLS# 22605552Listed by: SOTHEBY'S INTERNATIONAL REALTY - Open Sat, 1:30 to 3:30pmNew
 $699,000Active3 beds 2 baths1,008 sq. ft.
271 Lake Shore Drive, East Falmouth, MA 02536
MLS# 22605543Listed by: ANCHOR REALTY OF MV


Protect your home and budget from life's surprises with an Assurant Home Warranty, backed by a partner that supports you through every step of homeownership. Explore Plans.
© 2026 Better Homes and Gardens Real Estate LLC. An Anywhere Real Estate company. All rights reserved. Better Homes and Gardens® Real Estate is a registered trademark owned by Meredith Operations Corporation, licensed to Better Homes and Gardens Real Estate LLC and used with permission. Better Homes and Gardens Real Estate LLC fully supports the principles of the Fair Housing Act and the Equal Opportunity Act. Listing information is deemed reliable but is not guaranteed accurate.
Each office is independently owned and operated.
Any services or products provided by third parties are not provided by, affiliated with or related to Better Homes and Gardens Real Estate LLC, or its affiliated companies.