
119 Hayway Rd, Falmouth, MA 02536
Local realty services provided by:Better Homes and Gardens Real Estate The Shanahan Group
119 Hayway Rd,Falmouth, MA 02536
$699,000
- 4 Beds
- 3 Baths
- 2,105 sq. ft.
- Single family
- Active
Listed by: the rosen team
Office: real broker ma, llc
MLS#:73554014
Source:MLSPIN
Price summary
- Price:$699,000
- Price per sq. ft.:$332.07
About this home
Escape to the Cape in this charming 4-bedroom home, privately set on over an acre lot. Start your mornings with coffee on the welcoming front porch, the perfect spot to relax and embrace the charm of Cape Cod living. Inside, the sun-filled layout features two bedrooms on the main level and two generously sized bedrooms upstairs, including a spacious primary suite with a private bath. The beautifully renovated kitchen showcases quartz countertops, stainless steel appliances, and gas cooking. The finished lower level offers two versatile bonus rooms ideal for a home office, gym, playroom, or guest space. The expansive yard provides plenty of room to relax, entertain, and enjoy the peaceful setting. Perfect as a year-round home, weekend getaway, or investment property. Conveniently located just minutes from beaches, marinas, golf, shopping, dining, and Route 28 where every day feels like a vacation. The Cape lifestyle you've been dreaming of starts here.
Contact an agent
Home facts
- Year built:1988
- Listing ID #:73554014
- Updated:September 09, 2026 at 11:12 AM
Rooms and interior
- Bedrooms:4
- Total bathrooms:3
- Full bathrooms:3
- Rooms Total:7
- Flooring:Flooring - Wall to Wall Carpet
- Dining Description:Laminate, Recessed Lighting, Slider, Window(s) - Bay/Bow/Box
- Kitchen Description:Dishwasher, Flooring - Vinyl, Gas Stove, Microwave, Range, Recessed Lighting
- Basement Description:Partially Finished
- Living area:2,105 sq. ft.
Heating and cooling
- Cooling:Window Unit(s)
- Heating:Baseboard, Oil
Structure and exterior
- Roof:Shingle
- Year built:1988
- Building area:2,105 sq. ft.
- Lot area:1.08 Acres
- Architectural Style:Cape
- Construction Materials:Frame
- Exterior Features:Porch
- Foundation Description:Concrete Perimeter
Utilities
- Water:Private
- Sewer:Private Sewer
Finances and disclosures
- Price:$699,000
- Price per sq. ft.:$332.07
- Tax amount:$3,050 (2026)
Features and amenities
- Appliances:Dishwasher, Dryer, Microwave, Range, Washer
- Laundry features:Dryer, In Basement, Washer
Parking
- Total parking spaces:6
- Parking description:Paved, Paved Drive, Stone/Gravel
New listings near 119 Hayway Rd
- Coming Soon
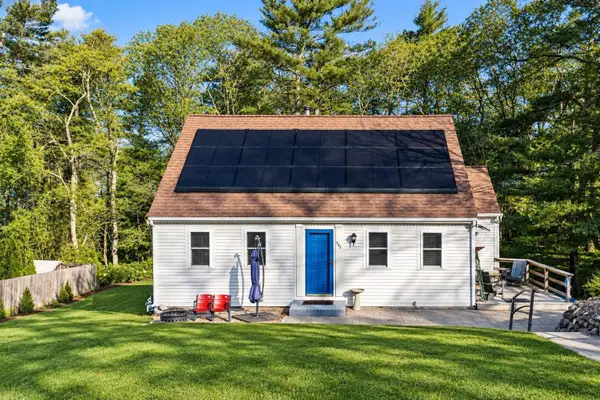 $719,000Coming Soon4 beds 3 baths3,200 sq. ft.
233 Pinecrest Beach Drive, Teaticket, MA 02536
MLS# 22604484Listed by: LAMACCHIA REALTY, INC. - Coming Soon
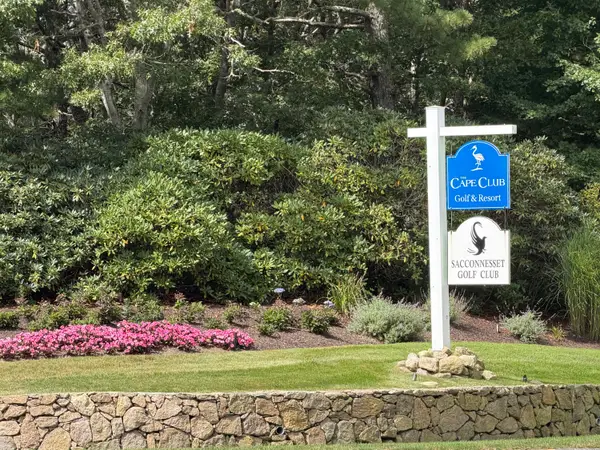 $1,250,000Coming Soon4 beds 3 baths3,840 sq. ft.
264 Hill And Plain Road, East Falmouth, MA 02536
MLS# 22604279Listed by: COASTAL HOMES REALTY GROUP LLC - Open Sat, 11am to 1pmNew
 $619,999Active3 beds 2 baths1,293 sq. ft.
19 Ivest Circle, East Falmouth, MA 02536
MLS# 22604502Listed by: WILLIAM RAVEIS REAL ESTATE & HOME SERVICES - New
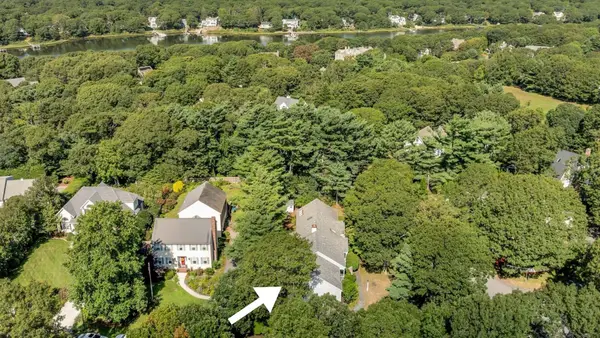 $1,325,000Active3 beds 3 baths3,768 sq. ft.
103 Sandcastle Drive, Falmouth, MA 02540
MLS# 22604497Listed by: BERKSHIRE HATHAWAY HOMESERVICES ROBERT PAUL PROPERTIES - New
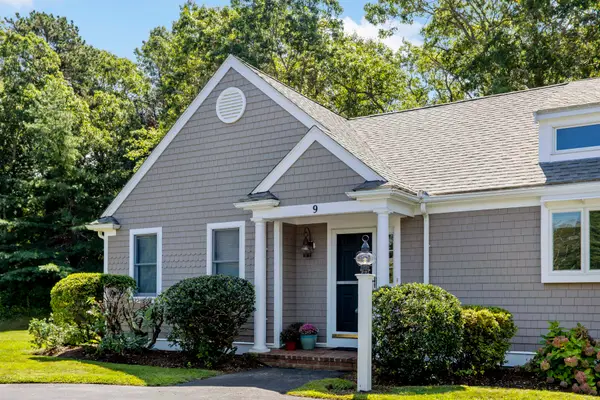 $620,000Active2 beds 2 baths1,094 sq. ft.
393 North Falmouth Highway #9, North Falmouth, MA 02556
MLS# 22604498Listed by: SOTHEBY'S INTERNATIONAL REALTY - Open Sat, 12 to 2pmNew
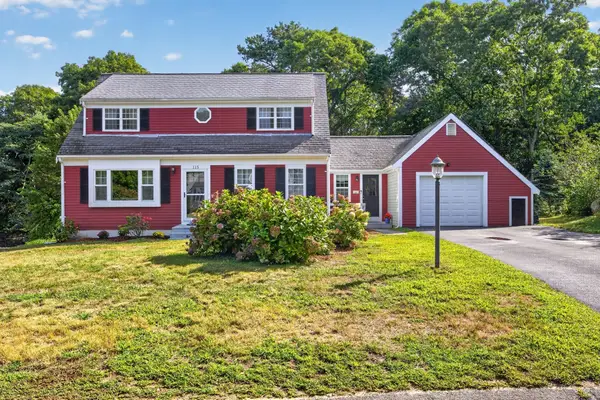 $829,900Active3 beds 2 baths1,888 sq. ft.
115 Dove Hill Rd, Falmouth, MA 02556
MLS# 73573558Listed by: William Raveis R.E. & Home Services - Open Sat, 12 to 2pmNew
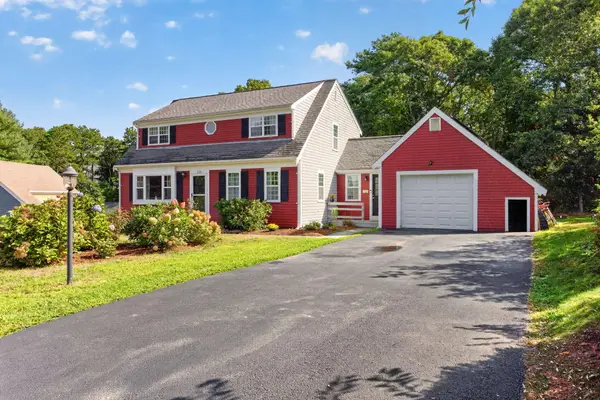 $829,900Active3 beds 2 baths1,888 sq. ft.
115 Dove Hill Road, North Falmouth, MA 02556
MLS# 22604493Listed by: WILLIAM RAVEIS REAL ESTATE & HOME SERVICES - New
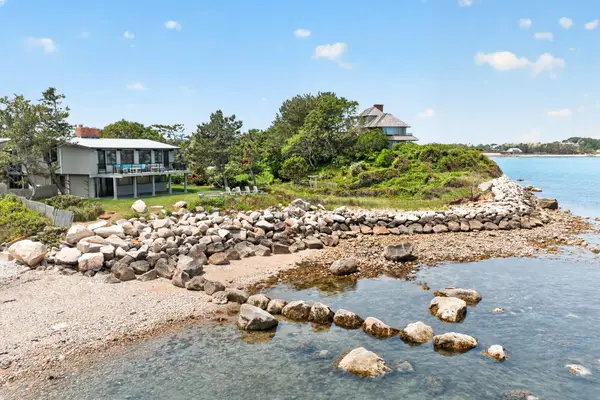 $6,000,000Active4 beds 3 baths3,712 sq. ft.
78 Gardiner Road, Woods Hole, MA 02543
MLS# 22604483Listed by: SOTHEBY'S INTERNATIONAL REALTY - New
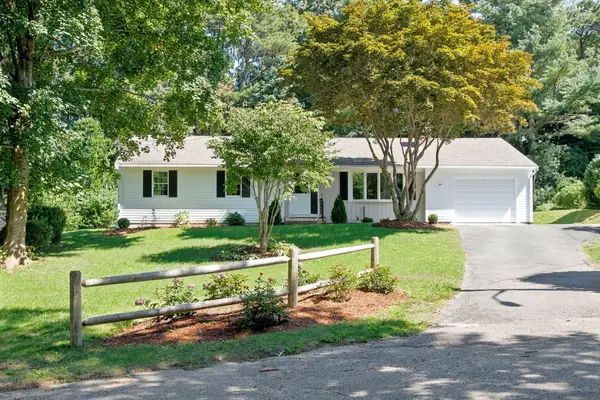 $699,000Active3 beds 2 baths1,224 sq. ft.
49 Cameron Road, North Falmouth, MA 02556
MLS# 22604485Listed by: PROPERTY PARTNERS REAL ESTATE, LLC - New
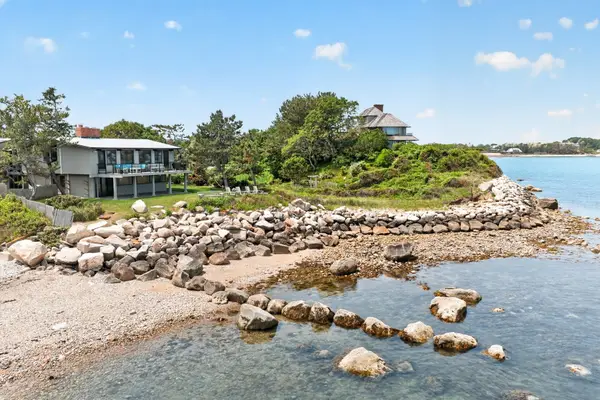 $6,000,000Active4 beds 3 baths3,712 sq. ft.
78 Gardiner Road, Falmouth, MA 02543
MLS# 73573000Listed by: Sotheby's International Realty


Protect your home and budget from life's surprises with an Assurant Home Warranty, backed by a partner that supports you through every step of homeownership. Explore Plans.
© 2026 Better Homes and Gardens Real Estate LLC. An Anywhere Real Estate company. All rights reserved. Better Homes and Gardens® Real Estate is a registered trademark owned by Meredith Operations Corporation, licensed to Better Homes and Gardens Real Estate LLC and used with permission. Better Homes and Gardens Real Estate LLC fully supports the principles of the Fair Housing Act and the Equal Opportunity Act. Listing information is deemed reliable but is not guaranteed accurate.
Each office is independently owned and operated.
Any services or products provided by third parties are not provided by, affiliated with or related to Better Homes and Gardens Real Estate LLC, or its affiliated companies.