
140 Broken Bow Ln, Falmouth, MA 02536
Local realty services provided by:Better Homes and Gardens Real Estate The Masiello Group
140 Broken Bow Ln,Falmouth, MA 02536
$885,000
- 3 Beds
- 3 Baths
- 2,253 sq. ft.
- Single family
- Active
Upcoming open houses
- Sun, Oct 1111:00 am - 12:30 pm
Listed by: danielle harrington
Office: sotheby's international realty
MLS#:73585543
Source:MLSPIN
Price summary
- Price:$885,000
- Price per sq. ft.:$392.81
About this home
Effortless Cape Cod living awaits in this newer-built Contemporary Cape, where modern comfort, thoughtful design and low-maintenance living come together in a peaceful setting. Situated on a cul-de-sac of just 14 newer homes, the property offers the ease and peace of mind of newer construction, complemented by efficient heating and cooling. Light-filled interiors welcome you into an open main level designed for both relaxed living and entertaining. The spacious kitchen features a generous center island, white shaker cabinetry, honed granite countertops and stainless appliances, flowing seamlessly into the inviting living room with gas fireplace. Warm wood floors create a cohesive feel throughout. A first-floor primary suite and laundry offer the ease of one-floor living, while upstairs, two generous front-to-back bedrooms share a full bath. The finished lower level provides flexible space for work, fitness or recreation. Beaches, boating, ferries, shopping, dining and downtown Falmouth are all just minutes away, creating an inviting home base for enjoying the Cape lifestyle year-round or a seasonal Cape Cod retreat....
Contact an agent
Home facts
- Year built:2022
- Listing ID #:73585543
- Updated:October 08, 2026 at 12:15 PM
Rooms and interior
- Bedrooms:3
- Total bathrooms:3
- Full bathrooms:2
- Half bathrooms:1
- Rooms Total:7
- Flooring:Hardwood, Tile
- Dining Description:Deck - Exterior, Hardwood, Open Floorplan, Pendant, Slider
- Kitchen Description:Cabinets - Upgraded, Countertops - Upgraded, Deck - Exterior, Dining Area, Dishwasher, Flooring - Hardwood, Gas Stove, Kitchen Island, Lighting - Pendant, Microwave, Open Floorplan, Pantry, Range, Recessed Lighting, Refrigerator, Stainless Steel Appliances
- Basement Description:Bulkhead, Finished, Full, Interior Entry
- Living area:2,253 sq. ft.
Heating and cooling
- Cooling:2 Cooling Zones, Central Air
- Heating:Forced Air, Natural Gas, Propane
- Central air:Yes
Structure and exterior
- Roof:Shingle
- Year built:2022
- Building area:2,253 sq. ft.
- Lot area:0.24 Acres
- Lot Features:Cleared, Level
- Architectural Style:Cape
- Construction Materials:Frame
- Exterior Features:Deck, Decorative Lighting, Outdoor Shower, Professional Landscaping, Rain Gutters
- Foundation Description:Concrete Perimeter
Schools
- High school:Falmouth
- Middle school:Morse Pond
- Elementary school:Teaticket
Utilities
- Water:Public
- Sewer:Private Sewer
Finances and disclosures
- Price:$885,000
- Price per sq. ft.:$392.81
- Tax amount:$4,305 (2026)
Features and amenities
- Appliances:Dishwasher, Dryer, Microwave, Range, Refrigerator, Washer
- Laundry features:Bathroom - Half, Countertops - Stone/Granite/Solid, Dryer, Electric Dryer Hookup, First Floor, Flooring - Stone/Ceramic Tile, Main Level, Washer, Washer Hookup
Parking
- Total parking spaces:4
- Parking description:Driveway, Off Street, Stone/Gravel
New listings near 140 Broken Bow Ln
- Coming Soon
 $695,000Coming Soon2 beds 1 baths930 sq. ft.
14 Amvets Ave, Falmouth, MA 02540
MLS# 73585958Listed by: Kinlin Grover Compass - New
 $595,000Active3 beds 1 baths1,080 sq. ft.
9 Winchester Dr, Falmouth, MA 02536
MLS# 73588176Listed by: Compass - Open Sat, 12 to 2pmNew
 $950,000Active3 beds 3 baths1,814 sq. ft.
777 Sandwich Rd, Falmouth, MA 02536
MLS# 73587916Listed by: Coldwell Banker Realty - New
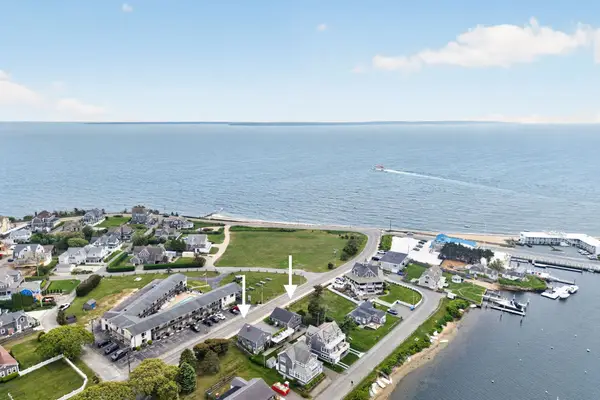 $998,300Active3 beds 2 baths1,560 sq. ft.
424 Grand Ave, Falmouth, MA 02540
MLS# 73587333Listed by: Keller Williams Realty - New
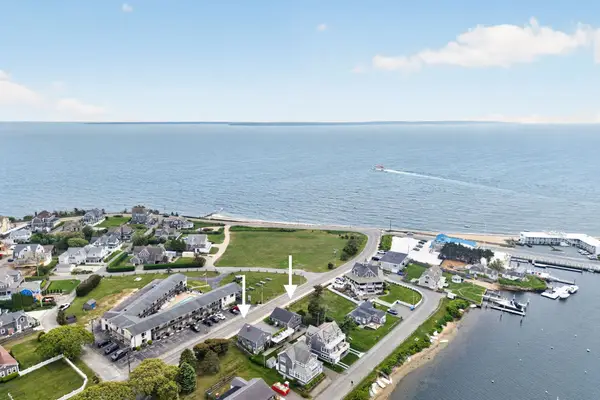 $998,300Active3 beds 2 baths1,560 sq. ft.
426 Grand Ave, Falmouth, MA 02540
MLS# 73587336Listed by: Keller Williams Realty - New
 $5,995,000Active5 beds 4 baths3,869 sq. ft.
46 Gardiner Rd, Falmouth, MA 02450
MLS# 73587248Listed by: Sotheby's International Realty - New
 $7,995,000Active9 beds 8 baths8,526 sq. ft.
80 Gansett Road, Woods Hole, MA 02543
MLS# 22605080Listed by: SOTHEBY'S INTERNATIONAL REALTY - Open Sun, 10am to 1pmNew
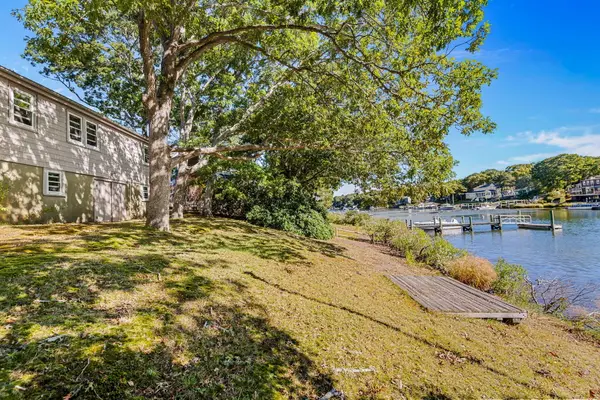 $925,000Active2 beds 1 baths940 sq. ft.
82 Edgewater Drive, East Falmouth, MA 02536
MLS# 22605074Listed by: WILLIAM RAVEIS REAL ESTATE & HOME SERVICES - New
 $10,300,000Active4 beds 5 baths4,283 sq. ft.
114 Quaker Rd, Falmouth, MA 02540
MLS# 73586679Listed by: Berkshire Hathaway HomeServices Robert Paul Properties - New
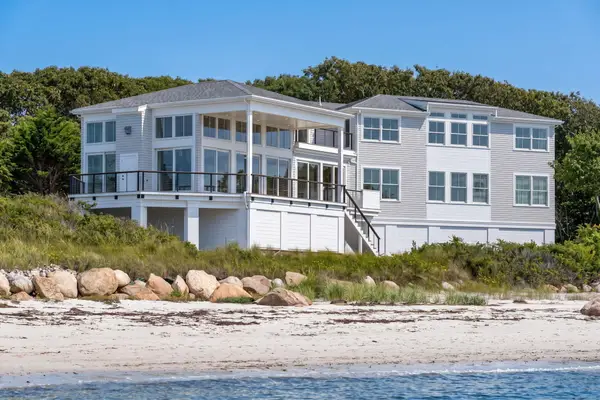 $10,300,000Active4 beds 5 baths4,283 sq. ft.
114 Quaker Road, West Falmouth, MA 02540
MLS# 22605061Listed by: BERKSHIRE HATHAWAY HOMESERVICES ROBERT PAUL PROPERTIES


Protect your home and budget from life's surprises with an Assurant Home Warranty, backed by a partner that supports you through every step of homeownership. Explore Plans.
© 2026 Better Homes and Gardens Real Estate LLC. An Anywhere Real Estate company. All rights reserved. Better Homes and Gardens® Real Estate is a registered trademark owned by Meredith Operations Corporation, licensed to Better Homes and Gardens Real Estate LLC and used with permission. Better Homes and Gardens Real Estate LLC fully supports the principles of the Fair Housing Act and the Equal Opportunity Act. Listing information is deemed reliable but is not guaranteed accurate.
Each office is independently owned and operated.
Any services or products provided by third parties are not provided by, affiliated with or related to Better Homes and Gardens Real Estate LLC, or its affiliated companies.