
620 Boxberry Hill Road, Falmouth, MA 02536
Local realty services provided by:Better Homes and Gardens Real Estate The Masiello Group
620 Boxberry Hill Road,Falmouth, MA 02536
$690,000
- 3 Beds
- 3 Baths
- 1,924 sq. ft.
- Single family
- Active
Upcoming open houses
- Sat, Sep 1903:00 pm - 05:00 pm
- Sun, Sep 2011:00 am - 01:00 pm
Listed by: the kenny-heisler team
Office: kinlin grover compass
MLS#:73552751
Source:MLSPIN
Price summary
- Price:$690,000
- Price per sq. ft.:$358.63
About this home
Located in the North Falmouth School District, this updated ranch offers one-floor living with great curb appeal, a circular driveway, and a spacious, level lot. Renovated in 2015, the home features an open floor plan with a cathedral-ceiling family room filled with natural light and a gas fireplace with a stone surround. The kitchen features white shaker cabinets, granite counters, and a custom built-in breakfast nook. Three bedrooms and two full baths are on the main floor, including a primary suite. Wood floors run throughout. The finished lower level nearly doubles the living space with spacious bonus rooms, luxury vinyl plank flooring, and a full bath. Outside, enjoy a large, level, fully fenced backyard and a spacious rear deck perfect for entertaining or relaxing. Located in Hatchville, a neighborhood with agricultural roots and a quiet, rural feel, this home is close to conservation land, Coonamessett Pond, and the popular Coonamessett Farm. Old Silver and Megansett beaches, the Shining Sea Bikeway, Falmouth Center, and Mashpee Commons are all a short drive away. With no HOA or restrictive covenants, this freshly painted home is move-in ready....
Contact an agent
Home facts
- Year built:1984
- Subdivision & Development:Falmouth
- Listing ID #:73552751
- Updated:September 17, 2026 at 01:42 PM
Rooms and interior
- Bedrooms:3
- Total bathrooms:3
- Full bathrooms:3
- Rooms Total:6
- Flooring:Hardwood, Laminate, Tile
- Kitchen Description:Breakfast Bar / Nook, Cathedral Ceiling(s), Countertops - Stone/Granite/Solid, Dishwasher, Flooring - Wood, Lighting - Pendant, Microwave, Range, Recessed Lighting, Refrigerator, Remodeled
- Basement Description:Bulkhead, Concrete, Full, Interior Entry, Partially Finished
- Living area:1,924 sq. ft.
Heating and cooling
- Cooling:1 Cooling Zone, Central Air
- Heating:Central, Forced Air
- Central air:Yes
Structure and exterior
- Roof:Shingle
- Year built:1984
- Building area:1,924 sq. ft.
- Lot area:0.67 Acres
- Lot Features:Cleared, Level
- Architectural Style:Ranch
- Construction Materials:Frame
- Exterior Features:Deck, Rain Gutters
- Foundation Description:Concrete Perimeter
Schools
- High school:Nf
- Middle school:Nf
- Elementary school:Nf
Utilities
- Water:Public
- Sewer:Private Sewer
Finances and disclosures
- Price:$690,000
- Price per sq. ft.:$358.63
- Tax amount:$4,157 (2026)
Features and amenities
- Appliances:Dishwasher, Microwave, Range, Refrigerator
- Laundry features:In Basement
- Amenities:Gas Water Heater
Parking
- Total parking spaces:10
- Parking description:Off Street, Paved, Stone/Gravel
New listings near 620 Boxberry Hill Road
- Coming Soon
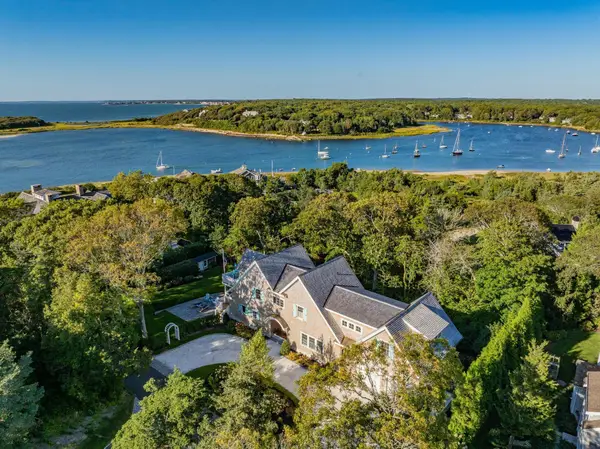 $4,250,000Coming Soon3 beds 3 baths4,124 sq. ft.
133 Associates Road, West Falmouth, MA 02540
MLS# 22604684Listed by: BERKSHIRE HATHAWAY HOMESERVICES ROBERT PAUL PROPERTIES - Coming SoonOpen Sat, 10am to 12pm
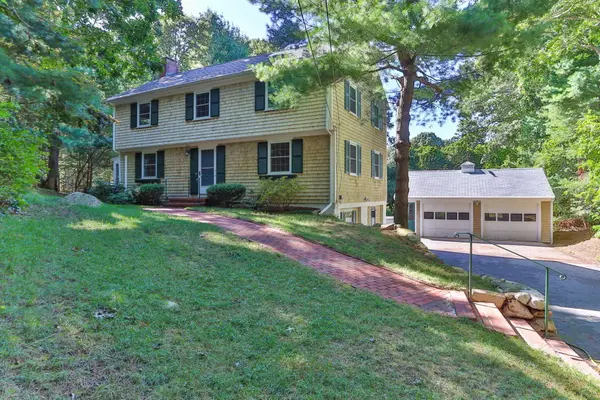 $945,000Coming Soon4 beds 3 baths2,570 sq. ft.
16 Greengate Road, Falmouth, MA 02540
MLS# 22604646Listed by: WILLIAM RAVEIS REAL ESTATE & HOME SERVICES - Coming Soon
 $1,250,000Coming Soon4 beds 3 baths3,840 sq. ft.
264 Hill And Plain Road, East Falmouth, MA 02536
MLS# 22604279Listed by: COASTAL HOMES REALTY GROUP LLC - New
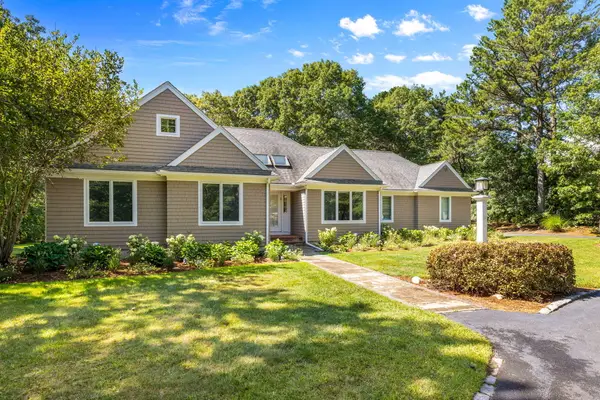 $1,150,000Active3 beds 3 baths2,161 sq. ft.
331 Falmouth Woods Road, East Falmouth, MA 02536
MLS# 22604699Listed by: FALMOUTH FINE PROPERTIES - New
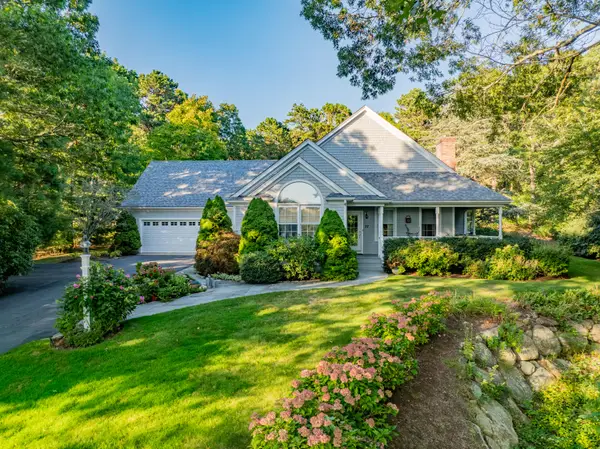 $1,288,888Active3 beds 3 baths2,762 sq. ft.
57 Cairn Ridge Road, Falmouth, MA 02540
MLS# 22604691Listed by: HARTEL REALTY CORP. - New
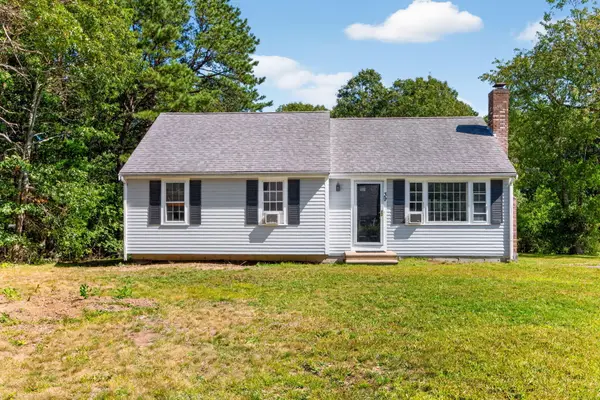 $535,000Active3 beds 2 baths1,082 sq. ft.
39 Kerrywood Drive, Teaticket, MA 02536
MLS# 22604673Listed by: SOTHEBY'S INTERNATIONAL REALTY - New
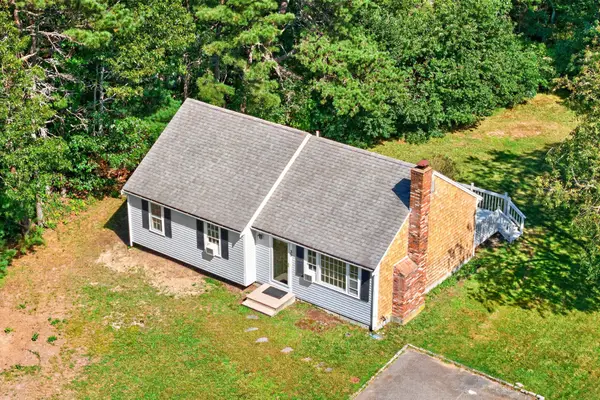 $535,000Active3 beds 2 baths1,082 sq. ft.
39 Kerrywood Dr, Falmouth, MA 02536
MLS# 73577971Listed by: Sotheby's International Realty - New
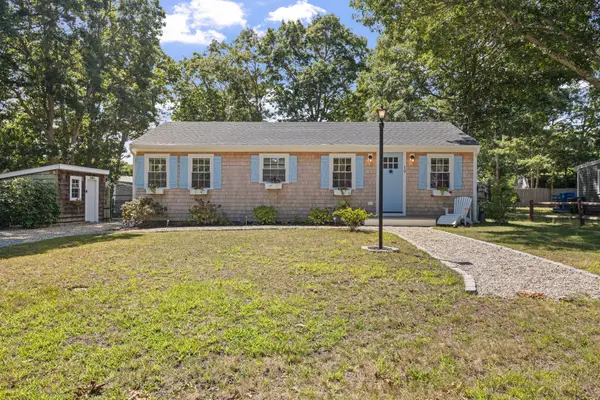 $609,000Active3 beds 1 baths760 sq. ft.
19 Sachem Drive, Falmouth, MA 02540
MLS# 22604644Listed by: ALANTE REAL ESTATE - New
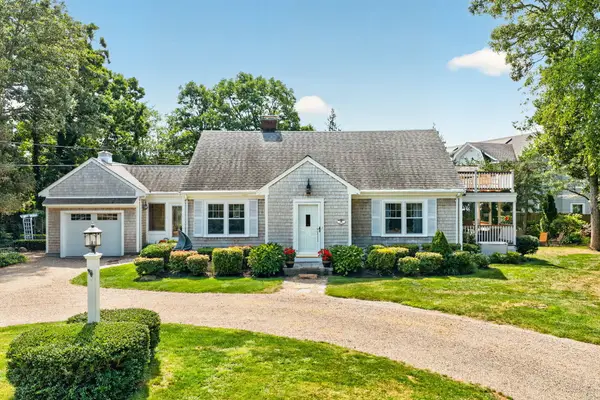 $1,925,000Active4 beds 3 baths1,745 sq. ft.
16 Jetty Lane, Falmouth, MA 02540
MLS# 22604624Listed by: ERMINE LOVELL REAL ESTATE, LLC - New
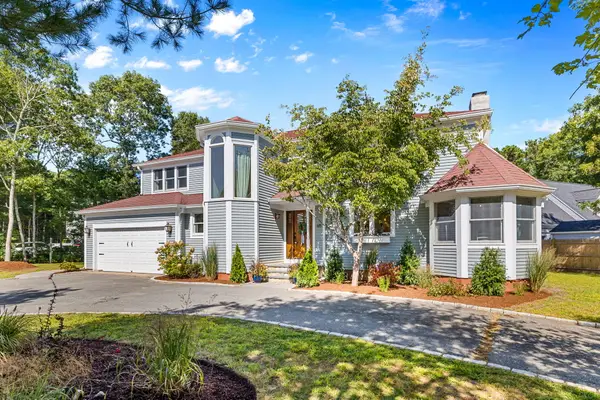 $1,295,000Active4 beds 4 baths2,687 sq. ft.
65 Rivers Edge Road, Falmouth, MA 02540
MLS# 22604625Listed by: COASTAL HOMES REALTY GROUP LLC


Protect your home and budget from life's surprises with an Assurant Home Warranty, backed by a partner that supports you through every step of homeownership. Explore Plans.
© 2026 Better Homes and Gardens Real Estate LLC. An Anywhere Real Estate company. All rights reserved. Better Homes and Gardens® Real Estate is a registered trademark owned by Meredith Operations Corporation, licensed to Better Homes and Gardens Real Estate LLC and used with permission. Better Homes and Gardens Real Estate LLC fully supports the principles of the Fair Housing Act and the Equal Opportunity Act. Listing information is deemed reliable but is not guaranteed accurate.
Each office is independently owned and operated.
Any services or products provided by third parties are not provided by, affiliated with or related to Better Homes and Gardens Real Estate LLC, or its affiliated companies.