
66 Woodland Trail, Falmouth, MA 02536
Local realty services provided by:Better Homes and Gardens Real Estate The Shanahan Group
66 Woodland Trail,Falmouth, MA 02536
$619,000
- 2 Beds
- 2 Baths
- 1,352 sq. ft.
- Single family
- Active
Upcoming open houses
- Sat, Oct 1712:00 pm - 02:00 pm
Listed by: patty connolly
Office: william raveis r.e. & home services
MLS#:73570392
Source:MLSPIN
Price summary
- Price:$619,000
- Price per sq. ft.:$457.84
- Monthly HOA dues:$680
About this home
If you love one floor living with soaring ceilings, great amenities and a Cape Cod lifestyle this home is for you! The sunlit country kitchen has a gas fireplace, wood floors, granite counters, loads of storage, and a slider to the spacious deck. The space is amazing! The unit is perched a short distance to the heated pool, 2 dinghy docks, clubhouse, tennis & pickleball courts and 1.5 mile walking trail. This large ranch style end unit has views of the wooded backyard. The kitchen opens to a living room with another slider, cathedral ceilings, and a huge space for dining and entertaining. The primary bedroom is substantial with a full bath, walk in shower and a large window overlooking the manicured yard. The guest bedroom is near a guest bath and has another sunny window. The lower level is partially finished with family room, laundry, and office all ready for your stylish touches. Falmouth Port sits on peninsula on Great Bay with ever changing water views. The community sits between Falmouth Center and Mashpee Commons. You will enjoy shopping, dining, boating, golf, the Island Queen to the Vineyard, or just sit on one of Falmouth's 10 beaches and watch the sunsets....
Contact an agent
Home facts
- Year built:1977
- Subdivision & Development:Falmouth Port
- Listing ID #:73570392
- Updated:October 17, 2026 at 11:19 AM
Rooms and interior
- Bedrooms:2
- Total bathrooms:2
- Full bathrooms:2
- Rooms Total:6
- Flooring:Laminate, Tile
- Dining Description:Beamed Ceilings, Cathedral Ceiling(s), Deck - Exterior, Exterior Access, Open Floorplan, Slider, Vaulted Ceiling(s), Wainscoting
- Kitchen Description:Beadboard, Cabinets - Upgraded, Closet/Cabinets - Custom Built, Countertops - Stone/Granite/Solid, Countertops - Upgraded, Country Kitchen, Deck - Exterior, Dining Area, Dishwasher, Exterior Access, Microwave, Range, Refrigerator, Remodeled, Slider, Wainscoting
- Basement Description:Bulkhead, Concrete, Full, Interior Entry, Partially Finished
- Living area:1,352 sq. ft.
Heating and cooling
- Cooling:1 Cooling Zone, Central Air
- Heating:Central, Forced Air, Natural Gas
- Central air:Yes
Structure and exterior
- Roof:Shingle
- Year built:1977
- Building area:1,352 sq. ft.
- Lot Features:Cleared, Cul-De-Sac, Level, Wooded
- Architectural Style:Ranch
- Construction Materials:Frame
- Exterior Features:Deck - Composite, Porch, Professional Landscaping, Rain Gutters
- Foundation Description:Concrete Perimeter
Utilities
- Water:Public
- Sewer:Private Sewer
Finances and disclosures
- Price:$619,000
- Price per sq. ft.:$457.84
- Tax amount:$2,697 (2026)
Features and amenities
- Appliances:Dishwasher, Microwave, Range, Refrigerator
- Laundry features:Electric Dryer Hookup, In Basement, Washer Hookup
- Amenities:Gas Water Heater
Parking
- Total parking spaces:1
- Parking description:Assigned, On Street, Paved
New listings near 66 Woodland Trail
- Coming Soon
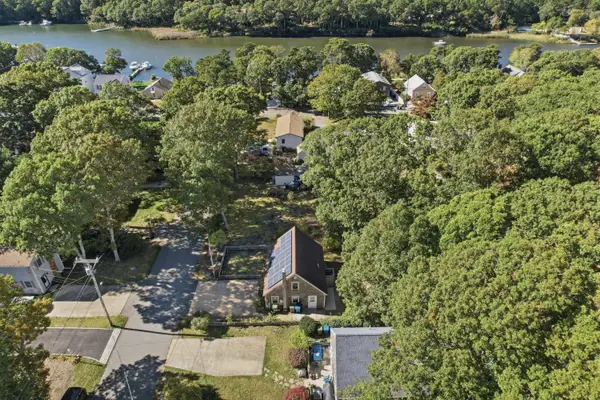 $625,000Coming Soon2 beds 2 baths1,080 sq. ft.
12 Avalon Drive, Teaticket, MA 02536
MLS# 22605283Listed by: LAMACCHIA REALTY, INC. - Coming Soon
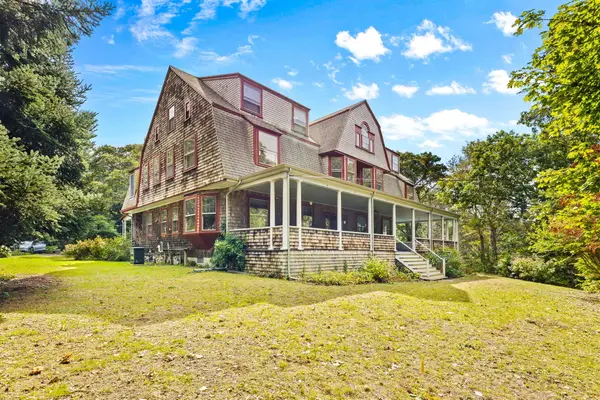 $2,450,000Coming Soon6 beds 5 baths5,126 sq. ft.
261 Quissett Avenue, Woods Hole, MA 02543
MLS# 22605132Listed by: WILLIAM RAVEIS REAL ESTATE & HOME SERVICES - New
 $899,000Active3 beds 3 baths1,456 sq. ft.
39 Sally Ln, Falmouth, MA 02536
MLS# 73592098Listed by: Cape and Islands Realty Advisors Inc. - New
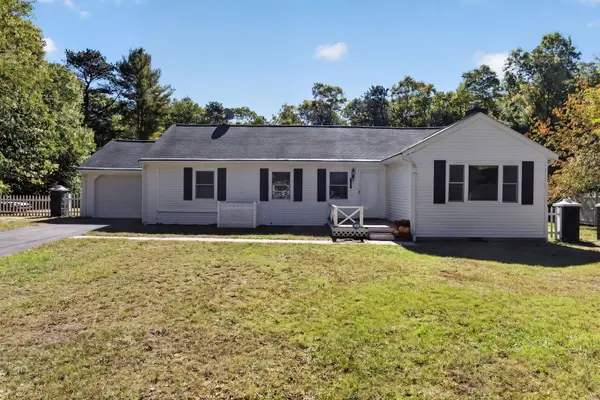 $495,000Active3 beds 1 baths1,544 sq. ft.
8 Spectacle Pond Drive, East Falmouth, MA 02536
MLS# 22605228Listed by: WILLIAM RAVEIS REAL ESTATE & HOME SERVICES - New
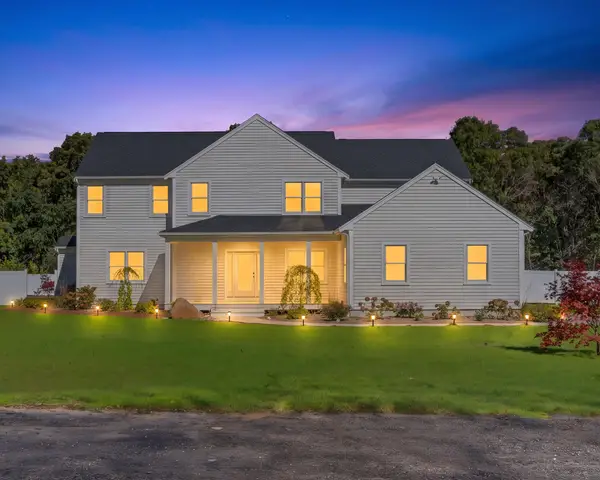 $1,895,000Active4 beds 4 baths2,926 sq. ft.
152 Central Avenue, East Falmouth, MA 02536
MLS# 22605285Listed by: KELLER WILLIAMS REALTY - New
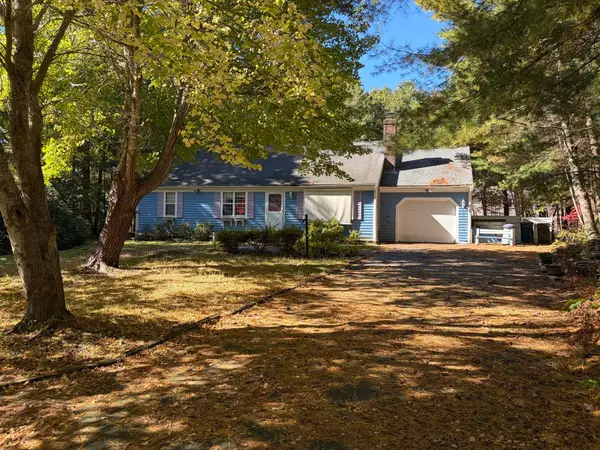 $450,000Active3 beds 2 baths1,144 sq. ft.
30 Overlook Cir, Falmouth, MA 02536
MLS# 73591696Listed by: Milestone Realty, Inc. - Open Sat, 12 to 1:45pmNew
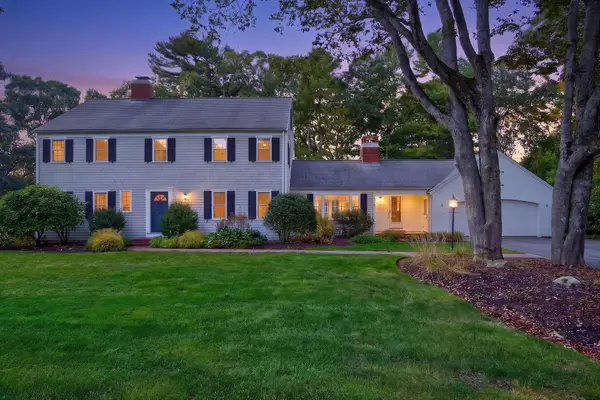 $1,399,000Active5 beds 5 baths3,785 sq. ft.
74 Coleridge Drive, Falmouth, MA 02540
MLS# 22605282Listed by: SOTHEBY'S INTERNATIONAL REALTY - Open Sat, 11am to 1pmNew
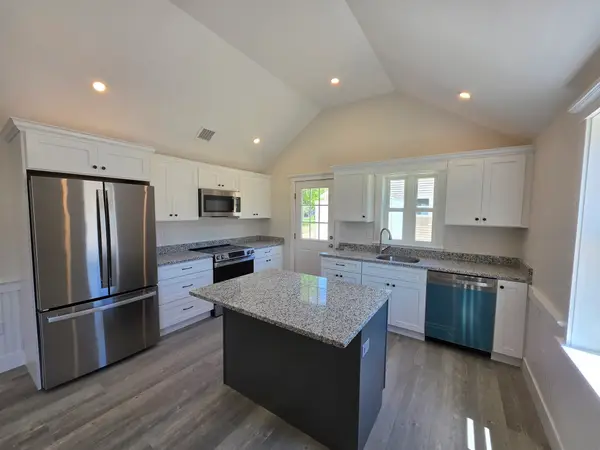 $499,900Active2 beds 1 baths780 sq. ft.
87 Acapesket Rd #3B, Falmouth, MA 02536
MLS# 73591200Listed by: Keller Williams Elite - New
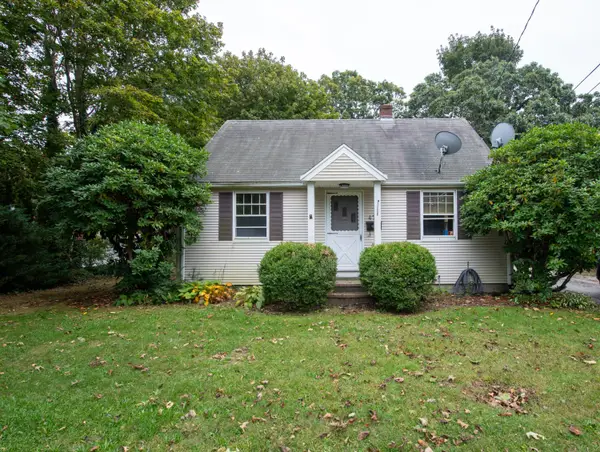 $530,000Active2 beds 1 baths1,008 sq. ft.
477 Teaticket Highway, Falmouth, MA 02540
MLS# 22605235Listed by: BOLD REAL ESTATE INC. - New
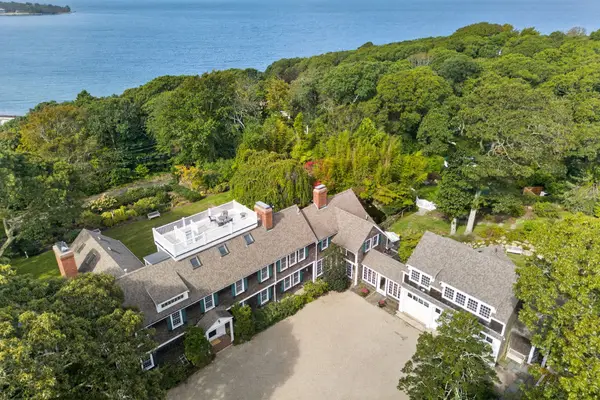 $7,995,000Active9 beds 8 baths8,526 sq. ft.
80 Gansett Rd, Falmouth, MA 02543
MLS# 73590614Listed by: Sotheby's International Realty


Protect your home and budget from life's surprises with an Assurant Home Warranty, backed by a partner that supports you through every step of homeownership. Explore Plans.
© 2026 Better Homes and Gardens Real Estate LLC. An Anywhere Real Estate company. All rights reserved. Better Homes and Gardens® Real Estate is a registered trademark owned by Meredith Operations Corporation, licensed to Better Homes and Gardens Real Estate LLC and used with permission. Better Homes and Gardens Real Estate LLC fully supports the principles of the Fair Housing Act and the Equal Opportunity Act. Listing information is deemed reliable but is not guaranteed accurate.
Each office is independently owned and operated.
Any services or products provided by third parties are not provided by, affiliated with or related to Better Homes and Gardens Real Estate LLC, or its affiliated companies.