
777 Sandwich Rd, Falmouth, MA 02536
Local realty services provided by:Better Homes and Gardens Real Estate The Masiello Group
777 Sandwich Rd,Falmouth, MA 02536
$950,000
- 3 Beds
- 3 Baths
- 1,814 sq. ft.
- Single family
- Active
Upcoming open houses
- Sat, Oct 1012:00 pm - 02:00 pm
- Sun, Oct 1112:00 pm - 02:00 pm
Listed by: lynn powers, leah lohmar
Office: coldwell banker realty
MLS#:73587916
Source:MLSPIN
Price summary
- Price:$950,000
- Price per sq. ft.:$523.7
About this home
You've hit the jackpot at 777 Sandwich Road - a private wooded retreat tucked well off the main road, offering a rare sense of seclusion while staying minutes from everything charming Falmouth has to offer. You will immediately notice the peaceful setting upon your arrival. A private driveway winds back through the trees to a quiet, well-established lot, giving the home a secluded, away-from-it-all feel, all while located minutes from Main Street Falmouth. Recent landscaping and added yard space make the most of the outdoor surroundings. Relax on the large deck in the back or in the cozy gazebo to soak in the natural beauty Cape Cod is known for. Inside, the home is bright and well cared for, with cathedral ceilings, hardwood flooring, and an updated gas fireplace anchoring the living space. The kitchen features newer appliances and a fresh, clean finish, with sight lines into the home's open layout - perfect for entertaining and gatherings. A dedicated office provides a quiet place to work, or has the added flexibility to act as a first floor bedroom suite with attached full bath. The primary bedroom has a full en suite on the second floor as well, adding options for layout flexibility as well. The bathrooms are a true highlight, with all three fully recently renovated, featuring new vanities, toilets, and finishes. Throughout the home, quality construction and excellent insulation keep things comfortable and efficient in every season.Additional features include central air, forced hot air heat, a new 24kW whole-house Generac generator, central vac, irrigation, radon mitigation, a 200-amp panel, an EV charging circuit in the attached two-car garage, and a full suite of Google Nest cameras and smart doorbell for added peace of mind. A current Title V certification is in place. There is room for expansion with a walk in attic on the second floor or expand into the unfinished basement as well! The location offers the best of both worlds: a secluded, wooded setting that still sits close to the heart of Falmouth. You're about 10 minutes from both the south-side and west-side beaches, moments from Main Street's eclectic shops and restaurants, and roughly 15 minutes to the Vineyard ferry, with everyday conveniences all close at hand. Opportunities to own this kind of privacy so near town are rare. Schedule your private showing today....
Contact an agent
Home facts
- Year built:2004
- Listing ID #:73587916
- Updated:October 08, 2026 at 11:26 AM
Rooms and interior
- Bedrooms:3
- Total bathrooms:3
- Full bathrooms:2
- Half bathrooms:1
- Rooms Total:6
- Kitchen Description:Countertops - Stone/Granite/Solid, Dishwasher, Microwave, Range, Refrigerator
- Basement Description:Bulkhead, Full, Interior Entry
- Living area:1,814 sq. ft.
Heating and cooling
- Cooling:2 Cooling Zones, Central Air
- Heating:Forced Air, Natural Gas
- Central air:Yes
Structure and exterior
- Roof:Shingle
- Year built:2004
- Building area:1,814 sq. ft.
- Lot area:1.8 Acres
- Lot Features:Easements, Level, Wooded
- Architectural Style:Cape, Contemporary
- Construction Materials:Frame
- Exterior Features:Deck, Sprinkler System, Storage
- Foundation Description:Concrete Perimeter
Schools
- High school:Falmouth High School
- Middle school:Morse Pond & Lawrence
- Elementary school:Mullen Hall Elementary
Utilities
- Water:Public
- Sewer:Private Sewer
Finances and disclosures
- Price:$950,000
- Price per sq. ft.:$523.7
- Tax amount:$5,500 (2025)
Features and amenities
- Appliances:Dishwasher, Dryer, Microwave, Range, Refrigerator, Washer
- Laundry features:Dryer, First Floor, Washer
- Amenities:Central Vacuum, Gas Water Heater
Parking
- Total parking spaces:8
- Parking description:Attached, Off Street, Paved Drive, Shared Driveway
- Garage:Yes
- Garage spaces:2
New listings near 777 Sandwich Rd
- Coming Soon
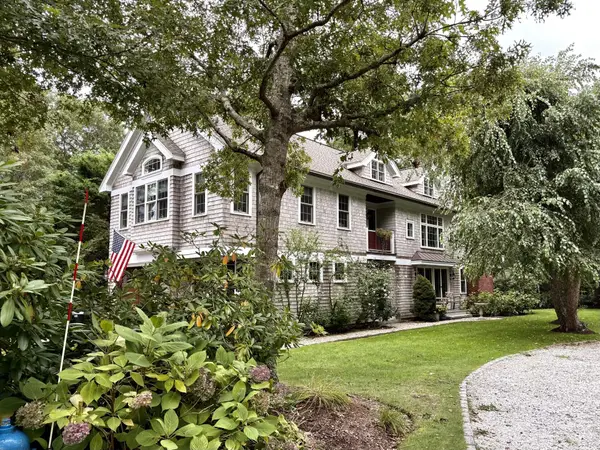 $1,350,000Coming Soon3 beds 3 baths3,311 sq. ft.
23 Gage Drive, Waquoit, MA 02536
MLS# 22605122Listed by: WILLIAM RAVEIS REAL ESTATE & HOME SERVICES - Coming Soon
 $695,000Coming Soon2 beds 1 baths930 sq. ft.
14 Amvets Ave, Falmouth, MA 02540
MLS# 73585958Listed by: Kinlin Grover Compass - New
 $289,000Active1 beds 1 baths455 sq. ft.
16 Lt Hauser Lane #3, Falmouth, MA 02540
MLS# 22605119Listed by: BERKSHIRE HATHAWAY HOMESERVICES ROBERT PAUL PROPERTIES - New
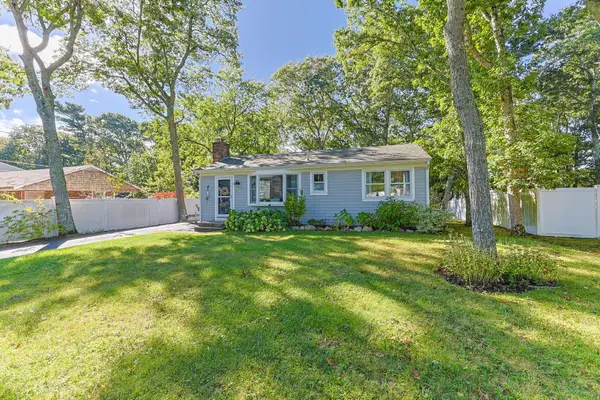 $595,000Active3 beds 1 baths1,080 sq. ft.
9 Winchester Drive, East Falmouth, MA 02536
MLS# 22605115Listed by: COMPASS MASSACHUSETTS, LLC - New
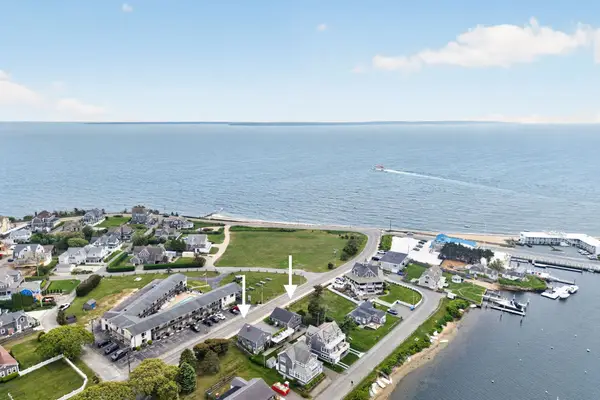 $998,300Active3 beds 2 baths1,560 sq. ft.
424 Grand Ave, Falmouth, MA 02540
MLS# 73587333Listed by: Keller Williams Realty - New
 $998,300Active3 beds 2 baths1,560 sq. ft.
426 Grand Ave, Falmouth, MA 02540
MLS# 73587336Listed by: Keller Williams Realty - New
 $5,995,000Active5 beds 4 baths3,869 sq. ft.
46 Gardiner Rd, Falmouth, MA 02450
MLS# 73587248Listed by: Sotheby's International Realty - New
 $7,995,000Active9 beds 8 baths8,526 sq. ft.
80 Gansett Road, Woods Hole, MA 02543
MLS# 22605080Listed by: SOTHEBY'S INTERNATIONAL REALTY - Open Sun, 10am to 1pmNew
 $925,000Active2 beds 1 baths940 sq. ft.
82 Edgewater Drive, East Falmouth, MA 02536
MLS# 22605074Listed by: WILLIAM RAVEIS REAL ESTATE & HOME SERVICES


Protect your home and budget from life's surprises with an Assurant Home Warranty, backed by a partner that supports you through every step of homeownership. Explore Plans.
© 2026 Better Homes and Gardens Real Estate LLC. An Anywhere Real Estate company. All rights reserved. Better Homes and Gardens® Real Estate is a registered trademark owned by Meredith Operations Corporation, licensed to Better Homes and Gardens Real Estate LLC and used with permission. Better Homes and Gardens Real Estate LLC fully supports the principles of the Fair Housing Act and the Equal Opportunity Act. Listing information is deemed reliable but is not guaranteed accurate.
Each office is independently owned and operated.
Any services or products provided by third parties are not provided by, affiliated with or related to Better Homes and Gardens Real Estate LLC, or its affiliated companies.