
114 Quaker Rd, Falmouth, MA 02540
Local realty services provided by:Better Homes and Gardens Real Estate The Shanahan Group
114 Quaker Rd,Falmouth, MA 02540
$10,300,000
- 4 Beds
- 5 Baths
- 4,283 sq. ft.
- Single family
- Active
Listed by: o'neill group
Office: berkshire hathaway homeservices robert paul properties
MLS#:73586679
Source:MLSPIN
Price summary
- Price:$10,300,000
- Price per sq. ft.:$2,404.86
About this home
Spectacular new construction on Buzzards Bay in coveted West Falmouth. Privately set on 4.5 acres at the end of a long drive, this exceptional waterfront residence offers 350’ of private, soft white sandy beach and breathtaking 180° west-facing views with unforgettable sunsets. Quality built by a respected local builder, the home is elevated and constructed to today’s flood standards. Featuring 4 bedrooms, 4.5 baths, elevator and 2-car garage. A gorgeous chef’s kitchen with generous island opens to a dramatic great room with soaring ceilings. Expansive windows capture stunning water views from nearly every room. The beach is protected by jetties and adjacent to Little Island Beach and preserve. An extraordinary private coastal setting close to West Falmouth Harbor, Shining Sea Bikeway and West Falmouth Tennis Club. A rare combination of new construction, acreage, privacy and exceptional beachfront.
Contact an agent
Home facts
- Year built:2026
- Listing ID #:73586679
- Updated:October 08, 2026 at 11:27 AM
Rooms and interior
- Bedrooms:4
- Total bathrooms:5
- Full bathrooms:4
- Half bathrooms:1
- Rooms Total:8
- Flooring:Flooring - Hardwood, Hardwood, Tile
- Dining Description:Hardwood
- Kitchen Description:Countertops - Stone/Granite/Solid, Flooring - Hardwood, Kitchen Island, Open Floorplan
- Basement Description:Partial, Walk-Out Access
- Living area:4,283 sq. ft.
Heating and cooling
- Cooling:Central Air
- Heating:Forced Air, Natural Gas
- Central air:Yes
Structure and exterior
- Roof:Shingle
- Year built:2026
- Building area:4,283 sq. ft.
- Lot area:4.51 Acres
- Lot Features:Cleared, Level, Wooded
- Architectural Style:Contemporary
- Exterior Features:Deck, Deck - Exterior, Outdoor Shower
Utilities
- Water:Public
- Sewer:Private Sewer
Finances and disclosures
- Price:$10,300,000
- Price per sq. ft.:$2,404.86
- Tax amount:$28,322 (2026)
Features and amenities
- Amenities:Gas Water Heater, Loft
Parking
- Total parking spaces:12
- Parking description:Attached, Off Street, Paved
- Garage:Yes
- Garage spaces:2
New listings near 114 Quaker Rd
- Coming Soon
 $695,000Coming Soon2 beds 1 baths930 sq. ft.
14 Amvets Ave, Falmouth, MA 02540
MLS# 73585958Listed by: Kinlin Grover Compass - New
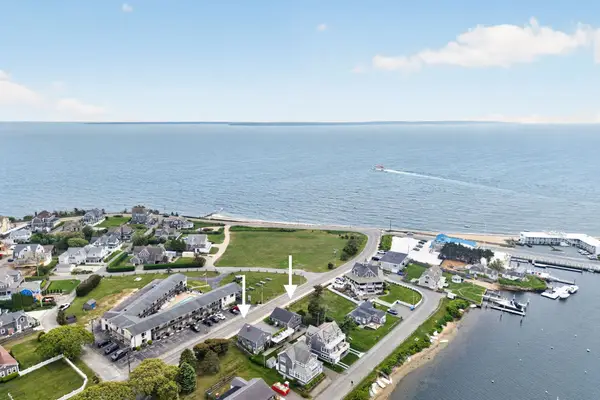 $998,300Active3 beds 2 baths1,560 sq. ft.
424 Grand Ave, Falmouth, MA 02540
MLS# 73587333Listed by: Keller Williams Realty - New
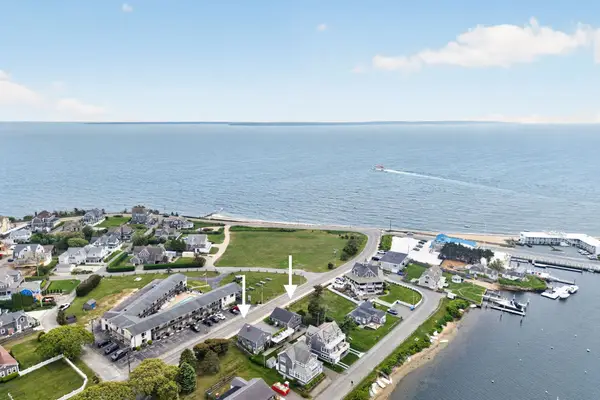 $998,300Active3 beds 2 baths1,560 sq. ft.
426 Grand Ave, Falmouth, MA 02540
MLS# 73587336Listed by: Keller Williams Realty - New
 $895,000Active4 beds 2 baths2,179 sq. ft.
56 Westmoreland Dr, Falmouth, MA 02540
MLS# 73585096Listed by: Berkshire Hathaway HomeServices Robert Paul Properties - New
 $1,250,000Active3 beds 3 baths2,100 sq. ft.
27 Josiah Path, Falmouth, MA 02540
MLS# 73584585Listed by: Grade A Realty - Open Sat, 1:30 to 3pmNew
 $869,000Active3 beds 2 baths1,645 sq. ft.
3 Old Dock Road #East, Falmouth, MA 02540
MLS# 73583217Listed by: Berkshire Hathaway HomeServices Robert Paul Properties - New
 $549,000Active4 beds 2 baths1,272 sq. ft.
35 Pinecrest Beach Drive, Falmouth, MA 02540
MLS# 22604889Listed by: CAPE & ISLANDS REALTY ADVISORS - Open Sat, 1 to 2:30pmNew
 $899,000Active4 beds 2 baths1,658 sq. ft.
170 Lakeview Avenue, Falmouth, MA 02540
MLS# 22604904Listed by: SOTHEBY'S INTERNATIONAL REALTY 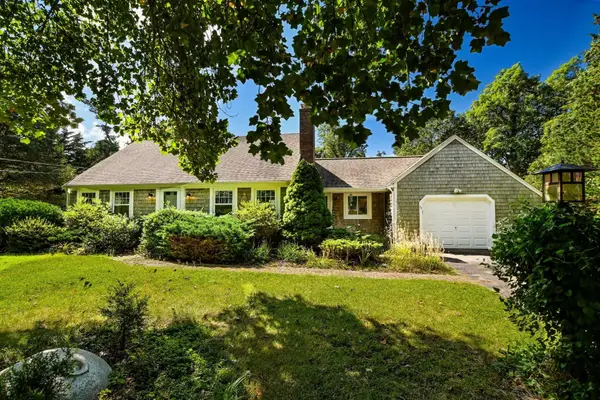 $965,000Active4 beds 2 baths1,743 sq. ft.
34 Bob White Ln, Falmouth, MA 02540
MLS# 73582922Listed by: Berkshire Hathaway HomeServices Robert Paul Properties


Protect your home and budget from life's surprises with an Assurant Home Warranty, backed by a partner that supports you through every step of homeownership. Explore Plans.
© 2026 Better Homes and Gardens Real Estate LLC. An Anywhere Real Estate company. All rights reserved. Better Homes and Gardens® Real Estate is a registered trademark owned by Meredith Operations Corporation, licensed to Better Homes and Gardens Real Estate LLC and used with permission. Better Homes and Gardens Real Estate LLC fully supports the principles of the Fair Housing Act and the Equal Opportunity Act. Listing information is deemed reliable but is not guaranteed accurate.
Each office is independently owned and operated.
Any services or products provided by third parties are not provided by, affiliated with or related to Better Homes and Gardens Real Estate LLC, or its affiliated companies.