
3 Old Dock Road #West, Falmouth, MA 02540
Local realty services provided by:Better Homes and Gardens Real Estate The Masiello Group
3 Old Dock Road #West,Falmouth, MA 02540
$849,000
- 3 Beds
- 2 Baths
- 1,483 sq. ft.
- Condominium
- Active
Listed by: o'neill group
Office: berkshire hathaway homeservices robert paul properties
MLS#:73581222
Source:MLSPIN
Price summary
- Price:$849,000
- Price per sq. ft.:$572.49
- Monthly HOA dues:$150
About this home
Enjoy the best of West Falmouth village living in this beautifully appointed three-bedroom, two-bath condo. One of two distinctive residences offered separately, this turnkey home features hardwood flooring, central air and an electric fireplace for year-round comfort. The stylish kitchen opens to a private deck and patio, creating an inviting setting for outdoor dining and summer entertaining. A spacious second-floor primary suite provides a peaceful retreat, while two additional bedrooms, a full bath and comfortable living room complete the first floor. Additional storage is available in the basement. Ideally situated near the Shining Sea Bikeway, West Falmouth Harbor, Chapoquoit Beach and West Falmouth Market. An exceptional opportunity for a year-round residence or quintessential Cape Cod escape.
Contact an agent
Home facts
- Year built:2017
- Listing ID #:73581222
- Updated:September 25, 2026 at 10:02 PM
Rooms and interior
- Bedrooms:3
- Total bathrooms:2
- Full bathrooms:2
- Rooms Total:5
- Flooring:Vinyl, Wood
- Kitchen Description:Countertops - Stone/Granite/Solid, Deck - Exterior, Dining Area, Flooring - Vinyl, Gas Stove, Pantry
- Living area:1,483 sq. ft.
Heating and cooling
- Cooling:Central Air
- Heating:Forced Air
- Central air:Yes
Structure and exterior
- Roof:Shingle
- Year built:2017
- Building area:1,483 sq. ft.
- Exterior Features:Deck, Patio
Utilities
- Water:Public
- Sewer:Private Sewer
Finances and disclosures
- Price:$849,000
- Price per sq. ft.:$572.49
- Tax amount:$3,645 (2025)
Features and amenities
- Laundry features:First Floor
Parking
- Total parking spaces:2
- Parking description:Off Street, Unpaved
New listings near 3 Old Dock Road #West
- New
 $829,000Active4 beds 3 baths1,960 sq. ft.
204 Woods Hole Rd, Falmouth, MA 02540
MLS# 73582661Listed by: Redfin Corp. - New
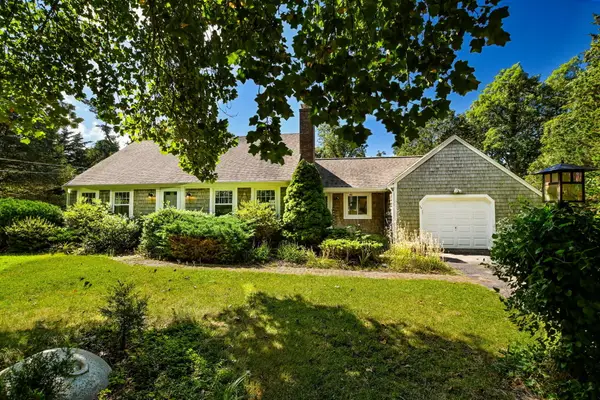 $965,000Active4 beds 2 baths1,743 sq. ft.
34 Bob White Lane, Falmouth, MA 02540
MLS# 22604847Listed by: BERKSHIRE HATHAWAY HOMESERVICES ROBERT PAUL PROPERTIES - New
 $1,195,000Active2 beds 4 baths2,403 sq. ft.
34 Landfall #UNIT 34, Falmouth, MA 02540
MLS# 22604824Listed by: KINLIN GROVER COMPASS - New
 $600,000Active3 beds 2 baths1,511 sq. ft.
14 Woodrise Road #UNIT 14, Falmouth, MA 02540
MLS# 22604808Listed by: KELLER WILLIAMS REALTY - New
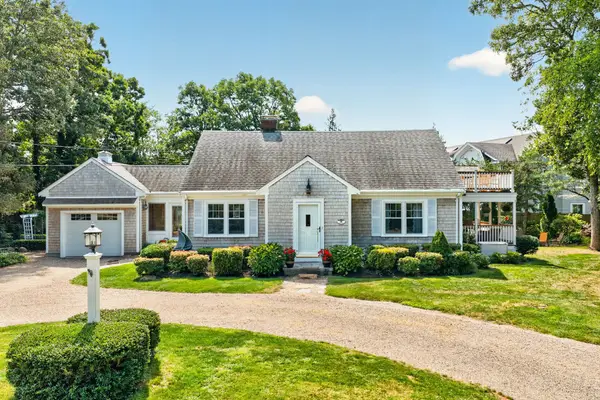 $1,925,000Active4 beds 3 baths1,745 sq. ft.
16 Jetty Lane, Falmouth, MA 02540
MLS# 73580813Listed by: Ermine Lovell Real Estate - New
 $600,000Active3 beds 2 baths1,511 sq. ft.
14 Woodrise #14, Falmouth, MA 02540
MLS# 73580726Listed by: Keller Williams Realty - Open Sat, 10am to 12pmNew
 $789,000Active3 beds 2 baths1,226 sq. ft.
89 F R Lillie, Falmouth, MA 02543
MLS# 73579840Listed by: Compass - New
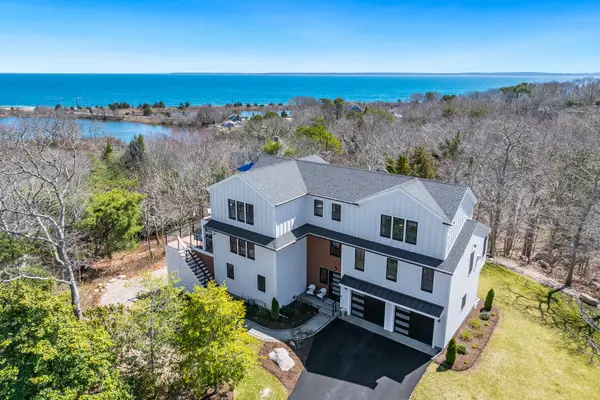 $5,125,000Active4 beds 5 baths4,088 sq. ft.
87 Oyster Pond Road, Falmouth, MA 02540
MLS# 22604782Listed by: SOTHEBY'S INTERNATIONAL REALTY - New
 $1,010,000Active2 beds 3 baths1,516 sq. ft.
23 Keel De Sac #UNIT 23, Falmouth, MA 02540
MLS# 22604717Listed by: SOTHEBY'S INTERNATIONAL REALTY


Protect your home and budget from life's surprises with an Assurant Home Warranty, backed by a partner that supports you through every step of homeownership. Explore Plans.
© 2026 Better Homes and Gardens Real Estate LLC. An Anywhere Real Estate company. All rights reserved. Better Homes and Gardens® Real Estate is a registered trademark owned by Meredith Operations Corporation, licensed to Better Homes and Gardens Real Estate LLC and used with permission. Better Homes and Gardens Real Estate LLC fully supports the principles of the Fair Housing Act and the Equal Opportunity Act. Listing information is deemed reliable but is not guaranteed accurate.
Each office is independently owned and operated.
Any services or products provided by third parties are not provided by, affiliated with or related to Better Homes and Gardens Real Estate LLC, or its affiliated companies.