
637 Gifford Street #UNIT 15B, Falmouth, MA 02540
Local realty services provided by:Better Homes and Gardens Real Estate The Shanahan Group
637 Gifford Street #UNIT 15B,Falmouth, MA 02540
$800,000
- 2 Beds
- 3 Baths
- 2,530 sq. ft.
- Condominium
- Pending
Listed by: pamela heylin
Office: berkshire hathaway homeservices robert paul properties
MLS#:22603635
Source:CAPECOD
Price summary
- Price:$800,000
- Price per sq. ft.:$316.21
- Monthly HOA dues:$509
About this home
One of the area's lowest monthly HOA fees at just $509/month makes this updated end-unit condo an exceptional value. Enjoy low-maintenance living with landscaping and snow removal handled by the association. The flexible floor plan offers a first-floor bedroom, full bath, and laundry. The updated granite kitchen with a designated pantry opens to the main living area, while the second-floor loft provides additional private living space. The spacious primary suite also on the second floor features a walk-in closet and a bonus room ideal for a home office or shoe enthusiast! Make it what you need! The lower level was finished with the highest level of craftsmanship and adds even more living space with a full bath and a tiered media room for the ultimate movie-night experience. Located just 2 miles from downtown, grocery stores, restaurants, and shopping, this home offers the space, convenience, and easy lifestyle all would enjoy!
Contact an agent
Home facts
- Year built:2018
- Listing ID #:22603635
- Added:52 day(s) ago
- Updated:September 19, 2026 at 08:31 AM
Rooms and interior
- Bedrooms:2
- Total bathrooms:3
- Rooms Total:5
- Basement Description:Bulkhead Access, Finished, Interior Access
- Living area:2,530 sq. ft.
Heating and cooling
- Cooling:Central Air
- Heating:Forced Air
Structure and exterior
- Year built:2018
- Building area:2,530 sq. ft.
Finances and disclosures
- Price:$800,000
- Price per sq. ft.:$316.21
- Tax amount:$3,856
Features and amenities
- Amenities:Pantry, Recessed Lighting, Walk-In Closet(s)
Parking
- Parking description:Direct Access, Driveway, Garage Door Opener, Off Street, Paved
- Garage spaces:1
 Disclaimer: All data relating to real estate for sale on this page comes from the Broker Reciprocity (BR) of the Cape Cod & Islands Multiple Listing Service, Inc. Detailed information about real estate listings held by brokerage firms other than Coldwell Banker Realty include the name of the listing broker. Neither the listing company nor Better Homes and Gardens Real Estate The Shanahan Group shall be responsible for any typographical errors, misinformation, misprints and shall be held totally harmless. The Broker providing this data believes it to be correct, but advises interested parties to confirm any item before relying on it in a purchase decision. Copyright 2026 Cape Cod & Islands Multiple Listing Service, Inc. All rights reserved.
New listings near 637 Gifford Street #UNIT 15B
- New
 $1,010,000Active2 beds 3 baths1,516 sq. ft.
23 Keel De Sac #UNIT 23, Falmouth, MA 02540
MLS# 22604717Listed by: SOTHEBY'S INTERNATIONAL REALTY - Open Sat, 12 to 2pmNew
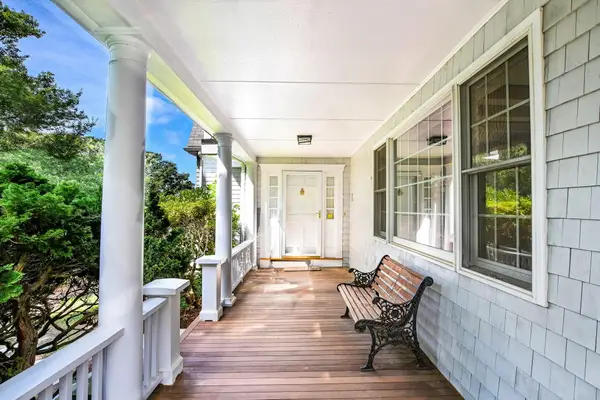 $2,400,000Active4 beds 4 baths3,900 sq. ft.
222 Sippewissett Road, Falmouth, MA 02540
MLS# 22604519Listed by: KINLIN GROVER COMPASS - New
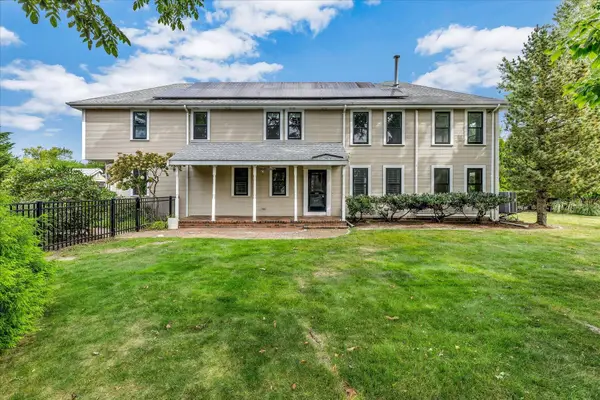 $1,599,000Active5 beds 3 baths2,788 sq. ft.
59 Nye Road, Falmouth, MA 02540
MLS# 22604707Listed by: ERMINE LOVELL REAL ESTATE, LLC - Open Sat, 11am to 1pmNew
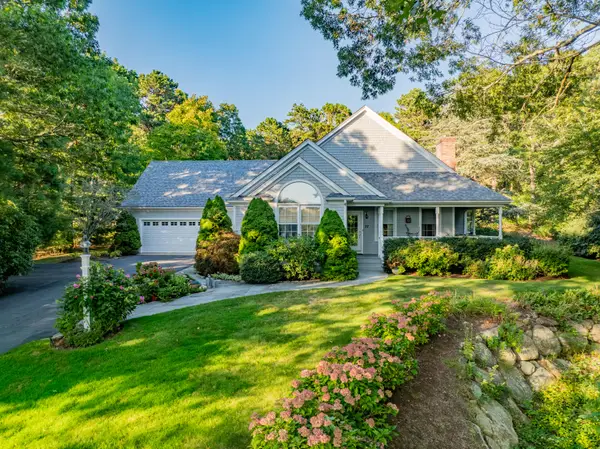 $1,288,888Active3 beds 3 baths2,762 sq. ft.
57 Cairn Ridge Road, Falmouth, MA 02540
MLS# 22604691Listed by: HARTEL REALTY CORP. - Open Sat, 10am to 12pmNew
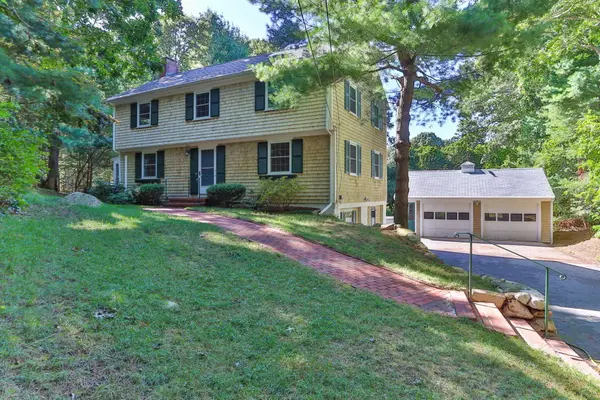 $945,000Active4 beds 3 baths2,570 sq. ft.
16 Greengate Road, Falmouth, MA 02540
MLS# 22604646Listed by: WILLIAM RAVEIS REAL ESTATE & HOME SERVICES - Open Sat, 10 to 11amNew
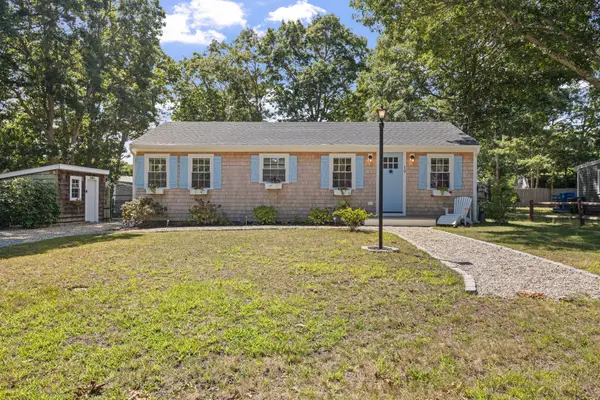 $609,000Active3 beds 1 baths760 sq. ft.
19 Sachem Drive, Falmouth, MA 02540
MLS# 22604644Listed by: ALANTE REAL ESTATE - Open Sat, 10:30am to 12:30pmNew
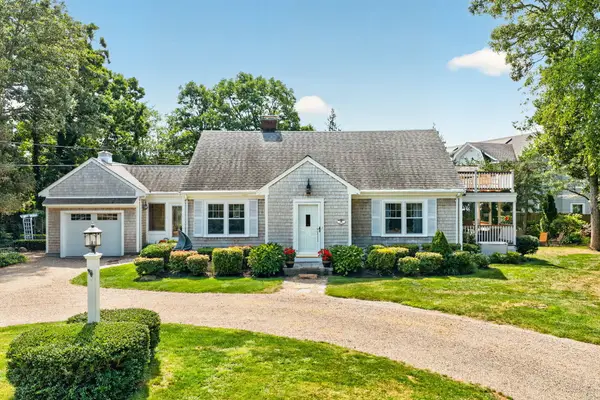 $1,925,000Active4 beds 3 baths1,745 sq. ft.
16 Jetty Lane, Falmouth, MA 02540
MLS# 22604624Listed by: ERMINE LOVELL REAL ESTATE, LLC - Open Sat, 11am to 1pmNew
 $1,350,000Active3 beds 3 baths2,255 sq. ft.
32 Josiah Path, Falmouth, MA 02540
MLS# 73576088Listed by: Grade A Realty - Open Sat, 11am to 1pmNew
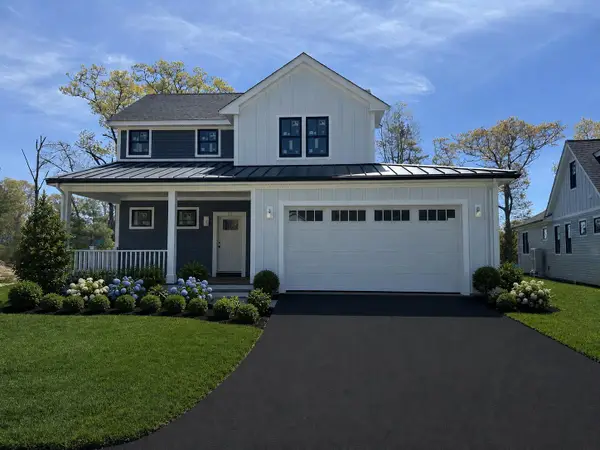 $1,250,000Active3 beds 3 baths2,100 sq. ft.
23 Josiah Path, Falmouth, MA 02540
MLS# 22604573Listed by: GRADE A REALTY 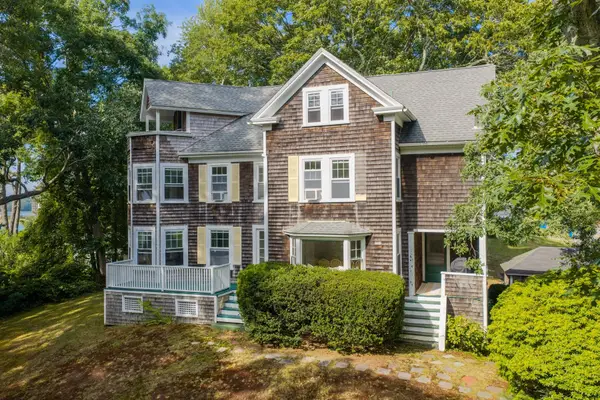 $1,195,000Pending4 beds 3 baths2,126 sq. ft.
34 Pequossett Avenue, North Falmouth, MA 02556
MLS# 22604554Listed by: SOTHEBY'S INTERNATIONAL REALTY


Protect your home and budget from life's surprises with an Assurant Home Warranty, backed by a partner that supports you through every step of homeownership. Explore Plans.
© 2026 Better Homes and Gardens Real Estate LLC. An Anywhere Real Estate company. All rights reserved. Better Homes and Gardens® Real Estate is a registered trademark owned by Meredith Operations Corporation, licensed to Better Homes and Gardens Real Estate LLC and used with permission. Better Homes and Gardens Real Estate LLC fully supports the principles of the Fair Housing Act and the Equal Opportunity Act. Listing information is deemed reliable but is not guaranteed accurate.
Each office is independently owned and operated.
Any services or products provided by third parties are not provided by, affiliated with or related to Better Homes and Gardens Real Estate LLC, or its affiliated companies.