
21 Carmel Ln, Feeding Hills, MA 01030
Local realty services provided by:Better Homes and Gardens Real Estate The Masiello Group
21 Carmel Ln,Agawam, MA 01030
$360,000
- 3 Beds
- 2 Baths
- 1,470 sq. ft.
- Single family
- Active
Listed by: nunley group, erica nunley
Office: executive real estate, inc.
MLS#:73587556
Source:MLSPIN
Price summary
- Price:$360,000
- Price per sq. ft.:$244.9
About this home
Classic Cape charm meets valuable modern updates at 21 Carmel Lane in Feeding Hills! This inviting 3-bedroom, 1.5-bath home offers 1,470 sq. ft. of living space on a spacious 0.35-acre lot. Beautifully sanded hardwood floors, freshly painted interiors, and wallpaper removal create a bright, refreshed feel throughout. Major improvements include a NEW roof, updated electrical panel with 200-amp service, chimney repairs, and a NEW four-head mini-split system providing heating and cooling for year-round comfort. The welcoming living room features a fireplace, while a separate dining room and kitchen with ample cabinetry offer comfortable spaces for everyday living and entertaining. A first-floor bedroom with attractive built-ins adds flexibility, complemented by two generously sized upstairs bedrooms. Enjoy a large, open yard with room for gardening, gatherings, and outdoor recreation, plus ample off-street parking. Title 5 inspection PASSED! A wonderful opportunity to enjoy classic character with significant improvements already completed....
Contact an agent
Home facts
- Year built:1967
- Listing ID #:73587556
- Updated:October 08, 2026 at 11:26 AM
Rooms and interior
- Bedrooms:3
- Total bathrooms:2
- Full bathrooms:1
- Half bathrooms:1
- Rooms Total:6
- Dining Description:Hardwood, Overhead
- Kitchen Description:Dining Area, Dishwasher, Exterior Access, Flooring - Laminate, Lighting - Overhead, Oven, Range, Refrigerator
- Basement Description:Bulkhead, Full, Partially Finished
- Living area:1,470 sq. ft.
Heating and cooling
- Heating:Ductless, Electric
Structure and exterior
- Roof:Shingle
- Year built:1967
- Building area:1,470 sq. ft.
- Lot area:0.35 Acres
- Architectural Style:Cape
- Construction Materials:Frame
- Foundation Description:Concrete Perimeter
Utilities
- Water:Public
- Sewer:Private Sewer
Finances and disclosures
- Price:$360,000
- Price per sq. ft.:$244.9
- Tax amount:$4,430 (2026)
Features and amenities
- Appliances:Dishwasher, Range, Refrigerator
- Laundry features:In Basement
Parking
- Total parking spaces:3
- Parking description:Paved, Paved Drive
New listings near 21 Carmel Ln
- Open Sat, 11am to 1pmNew
 $349,000Active2 beds 2 baths1,282 sq. ft.
53 James St, Agawam, MA 01030
MLS# 73587992Listed by: Berkshire Hathaway Home Service New England Properties - Open Sat, 11am to 12:30pmNew
 $699,900Active4 beds 4 baths3,765 sq. ft.
126 Barry St, Agawam, MA 01030
MLS# 73586974Listed by: Richard M. Russo Real Estate - Open Sun, 12 to 2pmNew
 $495,000Active4 beds 3 baths2,080 sq. ft.
8 Oriole Dr, Agawam, MA 01030
MLS# 73586611Listed by: Signature Realty - New
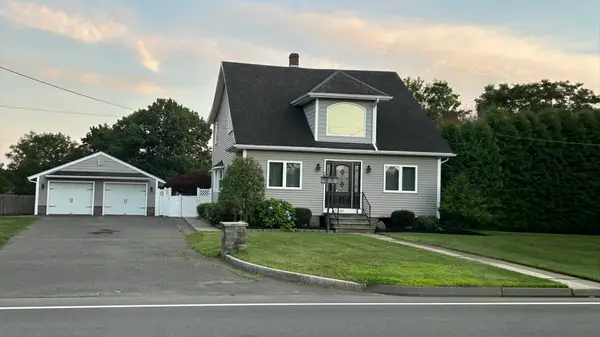 $550,000Active3 beds 2 baths2,200 sq. ft.
681 Mill St, Agawam, MA 01030
MLS# 73586462Listed by: NextHome Elite Realty - New
 $384,900Active4 beds 1 baths1,408 sq. ft.
19 Cherry Street, Agawam, MA 01030
MLS# 73586162Listed by: Coldwell Banker Realty - Western MA - New
 $375,000Active3 beds 3 baths2,424 sq. ft.
49 Anvil St, Agawam, MA 01030
MLS# 73585043Listed by: Naples Realty Group  $489,900Active4 beds 3 baths1,872 sq. ft.
72 Sunset Terrace, Agawam, MA 01030
MLS# 73582582Listed by: Kelley & Katzer Real Estate, LLC- Open Sun, 11:30am to 1pm
 $495,000Active3 beds 3 baths1,728 sq. ft.
245 North St, Agawam, MA 01030
MLS# 73578167Listed by: Park Square Realty 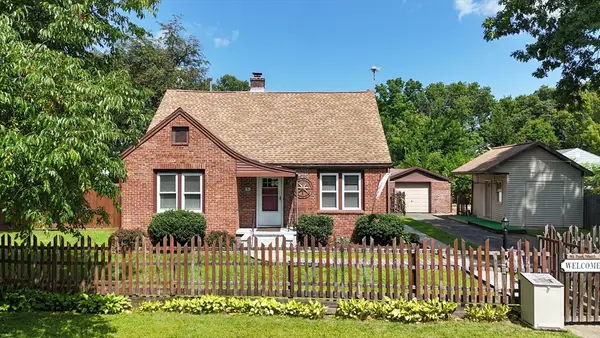 $383,900Active4 beds 2 baths1,715 sq. ft.
41 Park St, Agawam, MA 01030
MLS# 73565776Listed by: Today Real Estate, Inc.


Protect your home and budget from life's surprises with an Assurant Home Warranty, backed by a partner that supports you through every step of homeownership. Explore Plans.
© 2026 Better Homes and Gardens Real Estate LLC. An Anywhere Real Estate company. All rights reserved. Better Homes and Gardens® Real Estate is a registered trademark owned by Meredith Operations Corporation, licensed to Better Homes and Gardens Real Estate LLC and used with permission. Better Homes and Gardens Real Estate LLC fully supports the principles of the Fair Housing Act and the Equal Opportunity Act. Listing information is deemed reliable but is not guaranteed accurate.
Each office is independently owned and operated.
Any services or products provided by third parties are not provided by, affiliated with or related to Better Homes and Gardens Real Estate LLC, or its affiliated companies.