
16 King St. #1, Fitchburg, MA 01420
Local realty services provided by:Better Homes and Gardens Real Estate The Shanahan Group
16 King St. #1,Fitchburg, MA 01420
$399,999
- 3 Beds
- 2 Baths
- 2,053 sq. ft.
- Condominium
- Active
Upcoming open houses
- Sun, Oct 1111:00 am - 01:00 pm
Listed by: michael leger, leanne roy
Office: keller williams realty north central
MLS#:73586942
Source:MLSPIN
Price summary
- Price:$399,999
- Price per sq. ft.:$194.84
- Monthly HOA dues:$150
About this home
Modern finishes, generous living space, and the benefits of newer construction—all for under $400,000. Built in 2024, this Fitchburg townhome offers the feel of a single-family home with 3 bedrooms, 2 full baths, and 2,053 sq. ft. of total living space, including the finished basement. Oak hardwood floors highlight the open-concept main level, where a chef’s kitchen with an oversized island opens to a welcoming living room with a beautiful fireplace. Whether enjoying a quiet evening or hosting a gathering, the open layout makes it easy to feel at home. A full bath completes the main level, while three bedrooms and a second full bath are upstairs. The finished basement adds flexibility for a family room, home office, or enjoying your hobbies. With energy-efficient construction, newer systems, and an anticipated HOA fee of approximately $150 per month, this home offers lasting appeal for buyers seeking more space without an extensive renovation to budget for. Schedule a showing to experience the space, quality, and value this home has to offer!...
Contact an agent
Home facts
- Year built:2024
- Listing ID #:73586942
- Updated:October 07, 2026 at 11:27 AM
Rooms and interior
- Bedrooms:3
- Total bathrooms:2
- Full bathrooms:2
- Rooms Total:6
- Flooring:Hardwood, Laminate, Tile
- Dining Description:Decorative Molding, Hardwood, Open Floorplan, Recessed Lighting
- Kitchen Description:Cabinets - Upgraded, Closet, Closet/Cabinets - Custom Built, Countertops - Stone/Granite/Solid, Crown Molding, Dishwasher, Disposal, Exterior Access, Flooring - Wood, Kitchen Island, Microwave, Open Floorplan, Pantry, Plumbed For Ice Maker, Range, Recessed Lighting, Refrigerator
- Living area:2,053 sq. ft.
Heating and cooling
- Cooling:5 Cooling Zones, Air Source Heat Pumps (ASHP)
- Heating:Air Source Heat Pumps (ASHP)
Structure and exterior
- Roof:Shingle
- Year built:2024
- Building area:2,053 sq. ft.
- Lot area:0.13 Acres
- Construction Materials:Frame
- Exterior Features:Covered, Decorative Lighting, Rain Gutters
Schools
- High school:Fhs
- Middle school:Mms
- Elementary school:Res
Utilities
- Water:Individual Meter, Public
- Sewer:Public Sewer
Finances and disclosures
- Price:$399,999
- Price per sq. ft.:$194.84
Features and amenities
- Appliances:Dishwasher, Disposal, Microwave, Range, Refrigerator
- Laundry features:Electric Dryer Hookup, In Basement, In Unit, Recessed Lighting, Washer Hookup
Parking
- Total parking spaces:4
- Parking description:Assigned, Off Street, Paved
New listings near 16 King St. #1
- Open Sat, 11am to 1pmNew
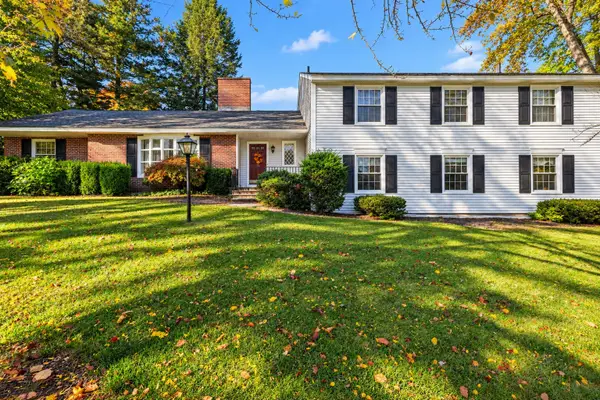 $699,000Active5 beds 3 baths42,594 sq. ft.
15 Juniper Rd, Fitchburg, MA 01420
MLS# 73587489Listed by: StartPoint Realty - New
 $479,900Active6 beds 2 baths2,426 sq. ft.
60 Lunenburg St, Fitchburg, MA 01420
MLS# 73587397Listed by: Cameron Real Estate Group - Open Sat, 11am to 12pmNew
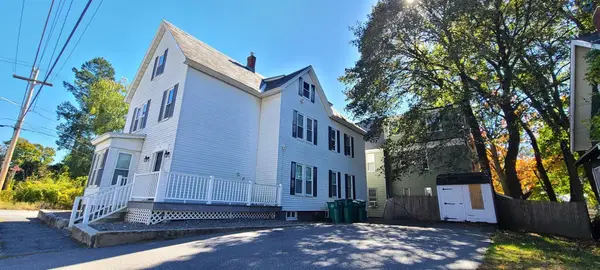 $629,999Active8 beds 2 baths4,388 sq. ft.
61 Congress St, Fitchburg, MA 01420
MLS# 73587349Listed by: Century 21 North East - Open Sat, 1 to 2:30pmNew
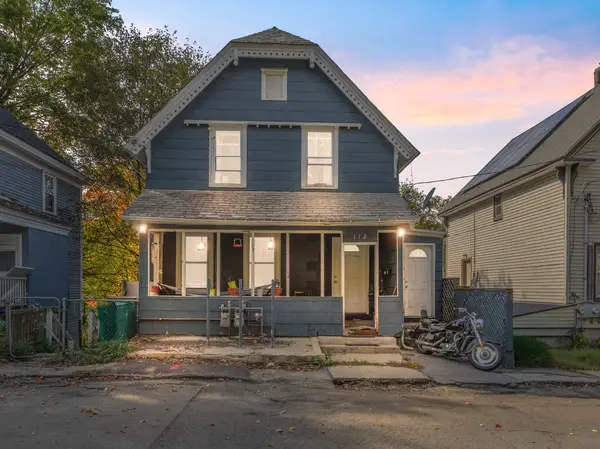 $395,000Active4 beds 2 baths1,725 sq. ft.
112 Marshall St, Fitchburg, MA 01420
MLS# 73586817Listed by: Realty ONE Group Nest - New
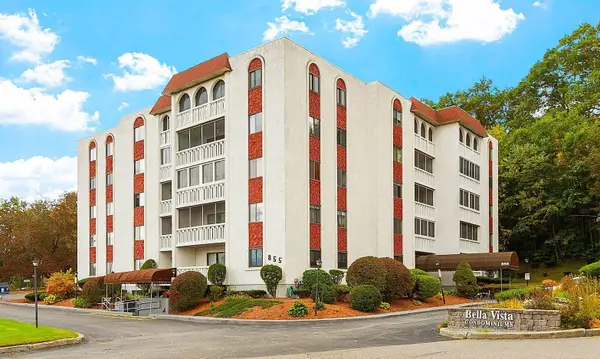 $232,900Active2 beds 1 baths908 sq. ft.
855 John Fitch Hwy #17, Fitchburg, MA 01420
MLS# 73586784Listed by: Coldwell Banker Realty - Leominster - Open Sat, 10am to 12pmNew
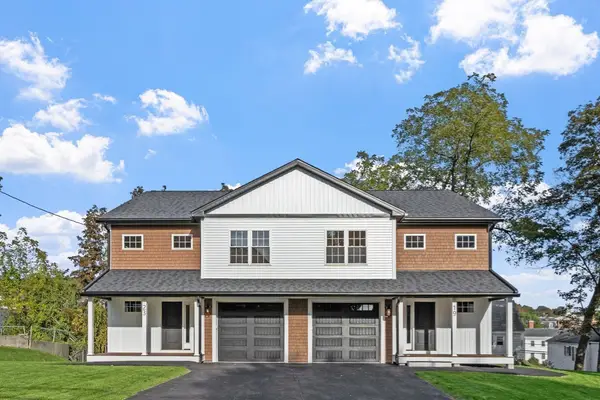 $479,999Active3 beds 3 baths2,475 sq. ft.
23 Prospect St #1, Fitchburg, MA 01420
MLS# 73586712Listed by: Keller Williams Realty North Central - New
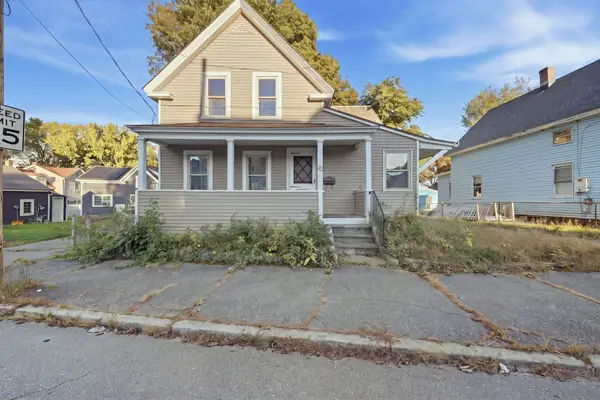 $299,000Active3 beds 1 baths1,033 sq. ft.
45 Townsend St, Fitchburg, MA 01420
MLS# 73586730Listed by: Keller Williams Realty-Merrimack - New
 $439,000Active4 beds 1 baths1,587 sq. ft.
624 Westminster Hill Rd., Fitchburg, MA 01420
MLS# 73586615Listed by: Real Estate Exchange - New
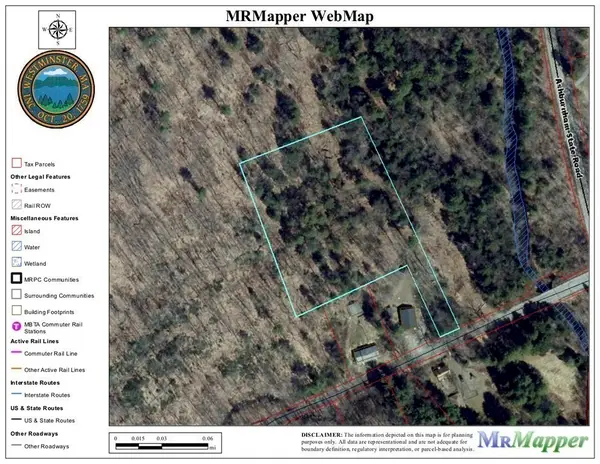 $88,000Active3.5 Acres
0 Potato Hill Road, Westminster, MA 01473
MLS# 73586380Listed by: Keller Williams Realty North Central


Protect your home and budget from life's surprises with an Assurant Home Warranty, backed by a partner that supports you through every step of homeownership. Explore Plans.
© 2026 Better Homes and Gardens Real Estate LLC. An Anywhere Real Estate company. All rights reserved. Better Homes and Gardens® Real Estate is a registered trademark owned by Meredith Operations Corporation, licensed to Better Homes and Gardens Real Estate LLC and used with permission. Better Homes and Gardens Real Estate LLC fully supports the principles of the Fair Housing Act and the Equal Opportunity Act. Listing information is deemed reliable but is not guaranteed accurate.
Each office is independently owned and operated.
Any services or products provided by third parties are not provided by, affiliated with or related to Better Homes and Gardens Real Estate LLC, or its affiliated companies.