
2 Arden Mills Way #2305, Fitchburg, MA 01420
Local realty services provided by:Better Homes and Gardens Real Estate The Shanahan Group
2 Arden Mills Way #2305,Fitchburg, MA 01420
$319,000
- 2 Beds
- 2 Baths
- - sq. ft.
- Condominium
- Sold
Listed by: doreen lewis
Office: redfin corp.
MLS#:73554535
Source:MLSPIN
Sorry, we are unable to map this address
Price summary
- Price:$319,000
- Monthly HOA dues:$514
About this home
Experience modern elegance at The Falls at Arden Mills, where style seamlessly meets effortless convenience. Designed for comfortable single-story living, this penthouse-level home features soaring ceilings, two cozy bedrooms, two full bathrooms, and in-unit laundry. The interior showcases quality craftsmanship throughout, beautifully blending polished hardwood and soft carpeting. Food enthusiasts will adore the chef-inspired kitchen, equipped with custom cabinets, striking stone countertops, and premium stainless-steel appliances. Step outside to your private balcony with sweeping river and forest views offering a peaceful retreat, while Energy Star features help lower monthly energy bills. Modern amenities make daily life simple, including climate-controlled underground parking, an extra parking spot, private storage, and abundant guest parking. Thoughtful details like keyless entry, elevator service, well-kept grounds, and a prime location near Route 2 and Boston rail lines make this award-winning Fitchburg penthouse residence a true standout!...
Contact an agent
Home facts
- Year built:2006
- Listing ID #:73554535
- Updated:September 20, 2026 at 06:58 AM
Rooms and interior
- Bedrooms:2
- Total bathrooms:2
- Full bathrooms:2
- Rooms Total:5
- Kitchen Description:Dishwasher, Flooring - Hardwood, Microwave, Range, Refrigerator, Stainless Steel Appliances
Heating and cooling
- Cooling:1 Cooling Zone, Central Air, ENERGY STAR Qualified Equipment
- Heating:ENERGY STAR Qualified Equipment, Forced Air, Natural Gas
- Central air:Yes
Structure and exterior
- Year built:2006
- Exterior Features:Balcony
Utilities
- Water:Public
- Sewer:Public Sewer
Finances and disclosures
- Price:$319,000
- Tax amount:$3,768 (2025)
Features and amenities
- Appliances:Dishwasher, Dryer, Microwave, Range, Refrigerator
- Laundry features:Dryer, Electric Dryer Hookup, First Floor, Washer Hookup
- Amenities:Elevator(s), Storage
Parking
- Total parking spaces:3
- Parking description:Assigned, Common, Deeded, Garage Door Opener, Guest, Heated Garage, Insulated, Off Street, Paved, Storage, Under
- Garage:Yes
- Garage spaces:1
New listings near 2 Arden Mills Way #2305
- New
 $489,000Active2 beds 3 baths2,021 sq. ft.
37 Acorn Ave #37, Fitchburg, MA 01420
MLS# 73579999Listed by: Keller Williams Realty North Central - New
 $399,000Active6 beds 2 baths4,824 sq. ft.
58 Marshall St, Fitchburg, MA 01420
MLS# 73579714Listed by: Keller Williams Realty North Central - New
 $449,900Active4 beds 2 baths1,896 sq. ft.
35 Newtonville Avenue, Fitchburg, MA 01420
MLS# 73579242Listed by: Foster-Healey Real Estate - New
 $279,000Active2 beds 1 baths766 sq. ft.
80 South St #3, Fitchburg, MA 01420
MLS# 73579079Listed by: Real Broker MA, LLC - Open Sun, 12 to 2pmNew
 $560,000Active7 beds 4 baths2,680 sq. ft.
151 Mechanic Street, Fitchburg, MA 01420
MLS# 73578883Listed by: Century 21 XSELL REALTY - New
 $599,900Active5 beds 2 baths1,924 sq. ft.
31-33 Cascade St, Fitchburg, MA 01420
MLS# 73578718Listed by: Second City Realty - New
 $419,000Active3 beds 2 baths1,509 sq. ft.
564 Fairmount St, Fitchburg, MA 01420
MLS# 73578628Listed by: Keller Williams Realty North Central - Open Sun, 11am to 1pmNew
 $599,900Active4 beds 3 baths1,728 sq. ft.
358 Williams Rd, Fitchburg, MA 01420
MLS# 73578556Listed by: RE/MAX Vision - Open Sun, 11am to 1pmNew
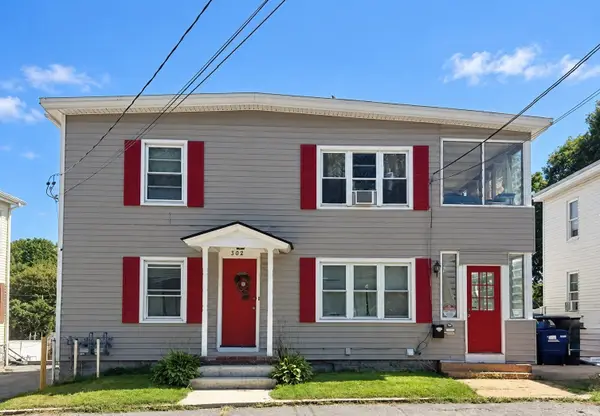 $599,900Active7 beds 4 baths3,177 sq. ft.
508 Rollstone St, Fitchburg, MA 01420
MLS# 73578165Listed by: One Way Realty - New
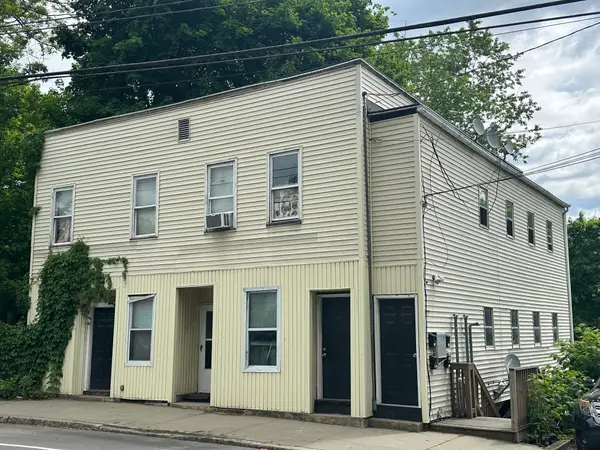 $390,000Active7 beds 4 baths3,344 sq. ft.
13-17 Westminster St, Fitchburg, MA 01420
MLS# 73578026Listed by: Atlantic Coast Homes,Inc


Protect your home and budget from life's surprises with an Assurant Home Warranty, backed by a partner that supports you through every step of homeownership. Explore Plans.
© 2026 Better Homes and Gardens Real Estate LLC. An Anywhere Real Estate company. All rights reserved. Better Homes and Gardens® Real Estate is a registered trademark owned by Meredith Operations Corporation, licensed to Better Homes and Gardens Real Estate LLC and used with permission. Better Homes and Gardens Real Estate LLC fully supports the principles of the Fair Housing Act and the Equal Opportunity Act. Listing information is deemed reliable but is not guaranteed accurate.
Each office is independently owned and operated.
Any services or products provided by third parties are not provided by, affiliated with or related to Better Homes and Gardens Real Estate LLC, or its affiliated companies.