
23 Prospect St #1, Fitchburg, MA 01420
Local realty services provided by:Better Homes and Gardens Real Estate The Shanahan Group
Upcoming open houses
- Sat, Oct 1010:00 am - 12:00 pm
- Sun, Oct 1111:00 am - 01:00 pm
Listed by: michael leger
Office: keller williams realty north central
MLS#:73586712
Source:MLSPIN
Price summary
- Price:$479,999
- Price per sq. ft.:$193.94
About this home
All the space and comfort of a single-family home in a beautifully finished, newly constructed attached townhome! Located within walking distance of Fitchburg’s revitalized downtown, this 3-bedroom, 2.5-bath home offers approximately 2,400 sq. ft. with restaurants, shops and arts attractions close to home. Red oak hardwood floors run throughout the main living levels, while the open-concept living room with electric fireplace flows into a chef’s kitchen featuring white quartz countertops, with room to dine in or gather at the oversized kitchen island. The spacious primary suite includes an oversized walk-in closet and spa-like bath with a granite-topped double vanity and tiled shower with glass door. Two additional bedrooms, another full bath, and a dedicated laundry room with barn door and folding vanity complete the second floor. The fully finished lower-level walkout offers a large family/flex room, additional space for a home office and access to your own private backyard. An oversized one-car garage and off-street parking for two additional vehicles adds to this property's functionality. Energy-efficient LG mini-split heat pumps add everyday convenience while an approximate $150 monthly HOA fee and one-year warranty make this a standout opportunity to enjoy quality finishes, low costs of ownership, and the benefits of new construction!...
Contact an agent
Home facts
- Year built:2026
- Listing ID #:73586712
- Updated:October 07, 2026 at 08:52 PM
Rooms and interior
- Bedrooms:3
- Total bathrooms:3
- Full bathrooms:2
- Half bathrooms:1
- Rooms Total:8
- Flooring:Hardwood, Laminate, Tile
- Dining Description:Bathroom - Half, Deck - Exterior, Decorative Molding, Exterior Access, Hardwood, High Speed Internet Hookup, Open Floorplan, Recessed Lighting
- Kitchen Description:Bathroom - Half, Cabinets - Upgraded, Countertops - Stone/Granite/Solid, Crown Molding, Deck - Exterior, Dishwasher, Disposal, Exterior Access, Flooring - Hardwood, Kitchen Island, Lighting - Overhead, Lighting - Pendant, Microwave, Open Floorplan, Plumbed For Ice Maker, Range, Recessed Lighting, Remodeled, Stainless Steel Appliances
- Living area:2,475 sq. ft.
Heating and cooling
- Cooling:5 Cooling Zones, Air Source Heat Pumps (ASHP)
- Heating:Air Source Heat Pumps (ASHP)
Structure and exterior
- Roof:Shingle
- Year built:2026
- Building area:2,475 sq. ft.
- Lot area:0.18 Acres
- Construction Materials:Frame
- Exterior Features:Covered, Deck - Composite, Decorative Lighting, Professional Landscaping, Rain Gutters
Schools
- High school:Fhs
- Middle school:Mms
- Elementary school:Ces
Utilities
- Water:Public
- Sewer:Public Sewer
Finances and disclosures
- Price:$479,999
- Price per sq. ft.:$193.94
Features and amenities
- Appliances:Dishwasher, Disposal, Microwave, Range
- Laundry features:Cabinets - Upgraded, Closet - Linen, Closet/Cabinets - Custom Built, Countertops - Stone/Granite/Solid, Electric Dryer Hookup, Flooring - Hardwood, In Unit, Second Floor, Washer Hookup
- Amenities:Closet/Cabinets - Custom Built, Entry Hall, Lighting - Overhead, Open Floorplan, Recessed Lighting
Parking
- Total parking spaces:3
- Parking description:Assigned, Attached, Garage Door Opener, Off Street, Paved
- Garage:Yes
- Garage spaces:1
New listings near 23 Prospect St #1
- New
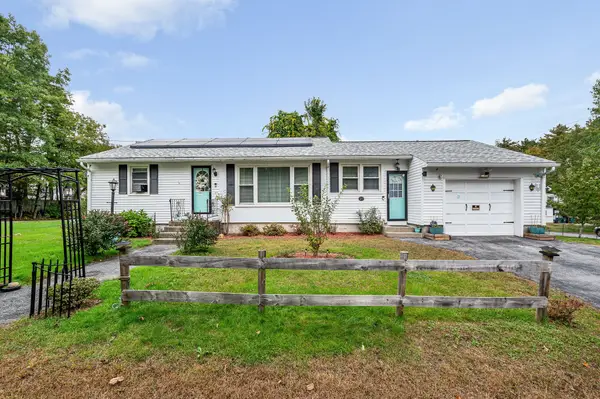 $399,900Active2 beds 1 baths1,150 sq. ft.
27 Legros Street, Fitchburg, MA 01420
MLS# 73587553Listed by: Coldwell Banker Realty - Open Sat, 11am to 1pmNew
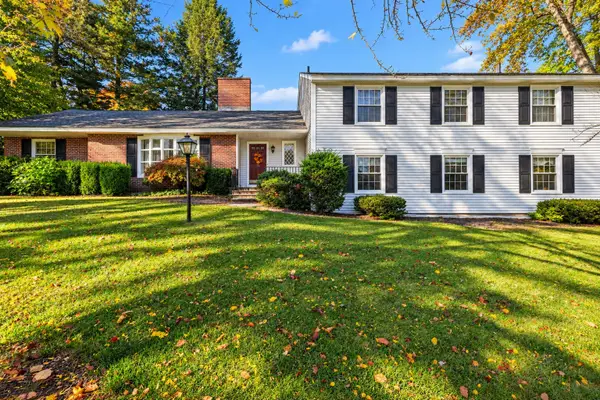 $699,000Active5 beds 3 baths42,594 sq. ft.
15 Juniper Rd, Fitchburg, MA 01420
MLS# 73587489Listed by: StartPoint Realty - New
 $479,900Active6 beds 2 baths2,426 sq. ft.
60 Lunenburg St, Fitchburg, MA 01420
MLS# 73587397Listed by: Cameron Real Estate Group - Open Sat, 11am to 12pmNew
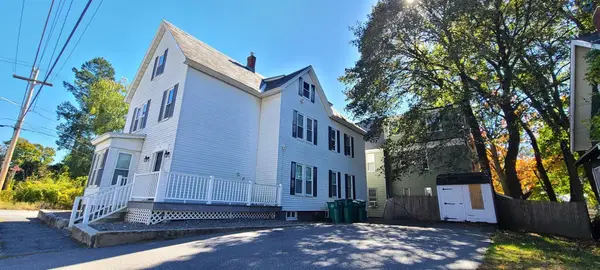 $629,999Active8 beds 2 baths4,388 sq. ft.
61 Congress St, Fitchburg, MA 01420
MLS# 73587349Listed by: Century 21 North East - Open Sun, 11am to 1pmNew
 $399,999Active3 beds 2 baths2,053 sq. ft.
16 King St. #1, Fitchburg, MA 01420
MLS# 73586942Listed by: Keller Williams Realty North Central - Open Sat, 1 to 2:30pmNew
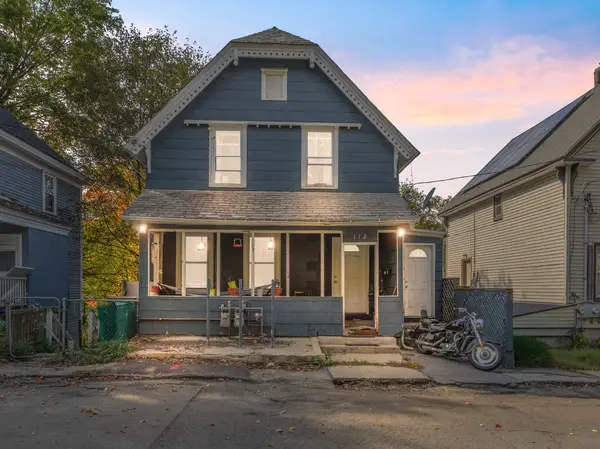 $395,000Active4 beds 2 baths1,725 sq. ft.
112 Marshall St, Fitchburg, MA 01420
MLS# 73586817Listed by: Realty ONE Group Nest - New
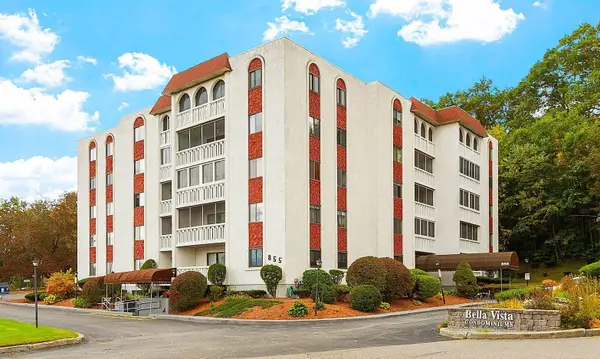 $232,900Active2 beds 1 baths908 sq. ft.
855 John Fitch Hwy #17, Fitchburg, MA 01420
MLS# 73586784Listed by: Coldwell Banker Realty - Leominster - New
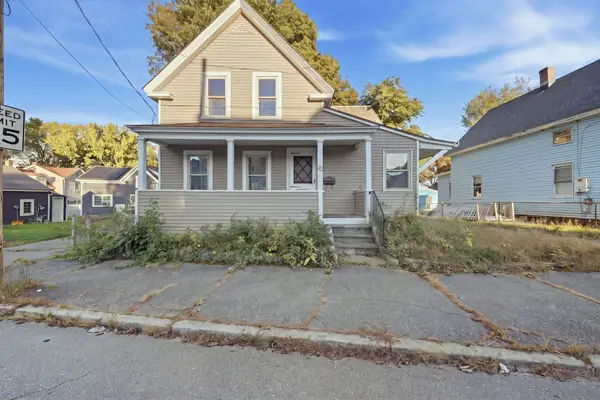 $299,000Active3 beds 1 baths1,033 sq. ft.
45 Townsend St, Fitchburg, MA 01420
MLS# 73586730Listed by: Keller Williams Realty-Merrimack - New
 $439,000Active4 beds 1 baths1,587 sq. ft.
624 Westminster Hill Rd., Fitchburg, MA 01420
MLS# 73586615Listed by: Real Estate Exchange


Protect your home and budget from life's surprises with an Assurant Home Warranty, backed by a partner that supports you through every step of homeownership. Explore Plans.
© 2026 Better Homes and Gardens Real Estate LLC. An Anywhere Real Estate company. All rights reserved. Better Homes and Gardens® Real Estate is a registered trademark owned by Meredith Operations Corporation, licensed to Better Homes and Gardens Real Estate LLC and used with permission. Better Homes and Gardens Real Estate LLC fully supports the principles of the Fair Housing Act and the Equal Opportunity Act. Listing information is deemed reliable but is not guaranteed accurate.
Each office is independently owned and operated.
Any services or products provided by third parties are not provided by, affiliated with or related to Better Homes and Gardens Real Estate LLC, or its affiliated companies.