
37 Devlin Passway, Fitchburg, MA 01420
Local realty services provided by:Better Homes and Gardens Real Estate The Masiello Group
37 Devlin Passway,Fitchburg, MA 01420
$380,000
- 4 Beds
- 1 Baths
- 1,530 sq. ft.
- Single family
- Active
Upcoming open houses
- Sat, Sep 0512:30 pm - 01:45 pm
- Sun, Sep 0612:30 pm - 01:45 pm
Listed by: juan cano
Office: broad sound real estate, llc
MLS#:73570645
Source:MLSPIN
Price summary
- Price:$380,000
- Price per sq. ft.:$248.37
About this home
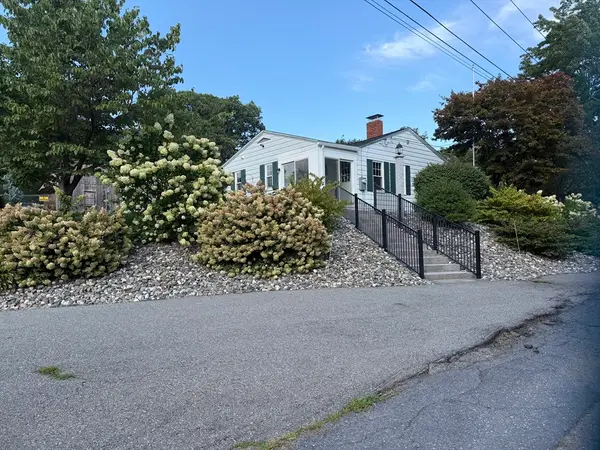
Welcome to 37 Devlin Passway, a well-maintained Colonial-style single-family home ideally located near the Fitchburg/Leominster border! This commuter-friendly property offers convenient access to shopping, Water Street, Fitchburg State University, the Fitchburg train station, and major routes, with the university and train station approximately two miles away. The home features 4 bedrooms, a large eat-in kitchen with granite countertops, beautiful hardwood floors, and freshly painted interior and exterior. Enjoy the privacy of a completely fenced-in property with a beautiful yard and an impressive 8 off-street parking spaces. Adding to the appeal, the home is located directly in front of the walking trail connecting Fitchburg and Leominster, providing convenient access to outdoor recreation right outside your door. The property also features leased solar panels, offering an additional energy-efficient benefit. A great opportunity to own a move-in-ready home in a convenient location with plenty of space, parking, and outdoor enjoyment. Open House Saturday & Sunday from 12:30–1:45 PM....
Contact an agent
Home facts
- Year built:1915
- Listing ID #:73570645
- Updated:September 02, 2026 at 12:20 PM
Rooms and interior
- Bedrooms:4
- Total bathrooms:1
- Full bathrooms:1
- Rooms Total:7
- Basement Description:Full, Unfinished
- Living area:1,530 sq. ft.
Heating and cooling
- Cooling:Window Unit(s)
- Heating:Central, Natural Gas
Structure and exterior
- Year built:1915
- Building area:1,530 sq. ft.
- Lot area:0.2 Acres
- Lot Features:Corner Lot
- Architectural Style:Colonial
- Foundation Description:Stone
Utilities
- Water:Public
- Sewer:Public Sewer
Finances and disclosures
- Price:$380,000
- Price per sq. ft.:$248.37
- Tax amount:$4,339 (2026)
Features and amenities
- Amenities:Gas Water Heater
Parking
- Total parking spaces:8
- Parking description:Paved Drive
New listings near 37 Devlin Passway
- New
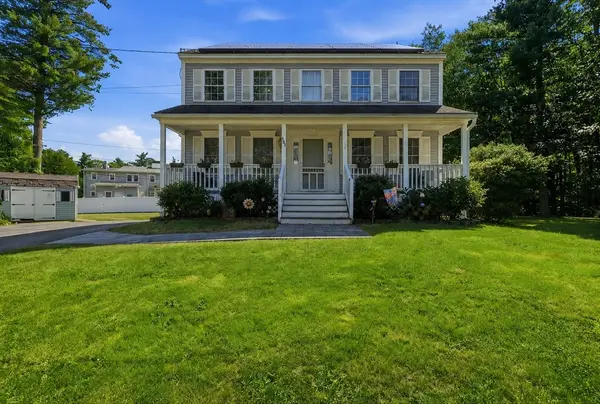 $540,000Active3 beds 2 baths1,536 sq. ft.
305 Mount Vernon St, Fitchburg, MA 01420
MLS# 73570503Listed by: Vanderbilt Properties, LLC - Open Sat, 11am to 12:15pmNew
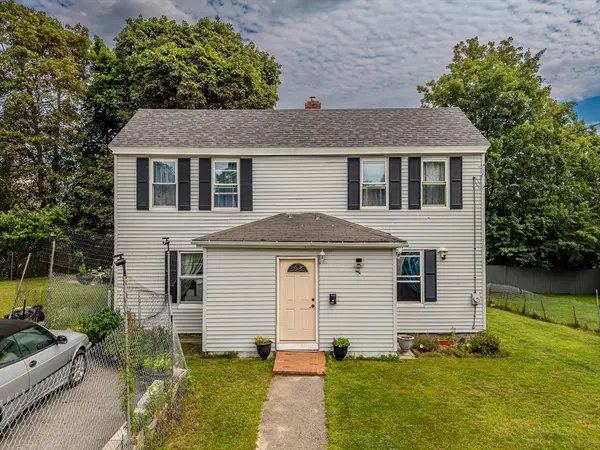 $339,999Active4 beds 1 baths1,374 sq. ft.
20 Boutelle St, Fitchburg, MA 01420
MLS# 73570273Listed by: Broad Sound Real Estate, LLC - New
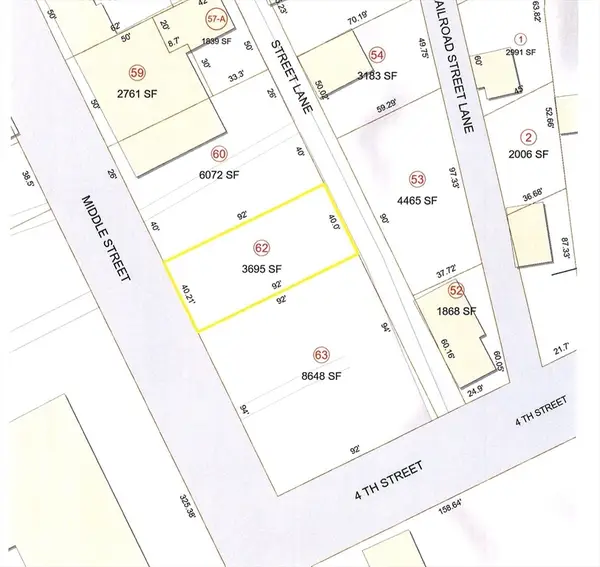 $75,000Active0.08 Acres
68 Middle Street, Fitchburg, MA 01420
MLS# 73569893Listed by: LAER Realty Partners - Open Thu, 5:30 to 7pmNew
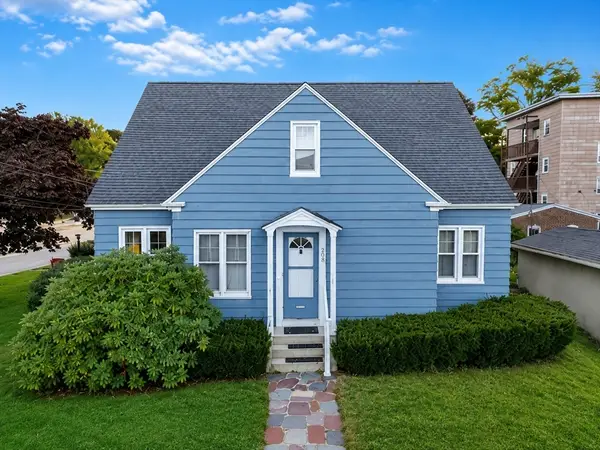 $530,000Active4 beds 2 baths1,878 sq. ft.
208 Woodland St, Fitchburg, MA 01420
MLS# 73569007Listed by: EXIT New Options Real Estate - New
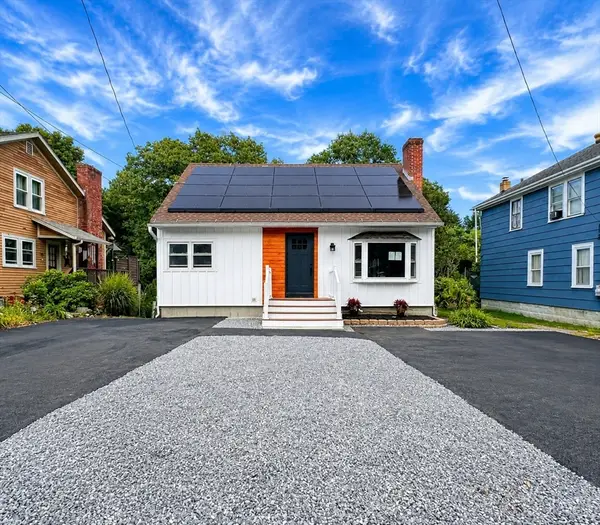 $450,000Active4 beds 3 baths2,350 sq. ft.
308 Boutelle St, Fitchburg, MA 01420
MLS# 73567379Listed by: Lamacchia Realty, Inc. - New
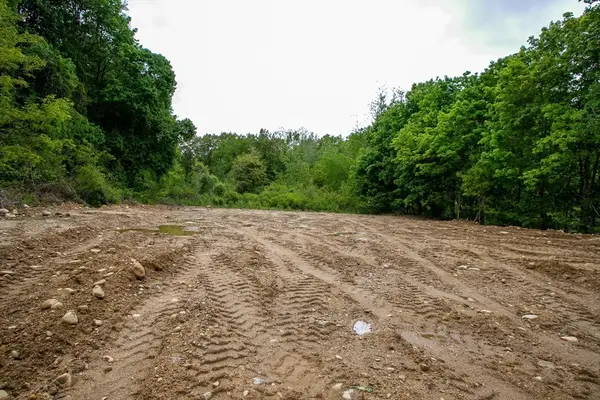 $399,900Active3.02 Acres
17 Simonds Rd, Fitchburg, MA 01420
MLS# 73568554Listed by: Prospective Realty INC - New
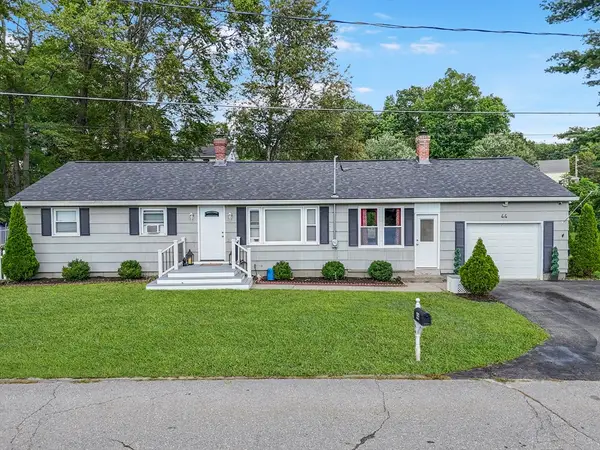 $395,000Active3 beds 1 baths1,040 sq. ft.
44 Montrose St, Fitchburg, MA 01420
MLS# 73568593Listed by: EXIT New Options Real Estate - New
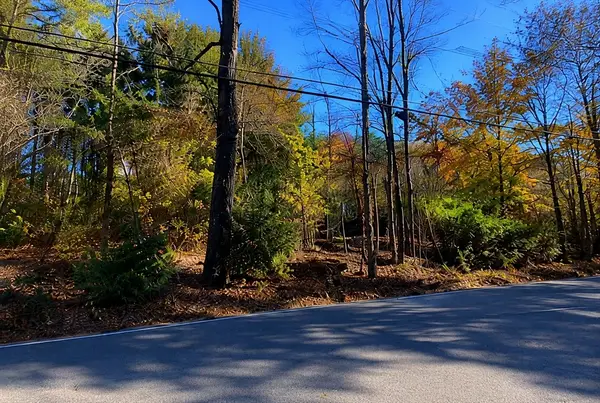 $49,900Active0.71 Acres
0/20991 Ashburnham St, Fitchburg, MA 01420
MLS# 73568289Listed by: Remax Revolution - Open Sat, 11am to 12:30pmNew
 $349,000Active2 beds 1 baths729 sq. ft.
40 Marshall Rd, Fitchburg, MA 01420
MLS# 73568198Listed by: Tammy Morrison Real Estate


Protect your home and budget from life's surprises with an Assurant Home Warranty, backed by a partner that supports you through every step of homeownership. Explore Plans.
© 2026 Better Homes and Gardens Real Estate LLC. An Anywhere Real Estate company. All rights reserved. Better Homes and Gardens® Real Estate is a registered trademark owned by Meredith Operations Corporation, licensed to Better Homes and Gardens Real Estate LLC and used with permission. Better Homes and Gardens Real Estate LLC fully supports the principles of the Fair Housing Act and the Equal Opportunity Act. Listing information is deemed reliable but is not guaranteed accurate.
Each office is independently owned and operated.
Any services or products provided by third parties are not provided by, affiliated with or related to Better Homes and Gardens Real Estate LLC, or its affiliated companies.